RARE PENTHΟUЅΕ OPPΟRTUΝITY | 30TH FLOΟR | PΑNORAMIC LAS VEGAS VIEWS
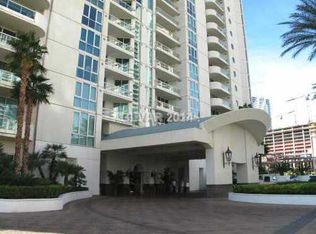
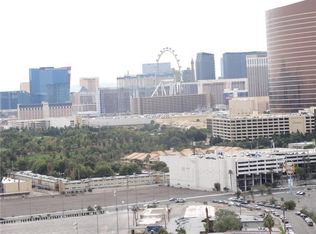
Experience exceptional luxury living high above Las Vegas in this rare 30th-floor residence featuring breathtaking panoramic views of the Las Vegas Strip, Downtown, Sphere, surrounding mountains, and golf courses. This spacious 2,805 ft² residence offers an impressive 379 ft² of private balconies, creating the perfect setting for entertaining, relaxing, and taking in the spectacular city lights.
A private foyer welcomes you into an expansive living area complete with a fireplace, elegant bar, floor-to-ceiling windows, and timeless finishes. The residence features 3 bedrooms, 3 bathrooms, a dedicated laundry room with sink and cabinetry, electric shades throughout, and 2 parking spaces. Furnishings are negotiable.
The HOA fee includes an exceptional array of services and conveniences, including water, gas, valet parking, concierge service, limo service, 24/7 security, and more.
Located on the property grounds, The Stirling Club elevates the lifestyle with an extraordinary selection of amenities, including a full-service spa, salon, barbershop, massage and facial services, nail services, exceptional fitness center, indoor and outdoor pools, sauna, tennis and pickleball courts, cycling, Pilates and other fitness classes with excellent instructors, fine dining, bar and lounges, cigar lounge, Starbucks, wine cellar, tasting room, and private event spaces.
This high-rise residence is more than a beautiful home—it is a sophisticated Las Vegas lifestyle offering luxury, convenience, privacy, security, and resort-style amenities all in one exceptional location.
Ready for immediate occupancy. Don’t miss this rare opportunity to own one of Las Vegas’ most coveted luxury high-rise residences. Make your move today and experience elevated living at its finest. Call today for a private viewing. Nevada offers wonderful tax incentives. Welcome to Nevada!
Pending
$1,475,000
2877 Paradise Rd Unit 3002, Las Vegas, NV 89109
3beds
2,805sqft
Condominium, Single Family Residence
Built in 2001
-- sqft lot
$-- Zestimate®
$526/sqft
$1,683/mo HOA
What's special
- 30 days
- 239
- 10
Zillow last checked:
Listing updated:
Listed by:
Cristine Rosa Lefkowitz S.0056464 (702)595-8505,
BHHS Nevada Properties
Source: LVR,MLS#: 2809271 Originating MLS: Greater Las Vegas Association of Realtors Inc
Originating MLS: Greater Las Vegas Association of Realtors IncFacts & features
Interior
Bedrooms & bathrooms
- Bedrooms: 3
- Bathrooms: 3
- Full bathrooms: 2
- 3/4 bathrooms: 1
Primary bedroom
- Description: Balcony,Closet,Custom Closet,Downstairs,Walk-In Closet(s)
- Dimensions: 27X23
Bedroom 2
- Description: Closet,Custom Closet,Walk-In Closet(s),With Bath
- Dimensions: 14X12
Bedroom 3
- Description: Closet
- Dimensions: 13X10
Primary bathroom
- Description: Double Sink,Make Up Table,Separate Shower,Separate Tub
- Dimensions: 14X10
Dining room
- Description: Dining Area
- Dimensions: 14X12
Kitchen
- Description: Breakfast Bar/Counter,Granite Countertops,Island
- Dimensions: 17X13
Living room
- Description: Entry Foyer,Front
- Dimensions: 26X22
Heating
- Central, Gas, High Efficiency, Zoned
Cooling
- Electric, High Efficiency, 1 Unit
Appliances
- Included: Convection Oven, Dryer, Dishwasher, Gas Cooktop, Disposal, Gas Range, Microwave, Refrigerator, Wine Refrigerator, Washer
- Laundry: Cabinets, Electric Dryer Hookup, Gas Dryer Hookup, Laundry Room, Sink
Features
- Window Treatments
- Windows: Drapes, Insulated Windows, Window Treatments
- Has fireplace: Yes
- Fireplace features: Gas, Glass Doors, Living Room
- Furnished: Yes
Interior area
- Total structure area: 2,805
- Total interior livable area: 2,805 sqft
Property
Parking
- Total spaces: 2
- Parking features: Assigned, Covered, Valet, Guest
Features
- Patio & porch: Terrace
- Exterior features: Courtyard
- Pool features: Association, Community
- Has view: Yes
- View description: City, Park/Greenbelt, Golf Course, Mountain(s), Strip View
Details
- Parcel number: 16209611165
Construction
Type & style
- Home type: Condo
- Architectural style: High Rise,Penthouse
- Property subtype: Condominium, Single Family Residence
Condition
- Resale
- Year built: 2001
Details
- Builder model: E
- Builder name: Turnberry
Utilities & green energy
- Utilities for property: Cable Available
Green energy
- Energy efficient items: Windows, HVAC
Community & HOA
Community
- Features: Pool
- Security: Closed Circuit Camera(s), Floor Access Control, 24 Hour Security, Security Guard, Security System, Gated Community
- Subdivision: Turnberry Place Amd
HOA
- Has HOA: Yes
- Amenities included: Business Center, Dog Park, Fitness Center, Guest Suites, Gated, Barbecue, Pool, Guard, Security, Storage, Concierge
- Services included: Gas, Sewer, Security, Trash, Water
- HOA fee: $1,683 monthly
- HOA name: One Turnberry Place
- HOA phone: 702-732-3700
Location
- Region: Las Vegas
Financial & listing details
- Price per square foot: $526/sqft
- Tax assessed value: $938,368
- Annual tax amount: $7,895
- Date on market: 8/25/2026
- Listing agreement: Exclusive Right To Sell
- Listing terms: Cash,Conventional
Estimated market value
Not available
Estimated sales range
Not available
Not available
Price history
| Date | Event | Price |
|---|---|---|
| 8/21/2026 | Pending sale | $1,475,000+66.7%$526/sqft |
Source:  LVR #2809271 Report a problem LVR #2809271 Report a problem | ||
| 1/4/2002 | Sold | $885,000+18.4%$316/sqft |
Source: Public Record Report a problem | ||
| 2/1/2001 | Sold | $747,580$267/sqft |
Source: Public Record Report a problem | ||
Public tax history
| Year | Property taxes | Tax assessment |
|---|---|---|
| 2026 | $7,898 +3% | $328,429 -16.5% |
| 2025 | $7,668 +3% | $393,294 +5.5% |
| 2024 | $7,445 +3% | $372,962 +17% |
| 2023 | $7,228 +3% | $318,777 +16.7% |
| 2022 | $7,018 +3% | $273,115 +8% |
| 2021 | $6,813 +3% | $252,838 +12.1% |
| 2020 | $6,614 +0.7% | $225,453 -5.8% |
| 2019 | $6,566 +5.7% | $239,440 |
| 2018 | $6,214 | $239,440 -14.3% |
| 2017 | $6,214 | $279,330 -9.1% |
| 2016 | $6,214 +3.4% | $307,138 +50.1% |
| 2015 | $6,011 | $204,561 -14.6% |
| 2014 | $6,011 | $239,523 |
| 2013 | -- | $239,523 +14.4% |
| 2012 | -- | $209,301 +2.1% |
| 2011 | -- | $204,926 +4.8% |
| 2010 | -- | $195,487 -39.9% |
| 2009 | -- | $325,222 |
| 2008 | -- | $325,222 -11.1% |
| 2007 | -- | $365,642 +2.4% |
| 2006 | -- | $357,237 +14.8% |
| 2005 | -- | $311,094 +3.3% |
| 2004 | -- | $301,263 +4.5% |
| 2003 | -- | $288,250 +6.1% |
| 2002 | -- | $271,660 |
Find assessor info on the county website
Monthly payment
Est. payment
Payment breakdown
Explore the cost of this home by adjusting the details. Changes won't be saved.Climate risks
Neighborhood: The Strip
Nearby schools
Schools provided by the listing agent
- Elementary: Park, John S.,Park, John S.
- Middle: Fremont John C.
- High: Valley
Source: LVR. This data may not be complete. We recommend contacting the local school district to confirm school assignments for this home.
- $582,4002 bd1 ba1.5k sqft2877 Paradise Rd UNIT 905, Las Vegas, NV 89109Off Market
- $400,0002 bd2 ba1.7k sqft2877 Paradise Rd UNIT 2006, Las Vegas, NV 89109Sold
- $2,879,2004 bd7 ba5.7k sqft2877 Paradise Rd UNIT 3501, Winchester, NV 89109Off Market
- $626,2002 bd2 ba1.5k sqft2877 Paradise Rd UNIT 1205, Las Vegas, NV 89109Off Market
Similar homes
- $1,075,0003 bd3 ba2.8k sqftTURNBERRY PLACE, Las Vegas, NV 89109For Sale
 MLS ID #2808540, Tishara Cousino, Realty ONE Group, Inc. LVR
 - $1,400,0003 bd3 ba2.5k sqftALLURE, Las Vegas, NV 89102For Sale
 MLS ID #2813552, T. Zane Weber, The Agency Las Vegas. LVR
 - $1,039,0003 bd3 ba2.8k sqftTURNBERRY PLACE, Winchester, NV 89109For Sale
 MLS ID #2793537, Tamra J. Trainer, Platinum Real Estate Prof. LVR
 - $1,450,0002 bd3 ba2.2k sqftPANORAMA TOWERS, Las Vegas, NV 89103For Sale
 MLS ID #2817089, Leah C. Hisatake, Galindo Group Real Estate. LVR
