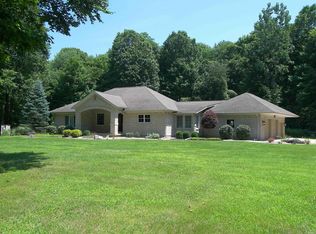
A wonderful opportunity to own this beautiful brick ranch-style home situated on approximately 4 acres! This spacious property offers 4 bedrooms, 3 bathrooms, and a 3-car attached garage. The main level features a large living room and a well-appointed kitchen with stainless steel appliances and granite countertops. Additional quality features include six-panel hardwood doors and hardwood flooring throughout. The home is equipped with a geothermal heating and cooling system for added efficiency. The lower level offers a large unfinished family room that has already been framed and insulated, providing an excellent opportunity to create additional living space. The lower level also includes a walkout, allowing for plenty of natural light and easy access to the outdoors. With acreage, a brick exterior, spacious living areas, a 3-car garage, and the potential to finish the lower level, this property offers plenty of room to make it your own. This is an estate sale, being sold "AS IS".
For sale
$594,000
288 Hoppus Rd, Warsaw, IN 46580
4beds
3,116sqft
Single Family Residence
Built in 2004
4 Acres Lot
$-- Zestimate®
$191/sqft
$-- HOA
What's special
Large unfinished family roomBrick ranch-style homeGranite countertopsWell-appointed kitchenStainless steel appliancesHardwood flooring throughoutSix-panel hardwood doors
- 19 hours
- 338
- 37
Zillow last checked:
Listing updated:
Listed by:
P. Scot Honeycutt 574-354-8102,
Phil Hahn and Associates
Source: My State MLS,MLS#: 12001396
Facts & features
Interior
Bedrooms & bathrooms
- Bedrooms: 4
- Bathrooms: 3
- Full bathrooms: 3
Rooms
- Room types: Bonus Room, Breakfast Room, Den, Dining Room, Family Room, First Floor Bathroom, First Floor Master Bedroom, Formal Room, Kitchen, Laundry Room, Living Room, Master Bedroom, Walk-in Closet
Kitchen
- Features: Open, Granite Counters
Basement
- Area: 0
Heating
- Geothermal
Cooling
- Central
Appliances
- Included: Dishwasher, Disposal, Dryer, Refrigerator, Microwave, Oven, Washer, Water Heater, Stainless Steel Appliances
Features
- Flooring: Hardwood, Carpet
- Basement: Full,Partially Finished,Bedrooms(1),Bathrooms(1)
- Has fireplace: No
Interior area
- Total structure area: 2,242
- Total interior livable area: 3,116 sqft
- Finished area above ground: 2,242
Video & virtual tour
Property
Parking
- Total spaces: 3
- Parking features: Attached
- Garage spaces: 3
Features
- Stories: 1
- Patio & porch: Patio
Lot
- Size: 4 Acres
Details
- Parcel number: 4315032000021.000001
- Lease amount: $0
Construction
Type & style
- Home type: SingleFamily
- Architectural style: Ranch
- Property subtype: Single Family Residence
Materials
- Frame, Brick Siding, Vinyl Siding
- Roof: Asphalt
Condition
- New construction: No
- Year built: 2004
Utilities & green energy
- Electric: Amps(200)
- Sewer: Private Septic
- Water: Well
- Utilities for property: Naturl Gas Available
Community & HOA
HOA
- Has HOA: No
Location
- Region: Warsaw
Financial & listing details
- Price per square foot: $191/sqft
- Annual tax amount: $265,544
- Date on market: 9/25/2026
- Date available: 09/25/2026
Estimated market value
Not available
Estimated sales range
Not available
Not available
Price history
| Date | Event | Price |
|---|---|---|
| 9/25/2026 | Listed for sale | $594,000$191/sqft |
Source: My State MLS #12001396 Report a problem | ||
Public tax history
Tax history is unavailable.
Monthly payment
Est. payment
Payment breakdown
Explore the cost of this home by adjusting the details. Changes won't be saved.Climate risks
Neighborhood: 46580
Nearby schools
Schools provided by the listing agent
- District: Warsaw Community Schools
Source: My State MLS. This data may not be complete. We recommend contacting the local school district to confirm school assignments for this home.
Similar homes
- $689,0003 bd4 ba3.8k sqft2329 S Old Ditch Rd, Warsaw, IN 46580For Sale
 MLS ID #202638382, Steve Savage, RE/MAX Results. IRMLS
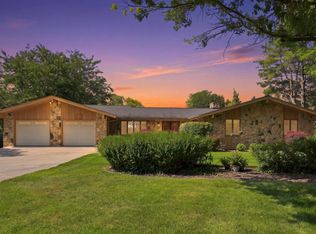
 - $614,9004 bd3 ba4.1k sqft1919 Deer Trl, Warsaw, IN 46580For Sale
 MLS ID #202631793, Jan Orban, Brian Peterson Real Estate. IRMLS
 - $500,0004 bd3 ba3.4k sqft2340 S Clover Ln, Warsaw, IN 46580For Sale
 MLS ID #202635656, Julie Hall, Patton Hall Real Estate. IRMLS
 - $608,0004 bd3 ba4.3k sqft2250 N 350 W, Warsaw, IN 46580For Sale
 MLS ID #202628059, Dave Blackwell, Blackwell Real Estate. IRMLS
