Impressive home with side entrance, 9' basement walls, widened garage, rear deck with BBQ gas line rough-in, plus main floor bedroom and full bath. Enjoy LVP throughout the main, added windows throughout, upper laundry, vaulted bonus room, paint-grade railing with iron spindles, and a full-width electric fireplace with tile face and capped ledge. Kitchen features stainless steel appliances, chimney hood fan, gas range, built-in microwave, fridge with ice/water, pendant lighting, and walk-in pantry with French door. The 5-piece ensuite includes a soaker tub, bank of drawers, and tiled fiberglass shower with niche and glass barn door. Tile flooring in all bathrooms. This energy-efficient home is Built Green certified and includes triple-pane windows, a high-efficiency furnace, and a solar chase for a solar-ready setup. With blower door testing, plus an electric car charger rough-in, it’s designed for sustainable, future-forward living. Featuring a full range of smart home technology, this home includes a programmable thermostat, ring camera doorbell, smart front door lock, smart and motion-activated switches—all seamlessly controlled via an Amazon Alexa touchscreen hub. Photos are representative.
New construction
C$699,851
289 N Dawson Wharf Rise, Chestermere, AB T1X 2X4
5beds
2,299sqft
Single Family Residence
Built in 2025
5,227 Square Feet Lot
$-- Zestimate®
C$304/sqft
C$17/mo HOA
What's special
Side entranceWidened garageMain floor bedroomLvp throughout the mainAdded windows throughoutUpper laundryVaulted bonus room
- 1 day |
- 5 |
- 0 |
Zillow last checked:
Listing updated:
Listed by:
David Lofthaug, Broker,
Bode Platform Inc.
Source: courtesy of Pillar9 System,MLS®#: A2329702 Originating MLS®#: Central Alberta
Originating MLS®#: Central AlbertaFacts & features
Interior
Bedrooms & bathrooms
- Bedrooms: 5
- Bathrooms: 3
- Full bathrooms: 3
Bedroom
- Level: Main
- Dimensions: 11`6" x 9`0"
Other
- Level: Upper
- Dimensions: 12`0" x 16`0"
Bedroom
- Level: Upper
- Dimensions: 10`2" x 10`4"
Bedroom
- Level: Upper
- Dimensions: 10`0" x 11`0"
Bedroom
- Level: Upper
- Dimensions: 11`0" x 13`1"
Other
- Level: Main
- Dimensions: 0`0" x 0`0"
Other
- Level: Upper
- Dimensions: 5`9" x 6`8"
Other
- Level: Upper
- Dimensions: 11`9" x 15`1"
Bonus room
- Level: Upper
- Dimensions: 13`8" x 15`0"
Dining room
- Level: Main
- Dimensions: 11`0" x 16`9"
Great room
- Level: Main
- Dimensions: 14`0" x 14`7"
Kitchen
- Level: Main
- Dimensions: 10`0" x 12`9"
Heating
- Forced Air, Natural Gas
Cooling
- None
Appliances
- Included: Gas Range, Microwave, Refrigerator
- Laundry: Upper Level
Features
- Double Vanity, Kitchen Island, Open Floorplan, Pantry, Quartz Counters, Smart Home, Soaking Tub, Tankless Hot Water, Vaulted Ceiling(s), Walk-In Closet(s)
- Flooring: Carpet, Ceramic Tile
- Doors: French Doors
- Basement: Full
- Number of fireplaces: 1
- Fireplace features: Decorative, Electric
Interior area
- Total interior livable area: 2,299 sqft
- Finished area above ground: 2,299
Property
Parking
- Total spaces: 4
- Parking features: Double Garage Attached
- Attached garage spaces: 2
Features
- Levels: Two,2 Storey
- Stories: 1
- Patio & porch: Deck
- Exterior features: Lighting
- Fencing: None
- Frontage length: 14.14M 46`5"
Lot
- Size: 5,227 Square Feet
- Features: Back Yard
Details
- Zoning: TBD
Construction
Type & style
- Home type: SingleFamily
- Property subtype: Single Family Residence
Materials
- Vinyl Siding, Wood Frame
- Foundation: Concrete Perimeter
- Roof: Asphalt Shingle
Condition
- New construction: Yes
- Year built: 2025
Community & HOA
Community
- Features: Park, Playground, Sidewalks, Street Lights
- Subdivision: Dawson's Landing
HOA
- Has HOA: No
- Amenities included: None
- HOA fee: C$200 annually
Location
- Region: Chestermere
Financial & listing details
- Price per square foot: C$304/sqft
- Date on market: 7/16/2026
- Inclusions: n/a
David Lofthaug, Broker
David Lofthaug, Broker
(587) 602-3307
By pressing Contact Agent, you agree that the real estate professional identified above may call/text you about your search, which may involve use of automated means and pre-recorded/artificial voices. You don't need to consent as a condition of buying any property, goods, or services. Message/data rates may apply. You also agree to our Terms of Use. Zillow does not endorse any real estate professionals. We may share information about your recent and future site activity with your agent to help them understand what you're looking for in a home.
Price history
Price history is unavailable.
Public tax history
Tax history is unavailable.
Climate risks
Neighborhood: T1X
Nearby schools
GreatSchools rating
No schools nearby
We couldn't find any schools near this home.
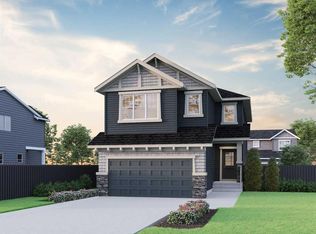
- C$724,3754 bd4 ba2.5k sqft301 N Dawson Wharf Rd, Chestermere, AB T1X2X2New Construction
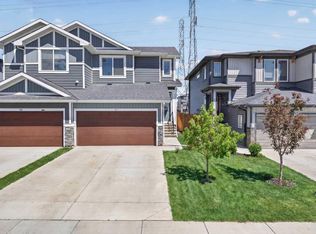
- C$550,0003 bd3 ba1.5k sqft50 Waterford Rd, Chestermere, AB T1X2M7For Sale
- C$550,0003 bd3 ba1.5k sqft50 S Waterford Rd, Chestermere, AB T1X2M7For Sale

- C$848,3253 bd3 ba2.3k sqft139 E Dawson Wharf, Mount Chestermere, AB T1X2W3New Construction
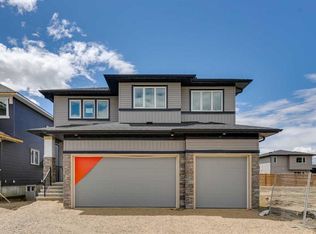
- C$898,5515 bd3 ba2.6k sqft286 E Dawson Wharf Rise, Chestermere, AB T1X2X3New Construction
- C$949,0006 bd5 ba2.6k sqft7 W Waterford Hts, Chestermere, AB T1X2M7For Sale
- C$885,9005 bd4 ba2.7k sqft271 E Dawson Wharf Rise E, Chestermere, AB T1X2W2New Construction
- C$629,9995 bd4 ba1.6k sqft153 Dawson Wharf Rise, Chestermere, AB T1X2X3For Sale
Similar homes
- C$645,0005 bd4 ba1.8k sqft145 Rainbow Falls Gln, Chestermere, AB T1X 0S5For Sale
 Century 21 Canada
 - C$629,9995 bd4 ba1.6k sqft153 Dawson Wharf Rise, Chestermere, AB T1X 2X3For Sale
 MLS ID #A2330440, Kulwinder Gill, Associate, Lpt Realty. courtesy of Pillar9 System
 - C$645,0005 bd4 ba1.8k sqft145 S Rainbow Falls Gln, Chestermere, AB T1X 0S5For Sale
 MLS ID #A2327835, Krista Bortoluzzi, Associate, Century 21 Masters. courtesy of Pillar9 System
 - C$885,9005 bd4 ba2.7k sqft271 E Dawson Wharf Rise E, Chestermere, AB T1X 2W2New Construction
 MLS ID #A2305519, Erin Reeves, Associate, Exp Realty. courtesy of Pillar9 System
 - C$999,0005 bd4 ba2.5k sqft148 N Rainbow Falls Gln, Chestermere, AB T1X 0S5For SaleMLS ID #A2329472, Kim Milford, Associate, Cir Realty. courtesy of Pillar9 System
- C$800,0006 bd4 ba2.7k sqft168 Rainbow Fls, Chestermere, AB T1X 0G6For SaleMLS ID #A2306050, Mel Star, Associate, Re/Max House Of Real Estate. courtesy of Pillar9 System
- C$639,0005 bd4 ba1.8k sqft161 S Rainbow Falls Gln, Chestermere, AB T1X 0S5For SaleMLS ID #A2309616, Phuong Trang, Associate, Stonemere Real Estate Solutions. courtesy of Pillar9 System
- C$729,9004 bd4 ba2.1k sqft572 W Creek Point, Chestermere, AB T1X 1T3For SaleMLS ID #A2321420, Merritt Ranseth, Associate, Re/Max Realty Professionals. courtesy of Pillar9 System
- C$854,9004 bd4 ba1.9k sqft284 N Rainbow Falls Way, Chestermere, AB T1X 0T1For SaleMLS ID #A2327726, Melissa Kost, Associate Broker, Cir Realty. courtesy of Pillar9 System
- C$548,0004 bd4 ba1.4k sqft153 N Waterford Blvd, Chestermere, AB T1X 2M9For SaleMLS ID #A2329836, Ryan Phelan, Associate, Re/Max Complete Realty. courtesy of Pillar9 System
- C$735,8003 bd3 ba2.1k sqft95 W Dawson Wharf, Mount Chestermere, AB T1X 2X7New ConstructionMLS ID #A2315697, Raman Chahal, Associate, Re/Max Crown. courtesy of Pillar9 System
- C$649,0003 bd3 ba1.9k sqft201 S Rainbow Falls Gln, Chestermere, AB T1X 0S6For SaleMLS ID #A2302864, Stacey Page, Associate, Re/Max Key. courtesy of Pillar9 System
- C$749,0004 bd3 ba2.2k sqft432 S Dawson Cir, Chestermere, AB T1X 2R8For SaleMLS ID #A2321955, Sukh Singh, Associate, Prep Realty Inc.. courtesy of Pillar9 System
- C$679,9003 bd3 ba1.7k sqft40 Dawson Harbour Vlg, Chestermere, AB T1X 2A3For SaleMLS ID #A2320637, Christian Hofmeister, Associate, Century 21 Masters. courtesy of Pillar9 System
- C$847,0005 bd4 ba2.1k sqft64 E Waterford Ter, Chestermere, AB T1X 2P7For SaleMLS ID #A2314776, Connie Buenaventura, Associate, First Place Realty. courtesy of Pillar9 System
- C$1,039,9005 bd4 ba3.1k sqft287 N Waterford Rd, Chestermere, AB T1X 2M7New ConstructionMLS ID #A2328582, Jaspreet Johal, Associate, Urban-Realty.Ca. courtesy of Pillar9 System
- C$724,3754 bd4 ba2.5k sqft301 N Dawson Wharf Rd, Chestermere, AB T1X 2X2New ConstructionMLS ID #A2317482, David Lofthaug, Broker, Bode Platform Inc.. courtesy of Pillar9 System
- C$670,0004 bd4 ba2k sqft408 W Rainbow Falls Way, Chestermere, AB T1X 1S6For SaleMLS ID #A2307290, Ria Mavrikos, Associate, Re/Max Key. courtesy of Pillar9 System
- C$805,0004 bd3 ba1.4k sqft941 W Chestermere Dr, Chestermere, AB T1X 1B7For SaleMLS ID #A2326780, Sid Merhi, Associate, Lpt Realty. courtesy of Pillar9 System
- C$654,9002 bd2 ba1.4k sqft277 S Waterford Way, Chestermere, AB T1X 2Z6New ConstructionMLS ID #A2325704, Connie Buenaventura, Associate, First Place Realty. courtesy of Pillar9 System
