Opportunities like this don’t come along very often! Located in prestigious Mt. Carmel, this beautiful 4BR, 3.5BA home backs to the greenspace along the Flint River, offering a peaceful and private setting. The open floorplan features 3,518 sq ft of comfortable living space with excellent flow for everyday living and entertaining. A 3-car garage includes two side-entry bays plus a rear-entry bay for added convenience. HOA membership includes access to the neighborhood pool. Don’t miss this rare opportunity to own a home in one of Huntsville’s most desirable areas!
Pending
$549,000
289 River Cove Rd, Huntsville, AL 35811
4beds
3,920sqft
Single Family Residence
Built in 1998
0.49 Acres Lot
$544,700 Zestimate®
$140/sqft
$50/mo HOA
What's special
Peaceful and private settingOpen floorplan
- 9 days
- 2,566
- 202
Likely to sell faster than
Zillow last checked:
Listing updated:
Listed by:
John Omenski 256-337-1524,
Legend Realty
Source: ValleyMLS,MLS#: 21927984
Facts & features
Interior
Bedrooms & bathrooms
- Bedrooms: 4
- Bathrooms: 4
- Full bathrooms: 3
- 1/2 bathrooms: 1
Rooms
- Room types: Foyer, Master Bedroom, Living Room, Bedroom 2, Dining Room, Bedroom 3, Kitchen, Bedroom 4, Breakfast, Great Room, Laundry, Loft, Bathroom 2, Bathroom 3, Bath:Half, Master Bathroom
Primary bedroom
- Features: 9’ Ceiling, Ceiling Fan(s), Crown Molding, Carpet, Smooth Ceiling, Tray Ceiling(s)
- Level: First
- Area: 260
- Dimensions: 20 x 13
Bedroom 2
- Features: Carpet, Walk-In Closet(s)
- Level: Second
- Area: 221
- Dimensions: 17 x 13
Bedroom 3
- Features: Carpet, Smooth Ceiling
- Level: Second
- Area: 156
- Dimensions: 13 x 12
Bedroom 4
- Features: Carpet, Smooth Ceiling
- Level: Second
- Area: 168
- Dimensions: 14 x 12
Primary bathroom
- Features: 9’ Ceiling, Double Vanity, Smooth Ceiling, Vinyl, Walk-In Closet(s)
- Level: First
- Area: 180
- Dimensions: 15 x 12
Bathroom 1
- Features: 9’ Ceiling, Double Vanity, Smooth Ceiling, Vinyl, Walk-In Closet(s)
- Level: First
- Area: 180
- Dimensions: 15 x 12
Bathroom 2
- Features: 9’ Ceiling, Crown Molding, Smooth Ceiling, Wood Floor
- Level: First
- Area: 21
- Dimensions: 7 x 3
Bathroom 3
- Features: Smooth Ceiling, Vinyl
- Level: Second
- Area: 60
- Dimensions: 10 x 6
Bathroom 4
- Features: Smooth Ceiling, Vinyl
- Level: Second
- Area: 60
- Dimensions: 10 x 6
Dining room
- Features: 9’ Ceiling, Crown Molding, Wood Floor
- Level: First
- Area: 143
- Dimensions: 13 x 11
Great room
- Features: Ceiling Fan(s), Crown Molding, Carpet, Fireplace, Vaulted Ceiling(s)
- Level: First
- Area: 323
- Dimensions: 19 x 17
Kitchen
- Features: 9’ Ceiling, Crown Molding, Pantry, Smooth Ceiling, Sol Sur Cntrtop, Tile
- Area: 196
- Dimensions: 14 x 14
Living room
- Features: 9’ Ceiling, Crown Molding, Wood Floor
- Area: 143
- Dimensions: 13 x 11
Laundry room
- Features: 9’ Ceiling, Tile
- Level: First
- Area: 96
- Dimensions: 12 x 8
Loft
- Features: Ceiling Fan(s), Crown Molding, Carpet, Tray Ceiling(s), Wet Bar
- Level: Second
- Area: 210
- Dimensions: 15 x 14
Heating
- Central 2, Electric
Cooling
- Central 2, Electric
Features
- Open Floorplan
- Basement: Crawl Space
- Has fireplace: Yes
- Fireplace features: Gas Log
Interior area
- Total interior livable area: 3,920 sqft
Property
Parking
- Parking features: Garage-Three Car, Garage-Attached, Workshop in Garage, Garage Faces Side, Garage Faces Rear, Driveway-Concrete
Features
- Levels: Two
- Stories: 2
Lot
- Size: 0.49 Acres
Details
- Parcel number: 1301012000007.000
Construction
Type & style
- Home type: SingleFamily
- Property subtype: Single Family Residence
Condition
- New construction: No
- Year built: 1998
Details
- Builder name: BARRY PHILLIPS BUILDERS INC
Utilities & green energy
- Sewer: Septic Tank
Community & HOA
Community
- Subdivision: Mt Carmel
HOA
- Has HOA: Yes
- HOA fee: $600 annually
- HOA name: Hughes Properties
Location
- Region: Huntsville
Financial & listing details
- Price per square foot: $140/sqft
- Tax assessed value: $590,800
- Annual tax amount: $1,731
- Date on market: 9/1/2026
Estimated market value
$544,700
$517,000 - $572,000
$2,718/mo
Price history
| Date | Event | Price |
|---|---|---|
| 9/10/2026 | Pending sale | $549,000$140/sqft |
Source:  ValleyMLS #21927984 Report a problem ValleyMLS #21927984 Report a problem | ||
| 9/1/2026 | Listed for sale | $549,000$140/sqft |
Source: ValleyMLS #21927984 Report a problem | ||
Public tax history
| Year | Property taxes | Tax assessment |
|---|---|---|
| 2025 | $1,731 +3.9% | $59,080 +3.8% |
| 2024 | $1,666 +2.4% | $56,920 +2.3% |
| 2023 | $1,628 +9.9% | $55,640 +9.6% |
| 2022 | $1,481 +10.7% | $50,760 +10.4% |
| 2021 | $1,338 +11.1% | $45,980 +10.7% |
| 2020 | $1,204 +4.1% | $41,520 +4% |
| 2019 | $1,157 | $39,940 +5.6% |
| 2018 | $1,157 +8.6% | $37,820 +2.5% |
| 2017 | $1,065 | $36,880 |
| 2016 | $1,065 | $36,880 +2.7% |
| 2015 | $1,065 +3.7% | $35,920 +0.8% |
| 2014 | $1,027 | $35,620 |
| 2013 | -- | $35,620 -1.7% |
| 2012 | -- | $36,240 |
| 2011 | -- | $36,240 |
Find assessor info on the county website
Monthly payment
Est. payment
Payment breakdown
Explore the cost of this home by adjusting the details. Changes won't be saved.Climate risks
Neighborhood: Mt. Carmel
Nearby schools
Schools provided by the listing agent
- Elementary: Mt Carmel Elementary
- Middle: Riverton
- High: Buckhorn
Source: ValleyMLS. This data may not be complete. We recommend contacting the local school district to confirm school assignments for this home.
Similar homes
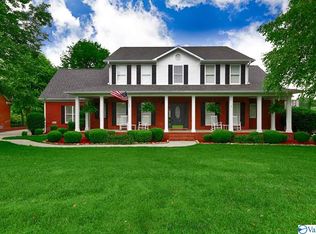
- $619,0004 bd4 ba3.1k sqft208 Lake Carmel Ct, Huntsville, AL 35811For Sale
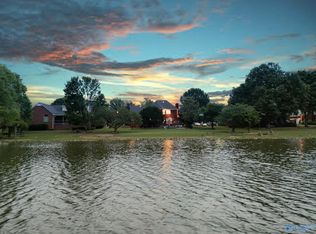 MLS ID #21918978, Elizabeth Foster. ValleyMLS
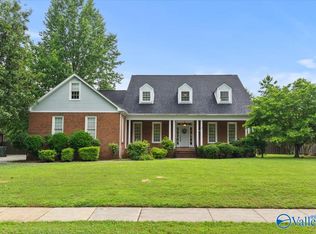
 - $475,0004 bd4 ba2.7k sqft134 Bridge Arbor Ln, Huntsville, AL 35811For Sale
 MLS ID #21927708, Alisicia Adams. ValleyMLS
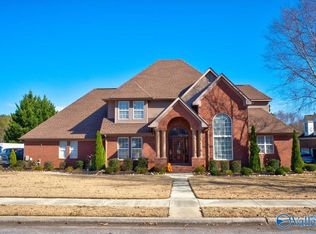
 - $700,0004 bd4 ba4.1k sqft141 Break Water Dr, Huntsville, AL 35811For Sale
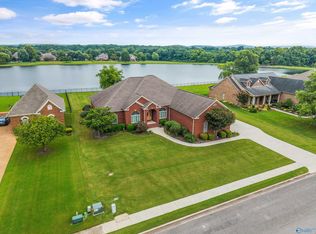 MLS ID #21921960, Sid Pugh. ValleyMLS
 - $499,0005 bd4 ba3.4k sqft116 Santa Maria Dr NE, Huntsville, AL 35811For Sale
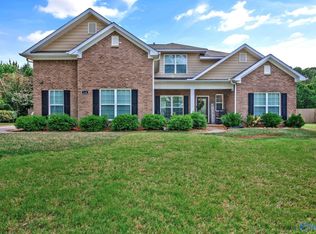 MLS ID #21887235, Caleb Michaelson. ValleyMLS
