Beautiful 1.5-story home on a premium 0.24-acre greenbelt lot with mature trees in a gated community! Flexible floor plan features 4 bedrooms, 3 full baths, with the upstairs level serving as a game room, guest suite, or 4th bedroom complete with a full bath. Gourmet kitchen offers 42" espresso cabinetry, granite countertops, travertine backsplash, and GE appliances. Open-concept layout flows into the spacious family room with fireplace. Private office and formal dining room with wood flooring. Spacious primary suite features wood-look tile flooring and a luxurious bath with oversized walk-in shower. Enjoy outdoor living on the covered patio with gas hookup for grilling and a huge backyard backing to the greenbelt. Brand-new dual HVAC system. Exceptional neighborhood amenities, excellent schools, and a highly desirable location make this home a must-see!
Pending
$530,000
28907 Gooseberry, San Antonio, TX 78260
4beds
2,840sqft
:
Get pre-qualified$4,005/mo
Single Family Residence
Built in 2015
10,628 Square Feet Lot
$523,300 Zestimate®
$187/sqft
$231/mo HOA
What's special
Wood-look tile flooringPrivate officeGranite countertopsFlexible floor planMature treesGourmet kitchenGe appliances
- 49 days |
- 80 |
- 1 |
Likely to sell faster than
Zillow last checked:
Listing updated:
Listed by:
Sarah McQuown TREC #743923 (830) 591-3860,
Texas Premier Realty
Source: LERA MLS,MLS#: 1994629
Facts & features
Interior
Bedrooms & bathrooms
- Bedrooms: 4
- Bathrooms: 4
- Full bathrooms: 3
- 1/2 bathrooms: 1
Primary bedroom
- Area: 528
- Dimensions: 24 x 22
Bedroom 2
- Area: 270
- Dimensions: 15 x 18
Bedroom 3
- Area: 270
- Dimensions: 15 x 18
Bedroom 4
- Area: 528
- Dimensions: 24 x 22
Primary bathroom
- Features: Shower Only, Double Vanity
- Area: 270
- Dimensions: 18 x 15
Family room
- Area: 625
- Dimensions: 25 x 25
Kitchen
- Area: 120
- Dimensions: 12 x 10
Heating
- Central, Natural Gas
Cooling
- Two Central
Appliances
- Included: Cooktop, Built-In Oven, Microwave, Range, Disposal, Dishwasher
- Laundry: Main Level, Washer Hookup, Dryer Connection
Features
- Two Living Area, Kitchen Island, Study/Library, Game Room, High Ceilings, Open Floorplan, Master Downstairs, Ceiling Fan(s)
- Flooring: Ceramic Tile, Wood
- Has basement: No
- Number of fireplaces: 1
- Fireplace features: One, Living Room
Interior area
- Total interior livable area: 2,840 sqft
Property
Parking
- Total spaces: 2
- Parking features: Two Car Garage, Garage Door Opener
- Garage spaces: 2
Features
- Levels: Two
- Stories: 2
- Pool features: None, Community
Lot
- Size: 10,628 Square Feet
- Features: Greenbelt
Details
- Parcel number: 048541030690
Construction
Type & style
- Home type: SingleFamily
- Property subtype: Single Family Residence
Materials
- Brick, Stone
- Foundation: Slab
- Roof: Composition
Condition
- Pre-Owned
- New construction: No
- Year built: 2015
Details
- Builder name: David Weekly
Community & HOA
Community
- Features: Tennis Court(s), Clubhouse, Playground, Jogging Trails, Sports Court, Bike Trails, Basketball Court
- Security: Controlled Access
- Subdivision: Kinder Ranch
HOA
- Has HOA: Yes
- HOA fee: $231 monthly
- HOA name: PROSPECT CREEK AT KINDER RANCH
- Second HOA name: Sa Kinder Ranch
- Third HOA name: Sa Kinder Ranch East Recreation Club
- Additional fee info: HOA Fee 2: $0.00 Monthly,HOA Fee 3: $0.00 Monthly
Location
- Region: San Antonio
Financial & listing details
- Price per square foot: $187/sqft
- Tax assessed value: $598,000
- Annual tax amount: $4,855
- Price range: $530K - $530K
- Date on market: 6/24/2026
- Cumulative days on market: 47 days
- Listing terms: Conventional,FHA,VA Loan,Cash
Estimated market value
$523,300
$497,000 - $549,000
$3,153/mo
Price history
| Date | Event | Price |
|---|---|---|
| 7/20/2026 | Pending sale | $530,000$187/sqft |
Source:  LERA MLS #1994629 Report a problem LERA MLS #1994629 Report a problem | ||
| 6/24/2026 | Listed for sale | $530,000+1%$187/sqft |
Source: LERA MLS #1994629 Report a problem | ||
| 9/9/2022 | Sold | -- |
Source: LERA MLS #1627098 Report a problem | ||
| 8/24/2022 | Pending sale | $525,000$185/sqft |
Source: LERA MLS #1627098 Report a problem | ||
| 8/17/2022 | Contingent | $525,000$185/sqft |
Source: LERA MLS #1627098 Report a problem | ||
| 7/29/2022 | Listed for sale | $525,000+42.7%$185/sqft |
Source: LERA MLS #1627098 Report a problem | ||
| 8/28/2018 | Sold | -- |
Source: LERA MLS #1323336 Report a problem | ||
| 8/5/2018 | Pending sale | $367,777$129/sqft |
Source: JB Goodwin, REALTORS #1323336 Report a problem | ||
| 7/6/2018 | Listed for sale | $367,777+2.2%$129/sqft |
Source: JB Goodwin, REALTORS #1323336 Report a problem | ||
| 5/25/2016 | Sold | -- |
Source: LERA MLS #1162083 Report a problem | ||
| 4/10/2016 | Price change | $359,990-1.4%$127/sqft |
Source: Keller Williams - Heritage #1162083 Report a problem | ||
| 4/6/2016 | Price change | $364,990-1.3%$129/sqft |
Source: Keller Williams - Heritage #1162083 Report a problem | ||
| 3/24/2016 | Price change | $369,900-1.4%$130/sqft |
Source: Keller Williams - Heritage #1162083 Report a problem | ||
| 1/13/2016 | Price change | $375,000-6.3%$132/sqft |
Source: Ryland Homes Report a problem | ||
| 12/15/2015 | Price change | $400,181+7.2%$141/sqft |
Source: Ryland Homes Report a problem | ||
| 9/17/2015 | Price change | $373,200+1.1%$131/sqft |
Source: RE/MAX Associates #1128459 Report a problem | ||
| 5/19/2015 | Listed for sale | $369,300$130/sqft |
Source: Ryland Homes Report a problem | ||
Public tax history
| Year | Property taxes | Tax assessment |
|---|---|---|
| 2025 | $4,165 -0.4% | $598,000 -0.8% |
| 2024 | $4,181 -14% | $602,940 +0.4% |
| 2023 | $4,860 +41.6% | $600,570 +29.8% |
| 2022 | $3,432 +7% | $462,814 +10% |
| 2021 | $3,207 | $420,740 +7.9% |
| 2020 | $3,207 -50.2% | $390,000 +8.3% |
| 2019 | $6,435 | $360,000 -4.7% |
| 2018 | $6,435 -21.7% | $377,910 +0.7% |
| 2017 | $8,215 +37.3% | $375,400 +37.5% |
| 2016 | $5,985 +568.8% | $273,000 +431.1% |
| 2015 | $895 | $51,400 +28.2% |
| 2014 | $895 | $40,100 +1.5% |
| 2013 | -- | $39,500 -13.4% |
| 2012 | -- | $45,600 |
Find assessor info on the county website
Monthly payment
Est. payment
Payment breakdown
Explore the cost of this home by adjusting the details. Changes won't be saved.Climate risks
Neighborhood: 78260
Nearby schools
GreatSchools rating
- 9/10Kinder Ranch ElementaryGrades: PK-5Distance: 0.7 mi
- 10/10Pieper Ranch MiddleGrades: 6-8Distance: 0.6 mi
- 7/10Pieper High SchoolGrades: 9-12Distance: 0.3 mi
Schools provided by the listing agent
- Elementary: Kinder Ranch Elementary
- Middle: Pieper Ranch
- High: Pieper
- District: Comal
Source: LERA MLS. This data may not be complete. We recommend contacting the local school district to confirm school assignments for this home.
- $581,6004 bd4 ba3.2k sqft28911 Gooseberry, San Antonio, TX 78260Off Market
- $--5 bd4 ba2.8k sqft28903 Gooseberry, San Antonio, TX 78260Sold
- $640,5005 bd4 ba3.8k sqft28915 Gooseberry, San Antonio, TX 78260Off Market

- $537,2004 bd3 ba3.1k sqft1502 Nightshade, San Antonio, TX 78260Off Market
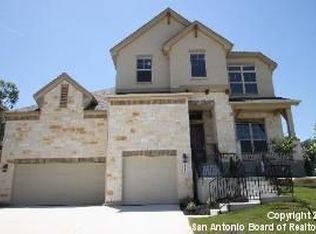
- $567,4004 bd3 ba2.9k sqft28919 Gooseberry, San Antonio, TX 78260Off Market
- $597,6004 bd4 ba2.9k sqft1503 Nightshade, San Antonio, TX 78260Off Market
- $574,1004 bd4 ba3.3k sqft1506 Nightshade, San Antonio, TX 78260Off Market
- $100-- bd-- ba-- sqftGooseberry, San antonio, TX 78260Off Market
A local agent can set up tours, give advice and negotiate with sellers.
Similar homes
- $525,0004 bd3 ba2.6k sqft2106 Silent Fox, San Antonio, TX 78260For Sale

 MLS ID #1938893, Jennifer Canada TREC #704468, Coldwell Banker D'Ann Harper. LERA MLS
 - $569,0003 bd3 ba2.7k sqft28914 Throssel Ln, San Antonio, TX 78260For Sale
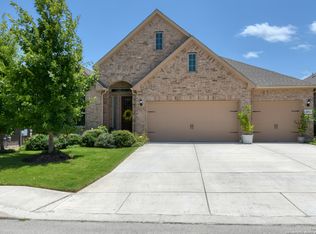 MLS ID #1877374, Micah Dufner TREC #430611, Dufner Properties. LERA MLS
 - $515,0004 bd4 ba3k sqft25623 CORONADO BLF, San Antonio, TX 78260For Sale
 MLS ID #1971417, Daniel Ward TREC #715687, LPT Realty, LLC. LERA MLS
 - $569,7004 bd4 ba3k sqft26022 DESTINY RDG, San Antonio, TX 78260For Sale
 MLS ID #1962799, Sebastiano Formica TREC #693859, eXp Realty. LERA MLS
 - $619,0004 bd3 ba3.3k sqft2143 Silent Fox, San Antonio, TX 78260For SaleMLS ID #1973289, Catherine Naiser TREC #534225, Keller Williams City-View. LERA MLS
- $665,0004 bd3 ba3k sqft28807 Sopris Ln, San Antonio, TX 78260For SaleMLS ID #1966400, Kristen Schramme TREC #568432, Keller Williams Legacy. LERA MLS
- $497,9003 bd2 ba2.8k sqft24824 SHINNECOCK TRL, San Antonio, TX 78260For SaleMLS ID #1993307, Debbie Luna TREC #651083, Connect Realty.com. LERA MLS
- $525,0004 bd3 ba2.6k sqft303 CANYON VIEW RUN, San Antonio, TX 78258For SaleMLS ID #1964992, Ivan Terrazas TREC #530052, Keller Williams City-View. LERA MLS
- $409,9994 bd3 ba2.7k sqft24822 CATALAN CLIFF, San Antonio, TX 78261For SaleMLS ID #2006652, Neelam Kinger TREC #627136, Vortex Realty. LERA MLS
- $415,0003 bd2 ba2k sqft26215 Shady Acres, San Antonio, TX 78260For SaleMLS ID #1994516, Lorraine Castillo TREC #560519, Fil-Am Realty. LERA MLS
- $599,9904 bd3 ba3.3k sqft23330 Bison Cyn, San Antonio, TX 78261For SaleMLS ID #2005042, Dayton Schrader TREC #312921, eXp Realty. LERA MLS
- $415,0003 bd2 ba1.9k sqft25308 BATTLE LK, San Antonio, TX 78260For SaleMLS ID #2003569, Bernadette Almendarez TREC #654332, Coldwell Banker D'Ann Harper. LERA MLS
- $479,0004 bd4 ba2.8k sqft30615 Horseshoe Path, Bulverde, TX 78163For SaleMLS ID #1997317, Emily Beall TREC #812430, Fathom Realty. LERA MLS
- $615,0006 bd4 ba3.6k sqft24114 Stately Oaks, San Antonio, TX 78260For SaleMLS ID #1971993, Nora Uriostegui TREC #578943, eXp Realty. LERA MLS
- $650,0005 bd4 ba3.5k sqft814 Artisan Way, San Antonio, TX 78260For SaleMLS ID #1893028, Jennifer Anderson TREC #782339, Compass RE Texas, LLC - SA. LERA MLS
- $598,0004 bd4 ba3.2k sqft39 Bighorn Canyon, San Antonio, TX 78258For SaleMLS ID #1960283, Olga Rojano TREC #530986, Vortex Realty. LERA MLS
- $596,0004 bd3 ba2.5k sqft142 CIMARRON CRK, Boerne, TX 78006For SaleMLS ID #2007288, Toni Mobley TREC #687366, Keller Williams Boerne. LERA MLS
- $389,0003 bd2 ba1.6k sqft27311 Gemstone Way, San Antonio, TX 78260For SaleMLS ID #1957265, Catherine Naiser TREC #534225, Keller Williams City-View. LERA MLS
- $569,9993 bd3 ba2.7k sqft1302 GANAHL CT, San Antonio, TX 78216For SaleMLS ID #2006367, Matthew DeBlois TREC #690923, Resi Realty, LLC. LERA MLS
- $609,9005 bd4 ba3.5k sqft19423 Camino Ridge, San Antonio, TX 78258For SaleMLS ID #2000302, Monica Gulley TREC #784626, Guillory Real Estate Group. LERA MLS
