Inside the gates of Balcones Creek sits a one-story home built for real, everyday living. 3,660 square feet on a generous 0.68-acre lot, all on one level. A brand-new roof AND brand new water heater! This home is full of upgrades. Tall ceilings with 8-foot doors give the whole place an open, substantial feel from the moment you walk in. The floor plan flows from room to room without a wasted step. The island kitchen, with its breakfast bar and walk-in pantry, flows into two dining areas and a living room centered on a fireplace. A private study handles work-from-home days, and a separate formal dining room is there when you want it. For downtime, there's a dedicated game room and a media room, both beautifully finished spaces. The primary suite is split from the secondary bedrooms for privacy and includes a garden tub, separate shower, dual vanities, and multiple walk-in closets. Three more bedrooms and four full baths, plus a powder room, give everyone room to spread out. Out back, an in-ground pool and an extended covered patio, with plenty of open yard left over on that 0.68-acre lot. The community adds a pool, clubhouse, park, playground, and the home is zoned to Boerne ISD. On one level, behind the gates, with room to breathe inside and out. This is the kind of home that's easy to settle into and hard to outgrow.
Pending
$964,999
28930 Bearcat, Boerne, TX 78006
4beds
3,660sqft
:
Get pre-qualified$6,717/mo
Single Family Residence
Built in 2014
0.68 Acres Lot
$-- Zestimate®
$264/sqft
$75/mo HOA
What's special
Behind the gatesExtended covered patioSeparate formal dining roomPlenty of open yardTwo dining areasMultiple walk-in closetsPrivate study
- 33 days |
- 381 |
- 24 |
Likely to sell faster than
Zillow last checked:
Listing updated:
Listed by:
David Garcia TREC #684055 (210) 723-5121,
SERHANT.
Source: LERA MLS,MLS#: 1996716
Facts & features
Interior
Bedrooms & bathrooms
- Bedrooms: 4
- Bathrooms: 5
- Full bathrooms: 4
- 1/2 bathrooms: 1
Primary bedroom
- Features: Walk-In Closet(s), Ceiling Fan(s), Full Bath
- Area: 336
- Dimensions: 21 x 16
Bedroom 2
- Area: 156
- Dimensions: 13 x 12
Bedroom 3
- Area: 176
- Dimensions: 16 x 11
Bedroom 4
- Area: 165
- Dimensions: 15 x 11
Primary bathroom
- Features: Tub/Shower Separate, Separate Vanity, Soaking Tub
- Area: 165
- Dimensions: 15 x 11
Dining room
- Area: 168
- Dimensions: 14 x 12
Kitchen
- Area: 210
- Dimensions: 15 x 14
Living room
- Area: 442
- Dimensions: 26 x 17
Office
- Area: 168
- Dimensions: 14 x 12
Heating
- Central, Natural Gas
Cooling
- 16+ SEER AC, Ceiling Fan(s), Two Central
Appliances
- Included: Cooktop, Built-In Oven, Self Cleaning Oven, Microwave, Gas Cooktop, Disposal, Dishwasher, Plumbed For Ice Maker, Water Softener Owned, Vented Exhaust Fan, Electric Water Heater, Down Draft, Double Oven, 2+ Water Heater Units, ENERGY STAR Qualified Appliances, High Efficiency Water Heater
- Laundry: Main Level, Laundry Room, Washer Hookup, Dryer Connection
Features
- One Living Area, Two Living Area, Separate Dining Room, Eat-in Kitchen, Two Eating Areas, Kitchen Island, Breakfast Bar, Pantry, Study/Library, Game Room, Media Room, 1st Floor Lvl/No Steps, High Ceilings, Open Floorplan, High Speed Internet, Telephone, Walk-In Closet(s), Master Downstairs, Ceiling Fan(s), Chandelier, Solid Counter Tops, Programmable Thermostat
- Flooring: Carpet, Ceramic Tile
- Windows: Low Emissivity Windows
- Has basement: No
- Attic: Pull Down Storage
- Number of fireplaces: 1
- Fireplace features: One, Living Room
Interior area
- Total interior livable area: 3,660 sqft
Property
Parking
- Total spaces: 3
- Parking features: Three Car Garage, Attached, Garage Door Opener
- Attached garage spaces: 3
Accessibility
- Accessibility features: First Floor Bath, Full Bath/Bed on 1st Flr, First Floor Bedroom
Features
- Levels: One
- Stories: 1
- Patio & porch: Patio, Covered
- Exterior features: Sprinkler System, Rain Gutters
- Has private pool: Yes
- Pool features: In Ground, Community
- Fencing: Privacy
Lot
- Size: 0.68 Acres
- Features: 1/2-1 Acre, Curbs
- Residential vegetation: Mature Trees
Details
- Parcel number: 047078020070
Construction
Type & style
- Home type: SingleFamily
- Architectural style: Texas Hill Country
- Property subtype: Single Family Residence
Materials
- 4 Sides Masonry, Stone, Stucco, Radiant Barrier
- Foundation: Slab
- Roof: Composition
Condition
- Pre-Owned
- New construction: No
- Year built: 2014
Details
- Builder name: Ryland Homes
Utilities & green energy
- Sewer: Aerobic Septic
- Water: Water System
- Utilities for property: Cable Available
Green energy
- Green verification: HERS 86-100
- Energy efficient items: Insulation
- Indoor air quality: Contaminant Control
- Water conservation: Low-Flow Fixtures
Community & HOA
Community
- Features: Clubhouse, Playground, Jogging Trails, Sports Court, Bike Trails, BBQ/Grill, Cluster Mail Box, School Bus
- Security: Smoke Detector(s), Prewired, Controlled Access
- Subdivision: Balcones Creek
HOA
- Has HOA: Yes
- HOA fee: $225 quarterly
- HOA name: BALCONES CREEK HOA
Location
- Region: Boerne
Financial & listing details
- Price per square foot: $264/sqft
- Tax assessed value: $972,000
- Annual tax amount: $17,584
- Price range: $965K - $965K
- Date on market: 7/1/2026
- Cumulative days on market: 53 days
- Listing terms: Conventional,FHA,VA Loan,Cash
- Road surface type: Paved
Estimated market value
Not available
Estimated sales range
Not available
Not available
Price history
| Date | Event | Price |
|---|---|---|
| 7/20/2026 | Pending sale | $964,999$264/sqft |
Source:  LERA MLS #1996716 Report a problem LERA MLS #1996716 Report a problem | ||
| 7/11/2026 | Contingent | $964,999$264/sqft |
Source: LERA MLS #1996716 Report a problem | ||
| 7/1/2026 | Listed for sale | $964,999$264/sqft |
Source: LERA MLS #1996716 Report a problem | ||
| 6/30/2026 | Pending sale | $964,999$264/sqft |
Source: LERA MLS #1990364 Report a problem | ||
| 6/23/2026 | Contingent | $964,999$264/sqft |
Source: LERA MLS #1990364 Report a problem | ||
| 6/9/2026 | Listed for sale | $964,999+40.1%$264/sqft |
Source: LERA MLS #1990364 Report a problem | ||
| 6/11/2025 | Listing removed | $6,000$2/sqft |
Source: Zillow Rentals Report a problem | ||
| 5/23/2025 | Listed for rent | $6,000$2/sqft |
Source: Zillow Rentals Report a problem | ||
| 6/12/2020 | Sold | -- |
Source: LERA MLS #1457355 Report a problem | ||
| 5/27/2020 | Pending sale | $689,000$188/sqft |
Source: Hill Country Flat Fee Realty #1457355 Report a problem | ||
| 5/15/2020 | Listed for sale | $689,000$188/sqft |
Source: Hill Country Flat Fee Realty #1457355 Report a problem | ||
| 4/30/2015 | Sold | -- |
Source: LERA MLS #44006_1077573 Report a problem | ||
Public tax history
| Year | Property taxes | Tax assessment |
|---|---|---|
| 2025 | $6,727 +10.4% | $972,000 +6.4% |
| 2024 | $6,095 +2.1% | $913,550 +10% |
| 2023 | $5,967 | $830,500 +1.8% |
| 2022 | -- | $815,920 +21% |
| 2021 | $2,539 | $674,440 +6.2% |
| 2020 | $2,539 -79.4% | $634,820 +4.7% |
| 2019 | $12,320 | $606,260 -0.3% |
| 2018 | $12,320 -3.7% | $608,000 -0.1% |
| 2017 | $12,789 +16.9% | $608,430 +14.8% |
| 2016 | $10,943 +660.1% | $530,000 +15.2% |
| 2015 | $1,440 | $460,050 +586.6% |
| 2014 | $1,440 | $67,000 |
Find assessor info on the county website
Monthly payment
Est. payment
Payment breakdown
Explore the cost of this home by adjusting the details. Changes won't be saved.Climate risks
Neighborhood: 78006
Nearby schools
GreatSchools rating
- 9/10Kendall Elementary SchoolGrades: PK-5Distance: 2.5 mi
- 9/10Boerne Middle SouthGrades: 6-8Distance: 2.3 mi
- 8/10Boerne - Samuel V Champion High SchoolGrades: 9-12Distance: 4.1 mi
Schools provided by the listing agent
- Elementary: Viola Wilson
- Middle: Boerne Middle S
- High: Champion
- District: Boerne
Source: LERA MLS. This data may not be complete. We recommend contacting the local school district to confirm school assignments for this home.
- $1,102,9004 bd5 ba3.7k sqft28926 Bearcat, Boerne, TX 78006Off Market

- $892,0004 bd4 ba3k sqft28934 Bearcat, Boerne, TX 78006Off Market
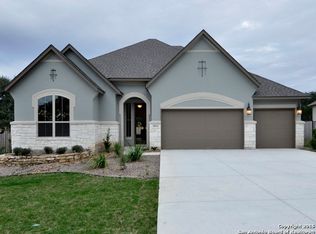
- $100-- bd-- ba-- sqftBearcat, Boerne, TX 78006Off Market
- $--5 bd5 ba4.1k sqft28922 Bearcat, Boerne, TX 78006Sold

- $921,2005 bd3 ba3.1k sqft28938 Bearcat, Boerne, TX 78006Off Market
- $703,9005 bd5 ba3.7k sqft29015 Porch Swing, Boerne, TX 78006Off Market
- $100-- bd-- ba-- sqftPorch Swing, Boerne, TX 78006Off Market
- $667,9003 bd3 ba3k sqft29019 Porch Swing, Boerne, TX 78006Off Market
A local agent can set up tours, give advice and negotiate with sellers.
A local lender can help you make sure your offer is ready when you are.
Similar homes
- $945,0005 bd5 ba4.2k sqft28906 Balcones Crk, Boerne, TX 78006For Sale

 MLS ID #1973179, Dainelle Scott TREC #671645, Keller Williams Boerne. LERA MLS
 - $995,0004 bd4 ba3.5k sqft28827 BALCONES CRK, Boerne, TX 78006For Sale
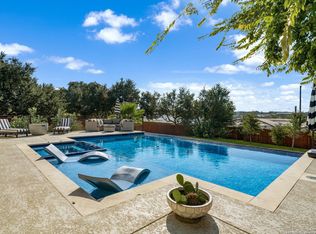 MLS ID #1932480, Dainelle Scott TREC #671645, Keller Williams Boerne. LERA MLS
 - $784,9004 bd4 ba3.3k sqft10006 Sarah Pl, Boerne, TX 78006New Construction
 MLS ID #1993025, David Garcia TREC #684055, SERHANT.. LERA MLS
 - $595,0004 bd3 ba2.6k sqft9855 Jon Boat Way, Boerne, TX 78006For Sale
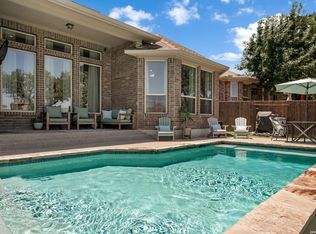 MLS ID #2000950, Dainelle Scott TREC #671645, Keller Williams Boerne. LERA MLS
 - $719,9004 bd5 ba3.6k sqft159 Newcourt, Boerne, TX 78006For SaleMLS ID #1964777, Matthew Johnson TREC #652139, Premier Realty Group Platinum. LERA MLS
- $1,050,0004 bd5 ba3.8k sqft9703 IVORY CYN, San Antonio, TX 78255For SaleMLS ID #1999652, Misty Niemeyer TREC #535431, Niemeyer & Associates, REALTORS. LERA MLS
- $999,0005 bd5 ba4.5k sqft28722 Front Gate, Boerne, TX 78015For SaleMLS ID #1993392, Monique Briseno Brim TREC #703242, JB Goodwin, REALTORS. LERA MLS
- $785,0005 bd5 ba4.1k sqft164 Cool Rock, Boerne, TX 78006For SaleMLS ID #1993770, Kelly Barta TREC #816329, Phyllis Browning Company. LERA MLS
- $697,0004 bd3 ba2.9k sqft10016 Rebecca Place, Boerne, TX 78006For SaleMLS ID #1954212, Charles Acosta TREC #648243, RE/MAX Preferred, REALTORS. LERA MLS
- $1,150,0005 bd5 ba4.4k sqft25114 Buffalo Clover, Boerne, TX 78006For SaleMLS ID #1948949, Rachelle Slater TREC #703476, Keller Williams Heritage. LERA MLS
- $769,0004 bd4 ba3.8k sqft8930 IRVING HL, Boerne, TX 78015For SaleMLS ID #1996042, Tina Bagley TREC #714661, Weichert Realtors Strategic Alliance. LERA MLS
- $572,0004 bd3 ba2.5k sqft140 Cordova, Boerne, TX 78006For SaleMLS ID #2005433, Dawn Richards TREC #685096, Keller Williams City-View. LERA MLS
- from $898,9903 bd4 ba3k sqftAnthony Plan, Caliza Reserve, Boerne, TX 78006New ConstructionChesmar Homes
- $745,0005 bd4 ba3.7k sqft108 La Cima, Boerne, TX 78006For SaleMLS ID #1970593, Alison Leonard TREC #748584, Phyllis Browning Company. LERA MLS
- $720,0005 bd4 ba4.1k sqft127 Noble Woods, Boerne, TX 78006For SaleMLS ID #1991722, Michael McWilliams TREC #621787, Wellstone Properties. LERA MLS
- $1,065,0004 bd4 ba3.7k sqft8134 Vanity Hill, San Antonio, TX 78256For SaleMLS ID #1945327, Binkan Cinaroglu TREC #592614, Kuper Sotheby's Int'l Realty. LERA MLS
- $745,0005 bd4 ba4k sqft26338 Tawny Way, Boerne, TX 78015For SaleMLS ID #1972650, Brian Stamness TREC #700794, Phyllis Browning Company. LERA MLS
- $579,0004 bd4 ba4k sqft8419 SILENT CRK, San Antonio, TX 78255For SaleMLS ID #2005038, Libby Ross TREC #538366, Coldwell Banker D'Ann Harper. LERA MLS
- $725,0004 bd3 ba3.2k sqft28960 Fairs Gate, Boerne, TX 78015For SaleMLS ID #1964143, Michelle Buchanan TREC #590383, Magnolia Realty. LERA MLS
- $629,0004 bd4 ba3.2k sqft28719 Howards Bull, Boerne, TX 78015For SaleMLS ID #1943047, Mark Klein TREC #617145, Joyce C. Klein, REALTORS. LERA MLS
