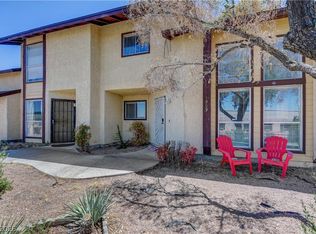
BEAUTIFULLY REMODELED AND UPGRADED 3 BED AND 2 BATH 1 LEVEL CONDO. LOCATED IN GREEN VALLEY! GREAT COMMUNITY WITH POOL, SPA,FITNESS ROOM, BASKETBALL COURT, AND OTHER AMENITIES. EASY ACCESS TO THE FREEWAY, MINUTES AWAY FROM ACTION, ENTERTAINMENT, SHOPS, AND RESTAURANTS. THIS CONDO HAS A LOVELY, SPACIOUS OPEN FLOOR-PLAN, OFFERS A LUXURIOUS LIVING EXPERIENCE, FORMAL LIVING ROOM, DINING ROOM, FAMILY ROOM WITH FIREPLACE, NICE SIZE BEDROOMS WITH HUGE CLOSETS AND CEILING FANS, BEAUTIFUL MODERN BATHS, NEW FLOORING, BASEBOARDS, PAINT; GOURMET KITCHEN FEATURES HIGH-END STAINLESS STEEL APPLIANCES, NEW CABINETS, QUARTZ COUNTERTOPS. HOA TAKES CARE OF WATER, TRASH, LANDSCAPE. THIS IS A MUST SEE!!
Pending
Price cut: $6.1K (5/30)
$259,900
2895 Bluebonnet Dr #1, Henderson, NV 89074
3beds
1,356sqft
:
Get pre-qualified$2,031/mo
Condominium
Built in 1982
-- sqft lot
$256,700 Zestimate®
$192/sqft
$338/mo HOA
What's special
Luxurious living experienceBeautiful modern bathsDining roomFamily room with fireplaceLovely spacious open floor-planNew flooring baseboards paint
- 89 days |
- 29 |
- 1 |
Likely to sell faster than
Zillow last checked:
Listing updated:
Listed by:
Ileana M. Galindo BS.0029383 725-204-1177,
Western Realty
Source: LVR,MLS#: 2772749 Originating MLS: Greater Las Vegas Association of Realtors Inc
Originating MLS: Greater Las Vegas Association of Realtors IncFacts & features
Interior
Bedrooms & bathrooms
- Bedrooms: 3
- Bathrooms: 2
- Full bathrooms: 2
Primary bedroom
- Description: Bedroom With Bath Downstairs,Downstairs,Walk-In Closet(s)
- Dimensions: 13x12
Bedroom 2
- Description: Ceiling Fan,Closet
- Dimensions: 10x10
Bedroom 3
- Description: Ceiling Fan
- Dimensions: 10x10
Dining room
- Description: Dining Area,Family Room/Dining Combo,Kitchen/Dining Room Combo,Living Room/Dining Combo,Vaulted Ceiling
- Dimensions: 11x10
Family room
- Description: Downstairs,Separate Family Room,Vaulted Ceiling
- Dimensions: 13x12
Kitchen
- Description: Breakfast Bar/Counter,Granite Countertops,Island
Living room
- Description: Formal,Front,Vaulted Ceiling
- Dimensions: 17x15
Heating
- Central, Gas
Cooling
- Central Air, Electric
Appliances
- Included: Built-In Gas Oven, Dishwasher, Disposal, Gas Range, Gas Water Heater, Microwave
- Laundry: Electric Dryer Hookup, Gas Dryer Hookup, Main Level, Laundry Room
Features
- Bedroom on Main Level, Ceiling Fan(s), Primary Downstairs, Window Treatments
- Flooring: Laminate
- Windows: Blinds
- Number of fireplaces: 1
- Fireplace features: Family Room, Gas, Multi-Sided
Interior area
- Total structure area: 1,356
- Total interior livable area: 1,356 sqft
Video & virtual tour
Property
Parking
- Total spaces: 1
- Parking features: Assigned, Covered, Detached Carport, Guest, One Space
- Carport spaces: 1
Features
- Stories: 1
- Patio & porch: Covered, Patio
- Exterior features: Patio, Private Yard
- Pool features: Association
- Fencing: None
- Has view: Yes
- View description: None
Lot
- Size: 6,438 Square Feet
- Features: Corner Lot, Desert Landscaping, Landscaped, < 1/4 Acre
Details
- Parcel number: 17712410045
- Zoning description: Multi-Family
- Special conditions: Short Sale
- Horse amenities: None
Construction
Type & style
- Home type: Condo
- Architectural style: One Story
- Property subtype: Condominium
Materials
- Roof: Composition,Shingle
Condition
- Resale
- Year built: 1982
Utilities & green energy
- Electric: Photovoltaics None
- Sewer: Public Sewer
- Water: Public
- Utilities for property: Underground Utilities
Green energy
- Energy efficient items: Solar Screens
Community & HOA
Community
- Subdivision: Eastbridge Gardens
HOA
- Has HOA: Yes
- Amenities included: Basketball Court, Fitness Center, Pool, Tennis Court(s)
- Services included: Maintenance Grounds, Trash, Water
- HOA fee: $338 monthly
- HOA name: Eastbridge Gardens
- HOA phone: 949-855-1800
Location
- Region: Henderson
Financial & listing details
- Price per square foot: $192/sqft
- Annual tax amount: $767
- Date on market: 4/30/2026
- Listing agreement: Exclusive Right To Sell
- Listing terms: Cash,Conventional
- Ownership: Condominium
Estimated market value
$256,700
$244,000 - $270,000
$1,636/mo
Price history
| Date | Event | Price |
|---|---|---|
| 6/11/2026 | Pending sale | $259,900$192/sqft |
Source:  LVR #2772749 Report a problem LVR #2772749 Report a problem | ||
| 5/30/2026 | Price change | $259,900-2.3%$192/sqft |
Source: LVR #2772749 Report a problem | ||
| 4/30/2026 | Listed for sale | $265,999-16.8%$196/sqft |
Source: LVR #2772749 Report a problem | ||
| 8/12/2024 | Sold | $319,900$236/sqft |
Source: LVR #2562707 Report a problem | ||
| 6/26/2024 | Contingent | $319,900$236/sqft |
Source: LVR #2562707 Report a problem | ||
| 6/12/2024 | Listed for sale | $319,900-1.5%$236/sqft |
Source: LVR #2562707 Report a problem | ||
| 6/8/2024 | Contingent | $324,900$240/sqft |
Source: LVR #2562707 Report a problem | ||
| 6/3/2024 | Price change | $324,9000%$240/sqft |
Source: LVR #2562707 Report a problem | ||
| 3/1/2024 | Listed for sale | $325,000$240/sqft |
Source: LVR #2562707 Report a problem | ||
Public tax history
Tax history is unavailable.
Monthly payment
Est. payment
Payment breakdown
Explore the cost of this home by adjusting the details. Changes won't be saved.Climate risks
Neighborhood: Green Valley North
Nearby schools
GreatSchools rating
- 4/10Aggie Roberts Elementary SchoolGrades: PK-5Distance: 0.5 mi
- 5/10Jack Lund Schofield Middle SchoolGrades: 6-8Distance: 1.2 mi
- 6/10Silverado High SchoolGrades: 9-12Distance: 1.7 mi
Schools provided by the listing agent
- Elementary: Roberts, Aggie,Roberts, Aggie
- Middle: Schofield Jack Lund
- High: Silverado
Source: LVR. This data may not be complete. We recommend contacting the local school district to confirm school assignments for this home.
- $319,9003 bd2 ba1.3k sqft2895 Bluebonnet Dr, Henderson, NV 89074Sold
- $208,7002 bd2 ba937 sqft2893 Bluebonnet Dr, Henderson, NV 89074Off Market

- $189,9002 bd2 ba937 sqft2891 Bluebonnet Dr, Henderson, NV 89074Off Market
- $332,4003 bd2 ba1.3k sqft2889 Bluebonnet Dr, Henderson, NV 89074Off Market

- $227,5002 bd2 ba937 sqft2899 Bluebonnet Dr, Henderson, NV 89074Sold
- $194,4002 bd2 ba937 sqft2897 Bluebonnet Dr, Henderson, NV 89074Off Market
- $227,5002 bd2 ba937 sqft2899 Bluebonnet Dr #2899, Henderson, NV 89074Sold
- $203,5002 bd2 ba1.1k sqft2892 Violet Ln, Henderson, NV 89074Off Market
A local agent can set up tours, give advice and negotiate with sellers.
Similar homes
- $259,0002 bd2 ba1k sqft2300 Silverado Ranch Blvd #1034, Las Vegas, NV 89113For Sale
 MLS ID #2790387, Ivette A. Perez, The Agency Las Vegas. LVR
 - $275,0003 bd2 ba1.1k sqft1050 E Cactus Ave Unit 2006, Las Vegas, NV 89183For Sale
 MLS ID #2799363, Mike S. Roland, LPT Realty, LLC. LVR
 - $237,9002 bd2 ba1k sqft1817 Cutlass Dr #0, Henderson, NV 89014For Sale
 MLS ID #2792462, Michael Moed, Huntington & Ellis, A Real Est. LVR
 - $244,9993 bd2 ba1.3k sqft1909 Natalee Dr, Henderson, NV 89011For Sale
 MLS ID #2795220, Lysandra Bailen, Red Topaz Realty. LVR
 - $320,0003 bd2 ba1.2k sqft2305 W Horizon Ridge Pkwy APT 3114, Henderson, NV 89052For SaleMLS ID #2793148, Robin P. Viviani, LIFE Realty District. LVR
- $299,9003 bd2 ba1.3k sqft833 Aspen Peak Loop #613, Henderson, NV 89015For SaleMLS ID #2801091, Victoria A. Barrios, Keller Williams VIP. LVR
- $250,0002 bd2 ba1.2k sqft833 Aspen Peak Loop Unit 712, Henderson, NV 89015For SaleMLS ID #2732833, Mayra A. Kuhlman, BHHS Nevada Properties. LVR
- $265,0002 bd2 ba1.5k sqft1409 E Saint Louis Ave #A, Las Vegas, NV 89104For SaleMLS ID #2736253, Carina Reyes, Leading Vegas Realty. LVR
- $219,0002 bd2 ba1k sqft1939 Cutlass Dr #0, Henderson, NV 89014For SaleMLS ID #2775050, Debra Wohlschlegel, General Realty Group Inc. LVR
- $374,9003 bd3 ba1.6k sqft1282 Capital Gains Dr Unit 3, Henderson, NV 89074For SaleMLS ID #2801408, JoAnn Binette, ERA Brokers Consolidated. LVR
- $230,0002 bd2 ba1k sqft5060 Newport Cove Dr APT C, Las Vegas, NV 89119For SaleMLS ID #2720425, Lauren A. Gontero, eXp Realty. LVR
- $290,0003 bd2 ba1.4k sqft3355 Racquet St, Las Vegas, NV 89121For SaleMLS ID #2784954, Steven Carter, eXp Realty. LVR
- $364,9952 bd3 ba1.1k sqft251 S Green Valley Pkwy Unit 3812, Henderson, NV 89012For SaleMLS ID #2799317, Geoffrey W. Lavell, THE Brokerage A RE Firm. LVR
- $265,0002 bd2 ba1.2k sqft6800 Indian Chief Dr Unit 204, Las Vegas, NV 89130For SaleMLS ID #2801483, Antionette J. Ballard, Equity Union Real Estate. LVR
- $349,0003 bd2 ba1.4k sqft2050 W Warm Springs Rd Unit 3721, Henderson, NV 89014For SaleMLS ID #2731558, Darin Marques, Virtue Real Estate Group. LVR
- $267,8002 bd2 ba1k sqft1632 N Torrey Pines Dr Unit 101, Las Vegas, NV 89108For SaleMLS ID #2797881, Shannon C. Smith, Realty ONE Group, Inc. LVR
- $245,0003 bd2 ba1.1k sqft8600 W Charleston Blvd APT 1153, Las Vegas, NV 89117For SaleMLS ID #2792940, Delinda Crampton, BHHS Nevada Properties. LVR
- $206,8882 bd2 ba1k sqft3058 Tarpon Dr Unit 103, Las Vegas, NV 89120For SaleMLS ID #2754420, Robert Gluskin, Real Broker LLC. LVR
- $194,9992 bd2 ba980 sqft1784 Jupiter Ct APT B, Las Vegas, NV 89119For SaleMLS ID #2782916, Isabel Morales, Realty ONE Group, Inc. LVR
- $254,9002 bd3 ba1.1k sqft5330 E Charleston Blvd Unit 44, Las Vegas, NV 89142For SaleMLS ID #2801655, Anna M. Kitras, Sphere Real Estate. LVR
