Welcome home to this beautifully maintained 4-bedroom, 3.5-bath Colonial located in one of Aurora's most desirable neighborhoods! Offering generous living space and a fantastic floor plan, this move-in ready home blends timeless charm with quality updates throughout.
The remodeled kitchen (2021) features rich cabinetry, granite countertops, subway tile backsplash, gas range, and ample storage. It opens seamlessly to the spacious family room with an updated gas fireplace (2021), recessed lighting, and oversized 8-foot sliding doors leading to the stamped concrete patio—perfect for indoor and outdoor entertaining. A formal dining room, living room, and half bath complete the main level.
Upstairs you'll find four spacious bedrooms, all with ceiling fans and crown molding, including a remodeled owner's suite with walk-in closet and updated private bath. The partially finished basement adds valuable living space with a recreation room, full bath, and an additional finished room ideal for a home office, guest room, additional bedroom or workout space.
Outside, enjoy beautiful, professional landscaping, a stamped concrete front walkway and rear patio, a large backyard with a 10x10 storage shed, and a side-entry two-car garage. The former pool has been removed, but existing gas, 110V, and 220V utility lines remain for future possibilities.
Major updates include a new roof (2021), remodeled kitchen and primary bath (2021), updated gas fireplace (2021), B-Dry waterproofing system, glass block windows, sump pump, and more.
Located in the award-winning Aurora City School District, this home is just minutes from Aurora Farms Premium Outlets, Sunny Lake Park, Barrington Golf Club, shopping, dining, and convenient highway access. Don't miss your opportunity to own this exceptional home in an unbeatable location!
Pending
$425,000
29 Chelmsford Dr, Aurora, OH 44202
4beds
2,444sqft
:
Get pre-qualified$2,868/mo
Single Family Residence
Built in 1974
0.47 Acres Lot
$-- Zestimate®
$174/sqft
$-- HOA
What's special
Four spacious bedroomsFantastic floor planSpacious family roomPartially finished basementRecreation roomGenerous living spaceSubway tile backsplash
- 20 days |
- 474 |
- 57 |
Zillow last checked:
Listing updated:
Listed by:
Rebecca Nedelka 330-414-8109 rebeccanedelkarealtor@gmail.com,
EXP Realty, LLC.
Source: MLS Now,MLS#: 5224766 Originating MLS: Akron Cleveland Association of REALTORS
Originating MLS: Akron Cleveland Association of REALTORSFacts & features
Interior
Bedrooms & bathrooms
- Bedrooms: 4
- Bathrooms: 4
- Full bathrooms: 3
- 1/2 bathrooms: 1
- Main level bathrooms: 1
Primary bedroom
- Description: Flooring: Carpet
- Level: Second
- Dimensions: 13.41 x 16.33
Bedroom
- Description: Flooring: Carpet
- Level: Second
- Dimensions: 12.75 x 9.25
Bedroom
- Description: Flooring: Carpet
- Level: Second
- Dimensions: 8 x 9.25
Bedroom
- Description: Flooring: Carpet
- Level: Basement
- Dimensions: 13.5 x 11
Bedroom
- Description: Flooring: Carpet
- Level: Second
- Dimensions: 12.75 x 13.16
Primary bathroom
- Level: Second
- Dimensions: 8 x 6
Bathroom
- Level: Second
- Dimensions: 7 x 6
Bathroom
- Level: First
- Dimensions: 5 x 7
Bathroom
- Level: Basement
- Dimensions: 5.5 x 8
Basement
- Description: Flooring: Concrete
- Level: Basement
- Dimensions: 24.67 x 22.75
Bonus room
- Level: Basement
- Dimensions: 11.5 x ND
Dining room
- Description: Flooring: Carpet
- Level: First
- Dimensions: 12.75 x 10.25
Entry foyer
- Level: First
- Dimensions: 12 x 3
Family room
- Description: Flooring: Carpet
- Level: First
- Dimensions: 12.75 x 12.16
Kitchen
- Description: Flooring: Hardwood
- Level: First
- Dimensions: 11.5 x 8.4
Laundry
- Level: Basement
- Dimensions: ND x ND
Living room
- Description: Flooring: Carpet
- Level: First
- Dimensions: 13.41 x 22.75
Heating
- Forced Air, Fireplace(s)
Cooling
- Central Air
Appliances
- Included: Dryer, Dishwasher, Microwave, Range, Refrigerator, Washer
- Laundry: In Basement
Features
- Ceiling Fan(s), Crown Molding, Entrance Foyer, Granite Counters, Storage, Walk-In Closet(s)
- Basement: Full,Partially Finished
- Number of fireplaces: 1
- Fireplace features: Living Room, Gas
Interior area
- Total structure area: 2,444
- Total interior livable area: 2,444 sqft
- Finished area above ground: 1,944
- Finished area below ground: 500
Video & virtual tour
Property
Parking
- Total spaces: 2
- Parking features: Attached, Concrete, Driveway, Garage, Garage Door Opener, Garage Faces Side
- Attached garage spaces: 2
Features
- Levels: Two
- Stories: 2
- Patio & porch: Patio
Lot
- Size: 0.47 Acres
- Features: Back Yard
Details
- Parcel number: 030271000072000
- Special conditions: Standard
Construction
Type & style
- Home type: SingleFamily
- Architectural style: Conventional
- Property subtype: Single Family Residence
Materials
- Aluminum Siding
- Roof: Asphalt,Fiberglass
Condition
- Year built: 1974
Utilities & green energy
- Sewer: Public Sewer
- Water: Public
Community & HOA
Community
- Subdivision: Chatham Estates
HOA
- Has HOA: No
Location
- Region: Aurora
Financial & listing details
- Price per square foot: $174/sqft
- Tax assessed value: $276,500
- Annual tax amount: $4,404
- Date on market: 7/8/2026
- Cumulative days on market: 20 days
- Listing terms: Cash,Conventional,FHA,VA Loan
Estimated market value
Not available
Estimated sales range
Not available
Not available
Price history
| Date | Event | Price |
|---|---|---|
| 7/9/2026 | Pending sale | $425,000$174/sqft |
Source:  MLS Now #5224766 Report a problem MLS Now #5224766 Report a problem | ||
| 7/8/2026 | Listed for sale | $425,000$174/sqft |
Source: MLS Now #5224766 Report a problem | ||
Public tax history
| Year | Property taxes | Tax assessment |
|---|---|---|
| 2025 | $4,404 +1.8% | $96,780 |
| 2024 | $4,326 -4% | $96,780 +18% |
| 2023 | $4,505 +10.4% | $82,040 |
| 2022 | $4,079 -0.6% | $82,040 |
| 2021 | $4,102 +6.8% | $82,040 +14.3% |
| 2020 | $3,843 -0.8% | $71,750 |
| 2019 | $3,874 -4.8% | $71,750 +4.7% |
| 2018 | $4,068 | $68,500 |
| 2017 | $4,068 +11% | $68,500 |
| 2016 | $3,666 -2.8% | $68,500 |
| 2015 | $3,769 +0.1% | $68,500 +2.1% |
| 2014 | $3,767 +0.6% | $67,100 |
| 2013 | $3,744 +0.3% | $67,100 |
| 2012 | $3,732 +14.9% | $67,100 +1.9% |
| 2011 | $3,247 +0.1% | $65,870 |
| 2010 | $3,243 +0.3% | $65,870 |
| 2009 | $3,235 | $65,870 |
| 2008 | $3,235 | $65,870 -5% |
| 2007 | -- | $69,340 |
| 2005 | $2,726 +1.9% | -- |
| 2004 | $2,676 +2.4% | -- |
| 2003 | $2,613 +12.8% | -- |
| 2002 | $2,317 -52.5% | -- |
| 2001 | $4,873 +0.5% | -- |
| 2000 | $4,850 +9.7% | -- |
| 1999 | $4,420 | -- |
Find assessor info on the county website
Monthly payment
Est. payment
Payment breakdown
Explore the cost of this home by adjusting the details. Changes won't be saved.Climate risks
Neighborhood: 44202
Nearby schools
GreatSchools rating
- NAMiller Elementary SchoolGrades: PK-KDistance: 0.4 mi
- 9/10Harmon Middle SchoolGrades: 6-8Distance: 1.2 mi
- 9/10Aurora High SchoolGrades: 9-12Distance: 1.1 mi
Schools provided by the listing agent
- District: Aurora CSD - 6701
Source: MLS Now. This data may not be complete. We recommend contacting the local school district to confirm school assignments for this home.
- $370,4004 bd3 ba2.6k sqft39 Chelmsford Dr, Aurora, OH 44202Off Market
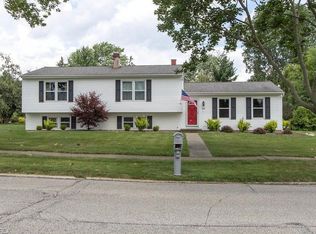
- $368,6004 bd3 ba1.9k sqft36 Chatham Dr, Aurora, OH 44202Off Market
- $344,3004 bd2 ba1.9k sqft46 Chatham Dr, Aurora, OH 44202Off Market
- $349,2004 bd2 ba1.9k sqft47 Chelmsford Dr, Aurora, OH 44202Off Market
- $395,0004 bd3 ba1.8k sqft30 Chelmsford Dr, Aurora, OH 44202Sold
- $412,7003 bd3 ba1.7k sqft26 Chelmsford Dr, Aurora, OH 44202Off Market
- $363,2004 bd2 ba1.9k sqft20 Chatham Dr, Aurora, OH 44202Off Market
- $356,0003 bd3 ba1.8k sqft54 Chatham Dr, Aurora, OH 44202Off Market
A local agent can set up tours, give advice and negotiate with sellers.
Similar homes
- $450,0004 bd3 ba2.6k sqft30 Pine Villa Trl #5, Aurora, OH 44202For Sale
 MLS ID #5204207, Mimi Vo, The Agency Cleveland Northcoast. MLS Now
 - $409,0004 bd4 ba3.3k sqft1223 Tinkers Green Dr, Streetsboro, OH 44241For Sale
 MLS ID #5216292, Ricardo A Simonelli, Keller Williams Chervenic Rlty. MLS Now
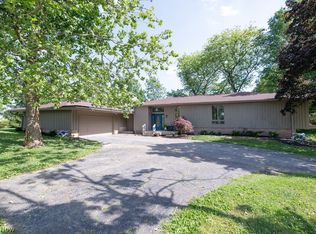
 - $595,0004 bd4 ba3.5k sqft831 Brandon Cir, Aurora, OH 44202For Sale
 MLS ID #5223342, Jennifer Bond, Russell Real Estate Services. MLS Now
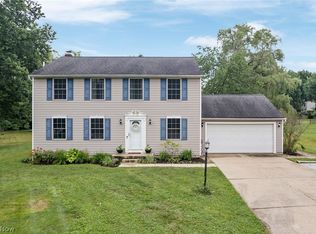
 - $425,0004 bd3 ba2k sqft1856 Carver Ln, Hudson, OH 44236For Sale
 MLS ID #5225263, Nicolette A Maksim, RE/MAX Haven Realty. MLS Now
 - $429,9004 bd3 ba2.5k sqft149 Colony Dr, Hudson, OH 44236For SaleMLS ID #5214236, Jean Reno, Howard Hanna. MLS Now
- $424,9003 bd3 ba1.9k sqft5131 Cheswick Dr, Solon, OH 44139For SaleMLS ID #5225005, Terry Young, Keller Williams Greater Metropolitan. MLS Now
- $435,0004 bd3 ba2.6k sqft104 Charter Dr, Northfield, OH 44067For SaleMLS ID #5225598, Sarah A Inzano, HomeSmart Real Estate Momentum LLC. MLS Now
- $469,9004 bd3 ba2.2k sqft116 S Hayden Pkwy, Hudson, OH 44236For SaleMLS ID #5226278, Jean Reno, Howard Hanna. MLS Now
- $475,0004 bd4 ba3.3k sqft952 Ravenna Rd, Kent, OH 44240For SaleMLS ID #5223683, Cheryl Nash, Keller Williams Chervenic Rlty. MLS Now
- $459,0002 bd2 ba2.5k sqft420-9 Chandler Dr, Aurora, OH 44202For SaleMLS ID #5212016, Ricardo A Simonelli, Keller Williams Chervenic Rlty. MLS Now
- $595,0004 bd3 ba3.2k sqft705 Lake Trl, Aurora, OH 44202For SaleMLS ID #5214452, Lyndi Gesiorski, EXP Realty, LLC.. MLS Now
- $394,9003 bd2 ba2.1k sqft32771 N Burr Oak Dr, Solon, OH 44139For SaleMLS ID #5224644, Patrick R Riley, Century 21 Carolyn Riley RL. Est. Srvcs, Inc.. MLS Now
- $447,9904 bd3 ba3.2k sqft32921 N Burr Oak Dr, Solon, OH 44139For SaleMLS ID #5218643, Teresa K Slowey Whitham, Howard Hanna. MLS Now
- $425,0004 bd3 ba2.6k sqft812 Martindale Dr, Tallmadge, OH 44278For SaleMLS ID #5225928, Cathy Victor, Berkshire Hathaway HomeServices Stouffer Realty. MLS Now
- $449,9004 bd3 ba2.5k sqft416 Apple Hill Dr, Northfield, OH 44067For SaleMLS ID #5224497, Renee Vartorella, Howard Hanna. MLS Now
- $495,0003 bd3 ba2.4k sqft9338 Liberty Rd, Twinsburg, OH 44087For SaleMLS ID #5203906, Shoshana Socher, Keller Williams Greater Metropolitan. MLS Now
- $399,9004 bd3 ba2.2k sqft6547 Vallevista Dr, Mayfield Heights, OH 44124For SaleMLS ID #5219914, David Gurary, Century 21 Homestar. MLS Now
- $550,0003 bd4 ba2.5k sqft995 Goldenrod Trl, Aurora, OH 44202For SaleMLS ID #5224578, Mary C Strimple, Howard Hanna. MLS Now
- $439,0004 bd3 ba3.1k sqft6741 Duneden Ave, Solon, OH 44139For SaleMLS ID #5213900, Shakiba N Soudmand, Howard Hanna. MLS Now
- $350,0002 bd2 ba1.4k sqft118 Kensington Ct, Aurora, OH 44202For SaleMLS ID #5224699, Scott Stewart, Keller Williams Living. MLS Now
