Clean, modern, and move-in ready—these stunning new construction ranch homes deliver the perfect blend of style and functionality. Offering the same thoughtfully designed floor plan in two different locations, you get the flexibility to choose the setting that fits your lifestyle best.
Step inside to a bright, open-concept layout made for everyday living and effortless entertaining. The spacious living area flows seamlessly into a show-stopping kitchen featuring beautiful cabinetry, quartz countertops, and a large center island that anchors the space—perfect for gatherings, morning coffee, or casual meals.
Each home offers three comfortable bedrooms, including a private primary suite, along with stylish bathrooms and modern, on-trend finishes throughout. The neutral color palette creates a warm, elevated feel that’s easy to make your own.
Enjoy the convenience of main-floor laundry and true single-level living with a layout designed to maximize space and comfort.
Same incredible design—two great locations. Pick your favorite and make it yours. Curious about additional options? Ask about our other available locations!
Pending
Price cut: $15K (6/2)
$364,900
29 Euclid St, Marshallville, OH 44645
3beds
1,556sqft
:
Get pre-qualified$2,457/mo
Single Family Residence
Built in 2026
0.3 Acres Lot
$-- Zestimate®
$235/sqft
$-- HOA
What's special
- 92 days |
- 246 |
- 8 |
Zillow last checked:
Listing updated:
Listed by:
Stephanie Sayles 330-284-7498 stephanie@soldbysayles.com,
Key Realty
Source: MLS Now,MLS#: 5206804 Originating MLS: Akron Cleveland Association of REALTORS
Originating MLS: Akron Cleveland Association of REALTORSFacts & features
Interior
Bedrooms & bathrooms
- Bedrooms: 3
- Bathrooms: 2
- Full bathrooms: 2
- Main level bathrooms: 2
- Main level bedrooms: 3
Heating
- Forced Air, Gas
Cooling
- Central Air
Appliances
- Included: Dishwasher, Microwave, Range, Refrigerator
- Laundry: Main Level
Features
- Cathedral Ceiling(s), Kitchen Island, Open Floorplan
- Basement: Full
- Has fireplace: No
Interior area
- Total structure area: 1,556
- Total interior livable area: 1,556 sqft
- Finished area above ground: 1,556
Video & virtual tour
Property
Parking
- Total spaces: 2
- Parking features: Attached, Garage
- Attached garage spaces: 2
Features
- Levels: One
- Stories: 1
Lot
- Size: 0.3 Acres
Details
- Parcel number: 0600340005
- Special conditions: Builder Owned
Construction
Type & style
- Home type: SingleFamily
- Architectural style: Ranch
- Property subtype: Single Family Residence
Materials
- Stone Veneer, Vinyl Siding
- Roof: Asphalt
Condition
- New Construction
- New construction: Yes
- Year built: 2026
Details
- Warranty included: Yes
Utilities & green energy
- Sewer: Public Sewer
- Water: Public
Community & HOA
Community
- Security: Smoke Detector(s)
- Subdivision: School House Commons
HOA
- Has HOA: No
Location
- Region: Marshallville
Financial & listing details
- Price per square foot: $235/sqft
- Tax assessed value: $17,170
- Annual tax amount: $3
- Date on market: 5/6/2026
- Cumulative days on market: 93 days
- Listing terms: Cash,Conventional,FHA,VA Loan
Estimated market value
Not available
Estimated sales range
Not available
Not available
Price history
| Date | Event | Price |
|---|---|---|
| 8/3/2026 | Pending sale | $364,900$235/sqft |
Source:  MLS Now #5206804 Report a problem MLS Now #5206804 Report a problem | ||
| 6/2/2026 | Price change | $364,900-3.9%$235/sqft |
Source: MLS Now #5206804 Report a problem | ||
| 5/6/2026 | Listed for sale | $379,900+1233%$244/sqft |
Source: MLS Now #5206804 Report a problem | ||
| 7/23/2025 | Sold | $28,500$18/sqft |
Source: Public Record Report a problem | ||
Public tax history
| Year | Property taxes | Tax assessment |
|---|---|---|
| 2024 | $2 | $6,010 |
| 2023 | $2 | $6,010 |
| 2022 | -- | $6,010 |
| 2021 | $2 | $6,010 |
| 2020 | $2 | $6,010 -3.8% |
| 2019 | $2 -99.3% | $6,250 |
| 2018 | $300 -2.6% | $6,250 |
| 2017 | $308 | $6,250 |
| 2016 | -- | -- |
Find assessor info on the county website
Monthly payment
Est. payment
Payment breakdown
Explore the cost of this home by adjusting the details. Changes won't be saved.Climate risks
Neighborhood: 44645
Nearby schools
GreatSchools rating
- 7/10Green Elementary SchoolGrades: K-5Distance: 7 mi
- 8/10Greene Middle SchoolGrades: 6-8Distance: 7 mi
- 7/10Smithville High SchoolGrades: 9-12Distance: 7 mi
Schools provided by the listing agent
- District: Green LSD (Wayne)- 8503
Source: MLS Now. This data may not be complete. We recommend contacting the local school district to confirm school assignments for this home.
- $28,5000.3 acres29 Euclid St LOT 384, Marshallville, OH 44645Sold

- $335,0004 bd2 ba2k sqft31 Euclid St, Marshallville, OH 44645Sold

- $335,900-- bd3 ba1.1k sqft27 Euclid St, Marshallville, OH 44645Off Market
- $342,000-- bd-- ba-- sqft1 Chestnut St, Marshallville, OH 44645Sold
- $28,50010,628 sqft5 Chestnut St LOT 382, Marshallville, OH 44645Sold
- $342,0003 bd2 ba1.9k sqft5 Chestnut St, Marshallville, OH 44645Sold
- $335,0003 bd2 ba1.9k sqft3 Chestnut St, Marshallville, OH 44645Sold
- $28,50010,628 sqft3 Chestnut St LOT 381, Marshallville, OH 44645Sold
A local agent can set up tours, give advice and negotiate with sellers.
A local lender can help you make sure your offer is ready when you are.
Similar homes
- $334,9003 bd3 ba1.6k sqft30 W Market St, Marshallville, OH 44645For Sale
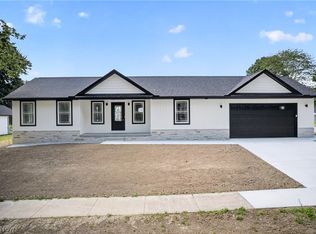 MLS ID #5217791, Stephanie Sayles, Key Realty. MLS Now
 - $329,9003 bd2 ba1.3k sqft15234 Orrville St NW, North Lawrence, OH 44666For Sale
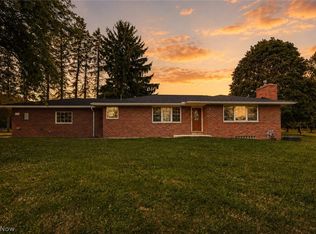 MLS ID #5232581, Seth Kienzle, Real Integrity. MLS Now
 - $349,9003 bd3 ba1.5k sqft4824 Manchester Rd, New Franklin, OH 44319For Sale
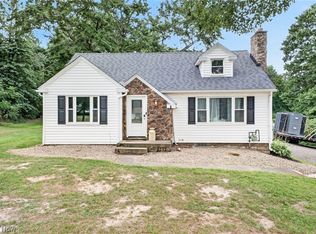 MLS ID #5233020, Todd Ryan Casey, High Point Real Estate Group. MLS Now
 - $339,9004 bd3 ba2.3k sqft7320 Lourelton Ave NW, North Canton, OH 44720For Sale
 MLS ID #5234153, Amy Wengerd, EXP Realty, LLC.. MLS Now
 - $350,0003 bd2 ba2.1k sqft3331 Edington Rd, Akron, OH 44333For SaleMLS ID #5233990, Derrick T Bailey, RE/MAX Trends Realty. MLS Now
- $389,9003 bd3 ba2k sqft2644 Canaan Dr, Uniontown, OH 44685For SaleMLS ID #5234271, Tony Harp, RE/MAX Infinity. MLS Now
- $399,0003 bd2 ba1.8k sqft230 Clifton Ln, Rittman, OH 44270New ConstructionMLS ID #5233417, Courtney A Boron, M. C. Real Estate. MLS Now
- $374,9003 bd2 ba1.3k sqft8220 Ballash Rd, Medina, OH 44256For SaleMLS ID #5225290, Frank V Pezzano, EXP Realty, LLC.. MLS Now
- $425,0003 bd3 ba2.2k sqft9956 Fay Dr, Wadsworth, OH 44281For SaleMLS ID #5231026, Cyndi Kane, RE/MAX Crossroads Properties. MLS Now
- $389,5003 bd2 ba1.6k sqft775 Goodland Cir NW, Canal Fulton, OH 44614For SaleMLS ID #5203311, Inna M Muravin, Engel & Völkers Distinct. MLS Now
- $289,9003 bd2 ba1.6k sqft4058 Sharon Copley Rd, Medina, OH 44256For SaleMLS ID #5229589, Brandon Moherman, Skymount Realty, LLC. MLS Now
- $350,0003 bd3 ba1.8k sqft5882 Indian Creek Cir NW, Canton, OH 44718For SaleMLS ID #5227008, Rhesa M Toth, Cutler Real Estate. MLS Now
- $425,0003 bd2 ba2.1k sqft6275 Taylor Rd, Clinton, OH 44216For SaleMLS ID #5222611, Mark A Metz, Keller Williams Elevate. MLS Now
- $289,9003 bd2 ba1.8k sqft5570 Foxford St SW, Canton, OH 44706For SaleMLS ID #5233934, Melissa Maltese, DeHOFF REALTORS. MLS Now
- $370,0004 bd3 ba2.1k sqft5433 Fleetwood Ave NW, Canton, OH 44718For SaleMLS ID #5223053, Shane A Shannon, Keller Williams Chervenic Rlty. MLS Now
- $354,0003 bd2 ba1.7k sqft8667 N Leroy Rd, Westfield Center, OH 44251For SaleMLS ID #5217415, Stacy N Nugent, Keller Williams Elevate. MLS Now
- $279,9003 bd2 ba1.6k sqft1846 Edwards Dr, Akron, OH 44306For SaleMLS ID #5233128, Ahren L Booher, Keller Williams Elevate. MLS Now
- $354,9003 bd2 ba1.4k sqft1025 Kadas Ln, Wooster, OH 44691For SaleMLS ID #5224725, Carrie Corp, Keller Williams Legacy Group Realty. MLS Now
- $324,9004 bd3 ba2.1k sqft1884 Spring Valley Ave NW, Canton, OH 44708For SaleMLS ID #5233184, Andy Alayamini, Keller Williams Legacy Group Realty. MLS Now
- $249,9003 bd2 ba1k sqft577 Catalina Dr, Akron, OH 44319For SaleMLS ID #5233705, Lenny N Herbert, RE/MAX Edge Realty. MLS Now
