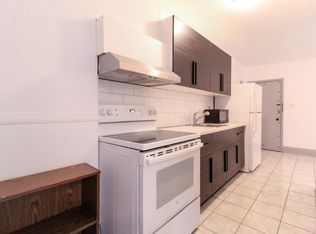
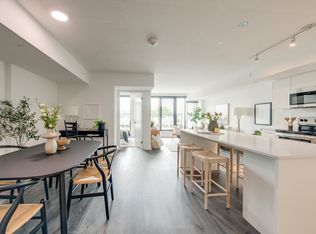
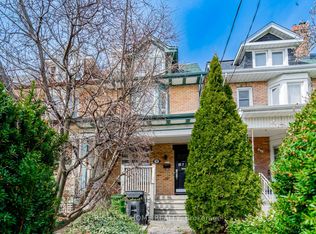
Some properties come to market once a decade. This one comes along once in a generation. 29 Shannon Street has been owned by the same family since 1967 and is hitting the market for the first time in nearly 60 years. A rare legal duplex on a 40 x 118 ft lot in the heart of Trinity Bellwoods, move-in ready as configured, fully livable, and with serious income generating potential. Purpose built for multigenerational living, the upper unit spans the second and third floors with six bedrooms, generous living space and kitchen, and the bathroom has a classic clawfoot tub and shower. The main floor operates as a fully self-contained suite with a full kitchen, pantry, large living and dining rooms, two bedrooms, and a beautifully renovated bathroom with walk-in shower. Both basements are large and offer significant square footage with value-add potential and private storage for each unit. Walk outside to a generous yard, patio, detached shed with garden suite potential, and private drive with parking for approximately seven vehicles. Five minutes to Trinity Bellwoods Park, steps to Ossington, Queen West, top-rated schools, and TTC. Committee of Adjustments approved plans are already in place and they are extraordinary. The third floor transforms into a private primary retreat with a full ensuite, dedicated living area, and a large balcony with 180 degree Toronto skyline views. The main floor opens dramatically with a 20 foot double vaulted living space, a French country inspired kitchen, a fireplace as the centrepiece, and rear sight lines that pull natural light deep into the home. The heritage facade stays. Everything behind it transforms. The approved lower level introduces a 9 foot walkout suite with direct backyard access, purpose built as an in-law suite or nanny quarters. No approvals to chase. No uncertainty. The vision is already permitted. All that remains is the build.
For sale
C$2,699,950
29 Shannon St, Toronto, ON M6J 2E6
8beds
2baths
Single Family Residence
Built in ----
4,720 Square Feet Lot
$-- Zestimate®
C$--/sqft
C$-- HOA
What's special
- 28 days |
- 36 |
- 0 |
Zillow last checked:
Listing updated:
Listed by:
REVEL REALTY INC.
Source: TRREB,MLS®#: C13427386 Originating MLS®#: Toronto Regional Real Estate Board
Originating MLS®#: Toronto Regional Real Estate BoardFacts & features
Interior
Bedrooms & bathrooms
- Bedrooms: 8
- Bathrooms: 2
Bedroom
- Level: Main
- Dimensions: 3.2 x 3.9
Bedroom
- Level: Second
- Dimensions: 3.3 x 3.6
Bedroom 2
- Level: Second
- Dimensions: 2.8 x 2.8
Bedroom 2
- Level: Main
- Dimensions: 2.8 x 3.2
Bedroom 3
- Level: Third
- Dimensions: 6.3 x 2.8
Bedroom 4
- Level: Third
- Dimensions: 7.4 x 2.8
Bathroom
- Level: Second
- Dimensions: 2.4 x 2
Bathroom
- Level: Main
- Dimensions: 2 x 2.5
Dining room
- Level: Main
- Dimensions: 3.6 x 4
Exercise room
- Level: Second
- Dimensions: 6.3 x 3.8
Kitchen
- Level: Main
- Dimensions: 3.1 x 2.3
Kitchen
- Level: Second
- Dimensions: 4.1 x 3.1
Living room
- Level: Main
- Dimensions: 4 x 5.7
Living room
- Level: Second
- Dimensions: 3.6 x 4.6
Office
- Level: Second
- Dimensions: 2.4 x 3.2
Other
- Level: Third
- Dimensions: 5.5 x 8
Heating
- Radiant, Gas
Cooling
- Wall Unit(s)
Appliances
- Included: Instant Hot Water
Features
- Guest Accommodations, In-Law Suite, In-Law Capability, Primary Bedroom - Main Floor, Separate Hydro Meter, Storage
- Basement: Separate Entrance
- Has fireplace: No
Interior area
- Living area range: 3500-5000 null
Video & virtual tour
Property
Parking
- Total spaces: 7
- Parking features: Private
Features
- Stories: 2.5
- Pool features: None
Lot
- Size: 4,720 Square Feet
Details
- Parcel number: 212790329
Construction
Type & style
- Home type: SingleFamily
- Property subtype: Single Family Residence
Materials
- Brick
- Foundation: Block, Concrete
- Roof: Asphalt Shingle,Slate
Utilities & green energy
- Sewer: Sewer
Community & HOA
Location
- Region: Toronto
Financial & listing details
- Annual tax amount: C$12,012
- Date on market: 6/10/2026
REVEL REALTY INC.
REVEL REALTY INC.
By pressing Contact Agent, you agree that the real estate professional identified above may call/text you about your search, which may involve use of automated means and pre-recorded/artificial voices. You don't need to consent as a condition of buying any property, goods, or services. Message/data rates may apply. You also agree to our Terms of Use. Zillow does not endorse any real estate professionals. We may share information about your recent and future site activity with your agent to help them understand what you're looking for in a home.
Price history
Price history is unavailable.
Public tax history
Tax history is unavailable.
Climate risks
Neighborhood: Trinity
Nearby schools
GreatSchools rating
No schools nearby
We couldn't find any schools near this home.


- Ontario
- Toronto Division
- Toronto
- M6J 2E6
- Trinity
- 29 Shannon St
Nearby cities
Nearby neighborhoods
Nearby zip codes
Other Toronto Topics
