Welcome to this exceptional custom home in highly sought-after Farmview, within the award-winning Shenendehowa School District. Offering nearly 3,900 square feet of above-grade living space on over half an acre, this beautifully maintained and thoughtfully updated home blends timeless craftsmanship with modern luxury. Inside, you'll find soaring 10-foot ceilings, rich hardwood flooring, crown and panel molding, and spacious living areas designed for both everyday living and entertaining.
At the heart of the home is the beautifully updated kitchen featuring custom cabinets, hand select quartz counters, a spacious island w/seating, SS appliances with an abundance of workspace that offers an open design that flows seamlessly into the main living areas.
The flexible floor plan offers five generously sized bedrooms, including two private suites - ideal for multigenerational living, guests, or a private retreat. The spacious primary suite features a spa-inspired bath with a soaking tub, His/Hers vanities, and an oversized walk-in closet.
Additional highlights include a first-floor study, bonus/media room, finished lower level, three-car garage with an interior staircase to the basement and dual furnaces w/new AC.
Step outside to discover one of the property's most impressive features - an expansive backyard offering privacy and endless possibilities. The gorgeous covered porch w/new trex decking and T&G ceiling, spacious patio, and firepit create the perfect setting for outdoor dining, relaxing, and entertaining throughout every season.
Twilight Open House Friday 7/17 from 5pm-7pm.
Pending
Price increase: $900 (7/22)
$924,900
29 Silo Drive, Waterford, NY 12188
5beds
3,887sqft
Single Family Residence, Residential
Built in 2006
0.53 Acres Lot
$920,400 Zestimate®
$238/sqft
$29/mo HOA
What's special
Finished lower levelExpansive backyard offering privacyTwo private suitesAbundance of workspaceFirst-floor studyFive generously sized bedroomsSpacious patio
- 18 days |
- 1,309 |
- 44 |
Likely to sell faster than
Zillow last checked:
Listing updated:
Listed by:
Signature One Realty Group LLC 518-639-4663,
Anthony J Herbst 518-730-2619
Source: Global MLS,MLS#: 202622014
Facts & features
Interior
Bedrooms & bathrooms
- Bedrooms: 5
- Bathrooms: 4
- Full bathrooms: 3
- 1/2 bathrooms: 1
Primary bedroom
- Level: Second
Bedroom
- Level: Second
Bedroom
- Level: Second
Bedroom
- Level: Second
Bedroom
- Level: Second
Primary bathroom
- Level: Second
Half bathroom
- Level: First
Full bathroom
- Level: Second
Full bathroom
- Level: Second
Dining room
- Level: First
Foyer
- Level: First
Kitchen
- Level: First
Living room
- Level: First
Mud room
- Level: First
Office
- Description: Media Room
- Level: First
Sun room
- Level: First
Heating
- Forced Air, Natural Gas
Cooling
- Central Air
Appliances
- Included: Dishwasher, Dryer, Microwave, Oven, Range, Refrigerator, Washer
- Laundry: Laundry Room, Main Level
Features
- Ceiling Fan(s), Walk-In Closet(s), Crown Molding, Eat-in Kitchen, Kitchen Island
- Flooring: Carpet, Ceramic Tile, Hardwood
- Basement: Finished
- Number of fireplaces: 1
- Fireplace features: Gas, Living Room
Interior area
- Total structure area: 3,887
- Total interior livable area: 3,887 sqft
- Finished area above ground: 3,887
- Finished area below ground: 1,240
Video & virtual tour
Property
Parking
- Total spaces: 5
- Parking features: Attached, Driveway
- Attached garage spaces: 3
- Has uncovered spaces: Yes
Features
- Patio & porch: Rear Porch, Covered, Deck, Patio
Lot
- Size: 0.53 Acres
- Features: Level, Private, Cleared, Landscaped
Details
- Parcel number: 413800 279.1119
- Special conditions: Standard
Construction
Type & style
- Home type: SingleFamily
- Architectural style: Colonial
- Property subtype: Single Family Residence, Residential
Materials
- Vinyl Siding
- Roof: Asphalt
Condition
- New construction: No
- Year built: 2006
Utilities & green energy
- Sewer: Public Sewer
- Water: Public
Community & HOA
Community
- Subdivision: Farmview
HOA
- Has HOA: Yes
- Amenities included: None
- Services included: Other
- HOA fee: $350 annually
Location
- Region: Waterford
Financial & listing details
- Price per square foot: $238/sqft
- Tax assessed value: $880,392
- Annual tax amount: $14,784
- Date on market: 7/17/2026
Estimated market value
$920,400
$874,000 - $966,000
$4,324/mo
Price history
| Date | Event | Price |
|---|---|---|
| 7/23/2026 | Pending sale | $924,900$238/sqft |
Source:  Global MLS #202622014 Report a problem Global MLS #202622014 Report a problem | ||
| 7/22/2026 | Price change | $924,900+0.1%$238/sqft |
Source: Global MLS #202622014 Report a problem | ||
| 7/17/2026 | Listed for sale | $924,000+63.8%$238/sqft |
Source: Global MLS #202622014 Report a problem | ||
| 8/3/2006 | Sold | $564,052$145/sqft |
Source: Public Record Report a problem | ||
Public tax history
| Year | Property taxes | Tax assessment |
|---|---|---|
| 2025 | -- | $327,946 |
| 2024 | -- | $327,946 |
| 2023 | -- | $327,946 |
| 2022 | -- | $327,946 |
| 2021 | -- | $327,946 |
| 2020 | -- | $327,946 |
| 2019 | -- | $327,946 |
| 2018 | -- | $327,946 |
| 2017 | $13,463 +201.9% | $327,946 |
| 2016 | $4,459 +30.7% | $327,946 |
| 2015 | $3,410 -78% | $327,946 |
| 2014 | $15,486 | $327,946 |
| 2013 | -- | $327,946 |
| 2012 | -- | $327,946 |
| 2011 | -- | $327,946 |
| 2010 | -- | $327,946 |
| 2009 | -- | $327,946 -3.9% |
| 2008 | -- | $341,200 |
| 2007 | -- | $341,200 +1227.6% |
| 2006 | -- | $25,700 +66.9% |
| 2005 | -- | $15,400 |
Find assessor info on the county website
Monthly payment
Climate risks
Neighborhood: 12188
Nearby schools
GreatSchools rating
- 7/10Shatekon Elementary SchoolGrades: K-5Distance: 4.1 mi
- 9/10Koda Middle SchoolGrades: 6-8Distance: 5.2 mi
- 8/10Shenendehowa High SchoolGrades: 9-12Distance: 4.8 mi
Schools provided by the listing agent
- Elementary: Shatekon
- High: Shenendehowa
Source: Global MLS. This data may not be complete. We recommend contacting the local school district to confirm school assignments for this home.
- $945,8005 bd3 ba3.9k sqft29 Silo Dr, Halfmoon, NY 99999Off Market
- $738,8003 bd2 ba2.4k sqft27 Silo Dr, Waterford, NY 12188Off Market

- $838,5004 bd2 ba2.8k sqft31 Silo Dr, Waterford, NY 12188Off Market
- $955,0004 bd2 ba3.5k sqft25 Silo Dr, Waterford, NY 12188Off Market
- $926,7004 bd3 ba3.4k sqft25 Silo Dr, Halfmoon, NY 12065Off Market
- $898,9004 bd2 ba3.2k sqft33 Silo Dr, Waterford, NY 12188Off Market
- $879,2005 bd4 ba3.2k sqft23 Silo Dr, Waterford, NY 12188Off Market
- $849,9005 bd4 ba3.2k sqft37 Farmview Ln, Waterford, NY 12188For Sale
A local agent can set up tours, give advice and negotiate with sellers.
Similar homes
- $849,9005 bd4 ba3.2k sqft37 Farmview Lane, Waterford, NY 12188Active
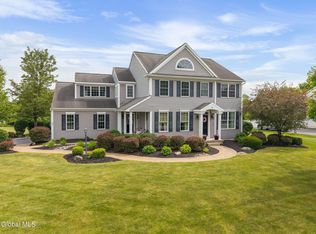 MLS ID #202620726, Brian L Miranda, Listing by: Miranda Real Estate Group Inc. Global MLS
 - $950,0003 bd4 ba2.8k sqft3 Faulkner Drive, Halfmoon, NY 12188Active
 MLS ID #202612896, Sandra Jacobson, Listing by: REMAX Solutions. Global MLS
 - $799,9004 bd3 ba3.4k sqft48 Towpath Lane, Waterford, NY 12188Active
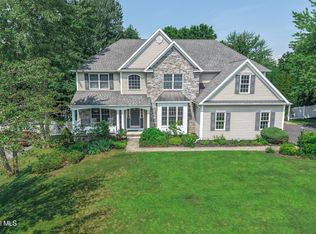 MLS ID #202621927, Dominick Marchesiello, Listing by: KW Platform. Global MLS
 - $955,0004 bd3 ba1.9k sqft15 Faulkner Drive #15, Waterford, NY 12188Active
 MLS ID #202612898, Sandra Jacobson, Listing by: REMAX Solutions. Global MLS
 - $1,100,0004 bd4 ba2.7k sqft2 Ceremuga Court, Waterford, NY 12188ActiveMLS ID #202612897, Sandra Jacobson, Listing by: REMAX Solutions. Global MLS
- $595,0003 bd2 ba1.9k sqft19 Braxton Court, Waterford, NY 12188ActiveMLS ID #202622938, Paula L Rice, Listing by: Gabler Realty, LLC. Global MLS
- $995,0004 bd4 ba3.3k sqft14 Foxhound Circle, Mechanicville, NY 12118ActiveMLS ID #202620515, Anna Bochenek DiRaddo, Listing by: Hunt Real Estate ERA. Global MLS
- $974,9004 bd6 ba3.9k sqft73 Robinwood Drive, Clifton Park, NY 12065ActiveMLS ID #202622422, Rebekah O'Neil, Listing by: Howard Hanna Capital Inc. Global MLS
- $870,0004 bd3 ba2.2k sqftLot 3 Faulkner Drive, Waterford, NY 12188ActiveMLS ID #202529669, Sandra Jacobson, Listing by: REMAX Solutions. Global MLS
- $1,050,0005 bd4 ba3.6k sqft1 Equestrian Way, Clifton Park, NY 12065ActiveMLS ID #202619916, Sara L Goodwin Tague, Listing by: Weichert, Realtors - Tri-City Properties. Global MLS
- $1,250,0004 bd4 ba3k sqft4 Faulkner Drive, Waterford, NY 12188ActiveMLS ID #202530652, Sandra Jacobson, Listing by: REMAX Solutions. Global MLS
- $759,9006 bd4 ba3.3k sqft16 Innisbrook Drive, Clifton Park, NY 12065ActiveMLS ID #202618796, Pavel Karakalchu, Listing by: Gucciardo Real Estate Group LLC. Global MLS
- $679,0004 bd4 ba2.2k sqft316 Farm To Market Road, Mechanicville, NY 12118ActiveMLS ID #202623145, Laurie Cerrone, Listing by: Miranda Real Estate Group Inc. Global MLS
- $774,9005 bd4 ba3.2k sqft42 S Outlook Drive, Mechanicville, NY 12118ActiveMLS ID #202620912, Meng Zhang, Listing by: The Park Agency LLC. Global MLS
- $1,100,0004 bd4 ba3k sqft17 Schermerhorn Road, Cohoes, NY 12047ActiveMLS ID #202621038, Michael J Field, Listing by: Field Realty. Global MLS
- $760,0004 bd3 ba3k sqft12 Carrington Court, Clifton Park, NY 12065ActiveMLS ID #202617083, Leon Levy, Listing by: Berkshire Hathaway Home Services Blake. Global MLS
- $999,7778 bd3 ba3.2k sqft454-456 Vliet Street, Cohoes, NY 12047ActiveMLS ID #202622251, Scott P Varley, Listing by: KW Platform. Global MLS
- $767,5005 bd4 ba3k sqftLot 25 Windrow Way, Mechanicville, NY 12118ActiveMLS ID #202618920, Susan E Dawkins, Listing by: Rob Mar Realty Inc. Global MLS
- $766,9004 bd3 ba2.5k sqft22 Magnolia Drive, Halfmoon, NY 12065ActiveGlobal MLS
- $599,9003 bd3 ba2.3k sqft44 Willowbrook Terrace, Halfmoon, NY 12065ActiveMLS ID #202623084, Marisa Moffatt, Listing by: Empire Real Estate Firm LLC. Global MLS
