WELCOME TO 29 TRELEAVEN DRIVE LOCATED ON 155' DEEP LOT IN PRIME LOCATION CLOSE TO BRAMPTON DOWNTOWN FEATURES 3 + 2 BEDROOMS' BUNGALOW WITH GREAT CURB APPEAL LEADS TO BRIGHT AND SPACIOUS LIVING ROOM WITH FIRE PLACE WALKS OUT TO FAMILY SIZED LARGE COMPOSITE DECK AND INGROUND POOL(AS IS) WITH THE BALANCE OF GRASS PERFECT FOR SUMMER BBQS AND OUTDOOR GATHERINGS...DINING AREA OVERLOOKS TO LARGE EAT IN KITCHEN WITH BREAKFAST AREA...3 +2 GENEROUS SIZED BEDROOMS...2 FULL WASHROOMS... PROFESSIONALLY FINISHED BASEMENT WITH SEPARATE ENTRANCE FEATURES REC ROOM/2BEDROOMS/ FULL WASHROOM/ KITCHENETTE PERFECT IN LAW SUITE OR FOR EXTENDED FAMILY WITH LOTS OF POTENTIAL... SINGLE CAR GARAGE WITH EXTRA WIDE DRIVEWAY WITH 5 PARKING SPACE...UPGRADES INCLUDE: NEWER PATIO DOOR, NEWER INSIDE DOORS, ONE SIDE OF FENCE, EXTRA INSULATION IN ATTIC,ROOF (6 YEARS), NEWER AC, FURNACE (2018), NEW FLOOR IN KITCHENETTE IN BASEMENT, READY TO MOVE IN HOME WITH INCOME POTENTIAL CLLOSE TO ALL AMENITIES SUCH AS SCHOOOL, PARKS, PUBLIC TRANSIT ,PLACE OF WORSHIP, SHOPPING, HWY AND MUCH MORE...
For sale
C$810,000
29 Treleaven Dr, Brampton, ON L6Y 1X7
5beds
2baths
Single Family Residence
Built in ----
10,075 Square Feet Lot
$-- Zestimate®
C$--/sqft
C$-- HOA
What's special
Great curb appealInground poolRec roomNewer patio doorNewer inside doorsExtra insulation in atticNewer ac
- 1 day
- 28
- 2
Zillow last checked:
Listing updated:
Listed by:
RE/MAX GOLD REALTY INC.
Source: TRREB,MLS®#: W13744428 Originating MLS®#: Toronto Regional Real Estate Board
Originating MLS®#: Toronto Regional Real Estate BoardFacts & features
Interior
Bedrooms & bathrooms
- Bedrooms: 5
- Bathrooms: 2
Primary bedroom
- Level: Main
- Dimensions: 3.92 x 3.12
Bedroom
- Level: Basement
- Dimensions: 3.13 x 2.85
Bedroom
- Level: Basement
- Dimensions: 3.28 x 2.88
Bedroom 2
- Level: Main
- Dimensions: 3.74 x 2.7
Bedroom 3
- Level: Main
- Dimensions: 3.39 x 2.91
Dining room
- Level: Main
- Dimensions: 2.8 x 2.02
Kitchen
- Level: Main
- Dimensions: 4.5 x 4.15
Living room
- Level: Main
- Dimensions: 6.18 x 4.41
Recreation
- Level: Main
- Dimensions: 6.01 x 4.12
Heating
- Forced Air, Gas
Cooling
- Central Air
Features
- None
- Basement: Separate Entrance
- Has fireplace: Yes
Interior area
- Living area range: 1100-1500 null
Property
Parking
- Total spaces: 5
- Parking features: Private
- Has garage: Yes
Features
- Pool features: None
Lot
- Size: 10,075 Square Feet
Details
- Parcel number: 140600016
Construction
Type & style
- Home type: SingleFamily
- Architectural style: Bungalow
- Property subtype: Single Family Residence
Materials
- Vinyl Siding
- Foundation: Concrete
- Roof: Unknown
Utilities & green energy
- Sewer: Sewer
Community & HOA
Location
- Region: Brampton
Financial & listing details
- Annual tax amount: C$6,993
- Date on market: 9/4/2026
Price history
Price history is unavailable.
Public tax history
Tax history is unavailable.
Climate risks
Neighborhood: Brampton South
Nearby schools
GreatSchools rating
No schools nearby
We couldn't find any schools near this home.
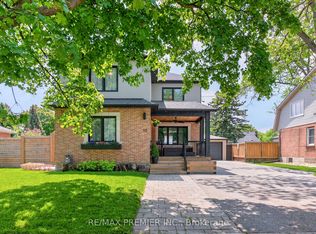
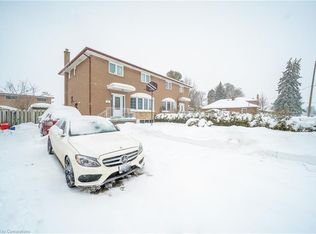

Similar homes
- C$878,0003 bd2 ba-- sqft193 Elizabeth St S, Brampton, ON L6Y 1R9For Sale
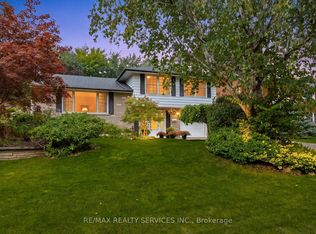 MLS ID #W13741916, RE/MAX REALTY SERVICES INC.. TRREB
 - C$869,0005 bd4 ba-- sqft232 McMurchy Ave S, Brampton, ON L6Y 1Z5For Sale
 MLS ID #W13733728, AIMHOME REALTY INC.. TRREB
 - C$789,0004 bd2 ba-- sqft43 Allendale Rd, Brampton, ON L6W 2Y7For Sale
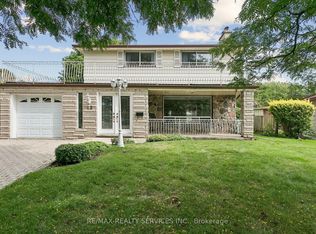 MLS ID #W13745788, RE/MAX REALTY SERVICES INC.. TRREB
 - C$879,9004 bd3 ba-- sqft43 Melville Cres, Brampton, ON L6W 2S3For Sale
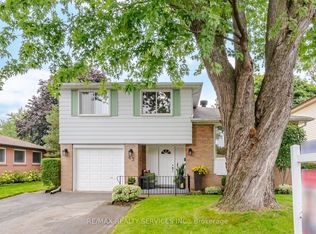 MLS ID #W13743404, RE/MAX REALTY SERVICES INC.. TRREB
