Here is it - the one you've been waiting for AND at an unbeatable price! Step into a piece of Detroit history reimagined for modern life in one of the city’s most iconic riverfront buildings: The Garden Court. Designed by Albert Kahn and built in 1920, this stately red-brick-and-limestone beauty is a masterclass in timeless architecture with a soulful story to tell. Inside this renovated, sprawling 3-bedroom, 3-bathroom condo, old-world charm and modern function live in perfect harmony. Think: soaring ceilings, intricate moldings, rich hardwood floors, and walls of oversized windows that pull the river and skyline views right into your living room. The light here? Incredible. Whether you're hosting a dinner party in the formal dining room or sipping coffee fireside as the sun sets over the city, every detail was designed for living beautifully. The kitchen? Smartly updated with stainless steel appliances and a private balcony for sunrise views over Rivertown. The primary suite is a sanctuary, with a spa-inspired ensuite bath and generous closet space. And with two more bedrooms, you have room to dream guest rooms, work-from-home spaces, even a creative studio if that’s your vibe. Three full bathrooms, built-ins throughout, and a massive first-floor storage unit make life here as practical as it is pretty. Parking is also included! 2 spaces (one indoor and one outdoor). And let’s talk location: steps from the Riverwalk, minutes to Downtown, and a short hop to the indie shops and buzz of West Village. Enjoy the convenience of on-site amenities that include a fitness center, rooftop access with spectacular views, dining, and retail just a stone's throw away. Primo location-two short blocks to the riverfront, Valade Beach, and a 5-minute ride to downtown, West Village, Belle Isle, and all major thoroughfares. Welcome home to city living with soul. Don't miss this one! **There is a current special assessment in the building of $2262 paid quarterly.
For sale
$399,000
2900 E Jefferson Ave APT C5, Detroit, MI 48207
3beds
2,902sqft
:
Get pre-qualified$4,463/mo
Condominium
Built in 1920
-- sqft lot
$390,600 Zestimate®
$137/sqft
$1,030/mo HOA
What's special
Spa-inspired ensuite bathSoaring ceilingsRich hardwood floorsIntricate moldingsStately red-brick-and-limestone beautyBuilt-ins throughoutGenerous closet space
- 86 days |
- 333 |
- 21 |
Zillow last checked:
Listing updated:
Listed by:
Erica Collica Swink 248-830-4970,
Max Broock, REALTORS®-Detroit 313-324-8430,
Kyle Swink 313-324-8430,
Max Broock, REALTORS®-Detroit
Source: Realcomp II,MLS#: 20261029440
Facts & features
Interior
Bedrooms & bathrooms
- Bedrooms: 3
- Bathrooms: 3
- Full bathrooms: 3
Primary bedroom
- Level: Entry
- Area: 260
- Dimensions: 13 X 20
Bedroom
- Level: Entry
- Area: 234
- Dimensions: 13 X 18
Bedroom
- Level: Entry
- Area: 224
- Dimensions: 14 X 16
Primary bathroom
- Level: Entry
- Area: 72
- Dimensions: 6 X 12
Other
- Level: Entry
- Area: 48
- Dimensions: 6 X 8
Other
- Level: Entry
- Area: 30
- Dimensions: 5 X 6
Other
- Level: Entry
- Area: 154
- Dimensions: 11 X 14
Dining room
- Level: Entry
- Area: 260
- Dimensions: 13 X 20
Kitchen
- Level: Entry
- Area: 150
- Dimensions: 15 X 10
Living room
- Level: Entry
- Area: 285
- Dimensions: 15 X 19
Heating
- Forced Air, Natural Gas
Cooling
- Central Air
Appliances
- Included: Built In Gas Range, Built In Refrigerator, Dishwasher, Microwave, Washer Dryer Stacked
Features
- Has basement: No
- Has fireplace: No
Interior area
- Total interior livable area: 2,902 sqft
- Finished area above ground: 2,902
Property
Parking
- Total spaces: 2
- Parking features: Two Car Garage, Assigned 2 Spaces, Detached
- Garage spaces: 2
Features
- Levels: One
- Stories: 1
- Entry location: GroundLevelwSteps
Details
- Special conditions: Short Sale No,Standard
Construction
Type & style
- Home type: Condo
- Architectural style: High Rise
- Property subtype: Condominium
Materials
- Brick
- Foundation: Crawl Space
Condition
- New construction: No
- Year built: 1920
- Major remodel year: 2015
Utilities & green energy
- Sewer: Public Sewer
- Water: Public
Community & HOA
Community
- Features: Fitness Center
HOA
- Has HOA: Yes
- Services included: Maintenance Grounds, Maintenance Structure, Pest Control, Security, Sewer, Snow Removal, Trash, Water
- HOA fee: $1,030 monthly
Location
- Region: Detroit
Financial & listing details
- Price per square foot: $137/sqft
- Tax assessed value: $13,455
- Annual tax amount: $1,206
- Date on market: 4/28/2026
- Cumulative days on market: 87 days
- Listing agreement: Exclusive Right To Sell
- Listing terms: Cash,Conventional,FHA
Estimated market value
$390,600
$371,000 - $410,000
$4,206/mo
Price history
| Date | Event | Price |
|---|---|---|
| 4/28/2026 | Listed for sale | $399,000-11.3%$137/sqft |
Source:  Realcomp II #20261029440 Report a problem Realcomp II #20261029440 Report a problem | ||
| 1/1/2026 | Listing removed | $450,000$155/sqft |
Source: Realcomp II #20251038668 Report a problem | ||
| 9/22/2025 | Listed for sale | $450,000+12.8%$155/sqft |
Source: Realcomp II #20251038668 Report a problem | ||
| 9/22/2025 | Listing removed | $399,000$137/sqft |
Source: Realcomp II #20251013362 Report a problem | ||
| 7/31/2025 | Listed for sale | $399,000+37.6%$137/sqft |
Source: Realcomp II #20251013362 Report a problem | ||
| 10/31/2014 | Listing removed | $290,000$100/sqft |
Source: D & B Associates, LLC #214068338 Report a problem | ||
| 7/11/2014 | Price change | $290,000+3.2%$100/sqft |
Source: D & B Associates, LLC #214068338 Report a problem | ||
| 4/26/2014 | Listed for sale | $281,000-14.2%$97/sqft |
Source: D & B Associates, LLC #214036230 Report a problem | ||
| 4/3/2012 | Listing removed | $327,500$113/sqft |
Source: D & B ASSOCIATES, LLC #212002060 Report a problem | ||
| 10/9/2011 | Listed for sale | $327,500$113/sqft |
Source: D & B ASSOCIATES, LLC #211106027 Report a problem | ||
Public tax history
Tax history is unavailable.
Monthly payment
Est. payment
Payment breakdown
Explore the cost of this home by adjusting the details. Changes won't be saved.Climate risks
Neighborhood: Rivertown
Nearby schools
GreatSchools rating
- 4/10Bunche Elementary-Middle SchoolGrades: PK-8Distance: 0.4 mi
- 6/10Martin Luther King Jr Senior High SchoolGrades: 9-12Distance: 0.3 mi
- $351,000-- bd3 ba2.8k sqft2900 E Jefferson Ave, Detroit, MI 48207Off Market
- $360,0003 bd3 ba2.8k sqft2900 E Jefferson Ave APT C4, Detroit, MI 48207For Sale
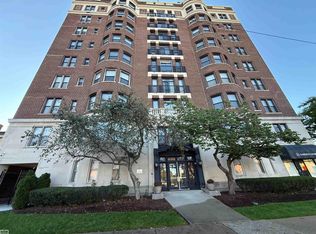
- $236,4004 bd3 ba2.8k sqft2900 E Jefferson Ave, Detroit, MI 48207Off Market
- $96,0001 bd1 ba818 sqft2900 E Jefferson Ave APT A1, Detroit, MI 48207Sold
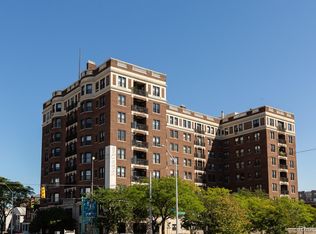
- $355,0003 bd3 ba2.8k sqft2900 E Jefferson Ave #61-C8, Detroit, MI 48207For Sale
- $249,5002 bd2 ba1.7k sqft2900 E Jefferson Ave APT A600, Detroit, MI 48207For Sale
- $267,0002 bd2 ba1.3k sqft2900 E Jefferson Ave #56-D700, Detroit, MI 48207Off Market
- $175,5002 bd2 ba1.1k sqft2900 E Jefferson Ave #40-D500, Detroit, MI 48207Off Market
A local agent can set up tours, give advice and negotiate with sellers.
Similar homes
- $360,0003 bd3 ba2.8k sqft2900 E Jefferson Ave APT C4, Detroit, MI 48207For Sale
 MLS ID #50200187, Marnie L Ickes, Realty Executives Home Towne Chesterfield. MiRealSource
 - $395,9995 bd2 ba2.9k sqft430 Marston St, Detroit, MI 48202For Sale
 MLS ID #26038080, Mervet Aldabbagh, Network Realty LLC. MichRIC
 - $475,0003 bd2 ba2.6k sqft429 E Ferry St #9, Detroit, MI 48202For Sale

 MLS ID #20261056475, Erica Collica Swink, Max Broock, REALTORS®-Detroit. Realcomp II
 - $430,0004 bd2 ba2.8k sqft429 E Ferry St #8, Detroit, MI 48202For Sale
 MLS ID #26028144, Autumn Hicks, KW Advantage. MichRIC
 - $365,0002 bd2 ba1.6k sqft15 E Kirby St APT 204, Detroit, MI 48202For SaleMLS ID #20261014885, Jennifer Hemstrom, Thrive Realty Company. Realcomp II
- $425,0002 bd2 ba2k sqft691 W Alexandrine St #1, Detroit, MI 48201For SaleMLS ID #26019400, Jamieson G Dutot, Mosaic Properties, Inc.. MichRIC
- $384,9005 bd4 ba3k sqft89 Hague St, Detroit, MI 48202For SaleMLS ID #11858929, Dennis Jakub, RE/MAX Connection - Detroit. My State MLS
- $418,0004 bd3 ba2.3k sqft4815 Iroquois St, Detroit, MI 48214For SaleMLS ID #20261027271, Patrick Czech, Century 21 Curran & Oberski. Realcomp II
- $349,9003 bd3 ba2.1k sqft3003 Fischer St, Detroit, MI 48214For SaleMLS ID #20261041417, Rebecca Smith, Five Star Real Estate-Plymouth. Realcomp II
- $415,0005 bd2 ba2.1k sqft1025 Beaconsfield Ave, Grosse Pointe Park, MI 48230For SaleMLS ID #50215767, Dean J. Sine, Sine & Monaghan LLC. MiRealSource
- $299,0006 bd1 ba2.3k sqft3138 Canton St, Detroit, MI 48207For SaleMLS ID #20261024522, Jan Dijkers, Berkshire Hathaway HomeServices The Loft Warehouse. Realcomp II
- $379,0004 bd2 ba2.2k sqft1945 Atkinson St, Detroit, MI 48206For SaleMLS ID #20261050680, Michael Harding, RE/MAX Noire. Realcomp II
- $339,0003 bd2 ba2.4k sqft2534 Lamothe St, Detroit, MI 48206For SaleMLS ID #20261030408, Lori Goldman, Berkshire Hathaway HomeServices Kee Realty Bham. Realcomp II
- $399,9994 bd4 ba4k sqft18092 Muirland St, Detroit, MI 48221For SaleMLS ID #20261053801, Kelli Lewis, 4Houses Realty, LLC. Realcomp II
- $415,0002 bd2 ba1.7k sqft4311 Miracles Blvd, Detroit, MI 48201For SaleMLS ID #20261033054, Todd Craft, City Life Realty, PC. Realcomp II
- $400,0003 bd2 ba2.7k sqft433 Maison Rd, Grosse Pointe Farms, MI 48236For SaleMLS ID #50213206, Shana Sine Cameron, Sine & Monaghan LLC. MiRealSource
- $374,5004 bd2 ba2.2k sqft873-875 Beaconsfield Ave, Grosse Pointe, MI 48230For SaleMLS ID #50213842, Alex M. Lucido, Lucido and Associates, Inc. MiRealSource
- $250,0003 bd3 ba2.3k sqft8120 E Jefferson Ave APT 7H, Detroit, MI 48214For SaleMLS ID #20261012076, Nicole Mashini, EXP Realty Main. Realcomp II
- $524,9003 bd2 ba1.8k sqft525 W Lafayette Blvd Unit 16B, Detroit, MI 48226For SaleMLS ID #20261002437, Jerome Huez, Berkshire Hathaway HomeServices The Loft Warehouse. Realcomp II
- $354,9004 bd4 ba2.7k sqft12725 Broadstreet Ave, Detroit, MI 48238For SaleMLS ID #20261049785, Valyncia Page, Front Page Properties. Realcomp II
