Extremely well cared for end-unit condo that is truly move-in ready. This home features brand new granite and butcher block countertops, new appliances, luxury vinyl plank flooring, and a freshly painted interior throughout. The open and updated feel makes it easy to settle in right away. Comes with a 1 car detached garage and an additional dedicated parking space.
Enjoy a prime location close to shopping, dining, and everyday conveniences. The community offers great amenities including a pool, hot tub, and clubhouse, adding to the overall lifestyle this property provides.
Accepting backups
Price cut: $10K (7/10)
$315,000
2900 Purcell Street #B6, Brighton, CO 80601
2beds
1,178sqft
:
Get pre-qualified$2,294/mo
Townhouse
Built in 2002
-- sqft lot
$314,400 Zestimate®
$267/sqft
$350/mo HOA
What's special
Additional dedicated parking spaceNew appliancesButcher block countertopsOpen and updated feelLuxury vinyl plank flooringFreshly painted interior throughout
- 87 days |
- 384 |
- 29 |
Zillow last checked:
Listing updated:
Listed by:
Damon Eddy 720-231-1646 damon@damoneddy.com,
Berkshire Hathaway HomeServices Colorado Real Estate, LLC - Brighton
Source: REcolorado as distributed by MLS GRID,MLS#: 4995486
Facts & features
Interior
Bedrooms & bathrooms
- Bedrooms: 2
- Bathrooms: 3
- Full bathrooms: 1
- 3/4 bathrooms: 1
- 1/2 bathrooms: 1
- Main level bathrooms: 1
Bedroom
- Level: Upper
Bedroom
- Level: Upper
Bathroom
- Level: Main
Bathroom
- Level: Upper
Bathroom
- Level: Upper
Heating
- Forced Air
Cooling
- Central Air
Appliances
- Included: Cooktop, Microwave, Oven, Refrigerator
- Laundry: In Unit
Features
- Walk-In Closet(s)
- Flooring: Carpet, Tile
- Has basement: No
- Number of fireplaces: 1
- Fireplace features: Gas, Gas Log, Living Room
- Common walls with other units/homes: End Unit
Interior area
- Total structure area: 1,178
- Total interior livable area: 1,178 sqft
- Finished area above ground: 1,178
Property
Parking
- Total spaces: 1
- Parking features: Garage
- Garage spaces: 1
Features
- Levels: Two
- Stories: 2
- Entry location: Ground
- Patio & porch: Covered, Front Porch
Details
- Parcel number: R0148212
- Special conditions: Standard
Construction
Type & style
- Home type: Townhouse
- Property subtype: Townhouse
- Attached to another structure: Yes
Materials
- Frame
- Roof: Composition
Condition
- Year built: 2002
Utilities & green energy
- Sewer: Public Sewer
- Water: Public
- Utilities for property: Electricity Connected
Community & HOA
Community
- Subdivision: The Ridge Bromley Lane Condo
HOA
- Has HOA: Yes
- Amenities included: Clubhouse, Fitness Center, Pool, Spa/Hot Tub
- Services included: Reserve Fund, Sewer, Snow Removal, Trash, Water
- HOA fee: $350 monthly
- HOA name: MSI
- HOA phone: 303-420-4433
Location
- Region: Brighton
Financial & listing details
- Price per square foot: $267/sqft
- Tax assessed value: $331,000
- Annual tax amount: $2,500
- Date on market: 4/29/2026
- Listing terms: Cash,Conventional,FHA,VA Loan
- Exclusions: Personal Property
- Ownership: Individual
- Electric utility on property: Yes
Estimated market value
$314,400
$299,000 - $330,000
$2,110/mo
Price history
| Date | Event | Price |
|---|---|---|
| 7/22/2026 | Pending sale | $315,000$267/sqft |
Source:  REcolorado as distributed by MLS GRID #4995486 Report a problem REcolorado as distributed by MLS GRID #4995486 Report a problem | ||
| 7/10/2026 | Price change | $315,000-3.1%$267/sqft |
Source: REcolorado as distributed by MLS GRID #4995486 Report a problem | ||
| 6/17/2026 | Listed for sale | $325,000$276/sqft |
Source: REcolorado as distributed by MLS GRID #4995486 Report a problem | ||
| 6/12/2026 | Pending sale | $325,000$276/sqft |
Source: REcolorado as distributed by MLS GRID #4995486 Report a problem | ||
| 4/29/2026 | Listed for sale | $325,000+57%$276/sqft |
Source: REcolorado as distributed by MLS GRID #4995486 Report a problem | ||
| 6/7/2023 | Listing removed | -- |
Source: Zillow Rentals Report a problem | ||
| 5/31/2023 | Listed for rent | $1,900+18.8%$2/sqft |
Source: Zillow Rentals Report a problem | ||
| 2/26/2021 | Listing removed | -- |
Source: Owner Report a problem | ||
| 4/14/2020 | Listing removed | $1,600$1/sqft |
Source: Owner Report a problem | ||
| 4/5/2020 | Listed for rent | $1,600$1/sqft |
Source: Owner Report a problem | ||
| 5/16/2016 | Sold | $207,000+125.2%$176/sqft |
Source: Agent Provided Report a problem | ||
| 4/30/2012 | Sold | $91,900-40.7%$78/sqft |
Source: Public Record Report a problem | ||
| 5/18/2007 | Sold | $155,000-0.2%$132/sqft |
Source: Public Record Report a problem | ||
| 11/18/2002 | Sold | $155,280$132/sqft |
Source: Public Record Report a problem | ||
Public tax history
| Year | Property taxes | Tax assessment |
|---|---|---|
| 2025 | $2,168 +0.6% | $20,690 -10.6% |
| 2024 | $2,155 +13.8% | $23,140 |
| 2023 | $1,893 +6.3% | $23,140 +35.6% |
| 2022 | $1,781 | $17,070 -2.7% |
| 2021 | -- | $17,550 +0.2% |
| 2020 | $1,743 | $17,510 -0.2% |
| 2019 | $1,743 +20.3% | $17,540 +21.6% |
| 2018 | $1,449 | $14,430 |
| 2017 | $1,449 | $14,430 +36.3% |
| 2016 | -- | $10,590 |
| 2015 | $1,071 | $10,590 +45.7% |
| 2014 | -- | $7,270 |
| 2013 | -- | $7,270 -17.8% |
| 2012 | -- | $8,840 |
| 2011 | -- | $8,840 -10.3% |
| 2010 | -- | $9,850 |
| 2009 | -- | $9,850 -13.3% |
| 2008 | -- | $11,360 |
| 2007 | -- | $11,360 -4.2% |
| 2006 | -- | $11,860 -2.1% |
| 2005 | -- | $12,120 -0.5% |
| 2004 | -- | $12,180 |
| 2003 | $148 | $12,180 |
Find assessor info on the county website
Monthly payment
Est. payment
Payment breakdown
Explore the cost of this home by adjusting the details. Changes won't be saved.Climate risks
Neighborhood: 80601
Nearby schools
GreatSchools rating
- 4/10Mary E Pennock Elementary SchoolGrades: PK-5Distance: 0.8 mi
- 2/10Overland Trail Middle SchoolGrades: 6-8Distance: 1.5 mi
- 5/10Brighton High SchoolGrades: 9-12Distance: 1.3 mi
Schools provided by the listing agent
- Elementary: Mary E Pennock
- Middle: Overland Trail
- High: Brighton
- District: School District 27-J
Source: REcolorado as distributed by MLS GRID. This data may not be complete. We recommend contacting the local school district to confirm school assignments for this home.
- $319,9002 bd3 ba1.1k sqft2900 Purcell St UNIT B-4, Brighton, CO 80601Pending

- $321,2002 bd3 ba1.1k sqft2900 Purcell St #F6-1-1, Brighton, CO 80601Off Market

- $320,6002 bd3 ba1.1k sqft2900 Purcell St #F6-1, Brighton, CO 80601Off Market
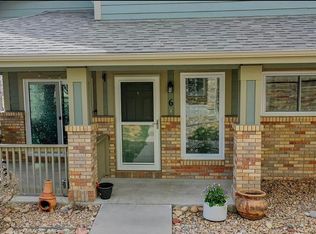
- $309,9002 bd3 ba1.1k sqft2900 Purcell St UNIT D-1, Brighton, CO 80601Pending

- $315,0002 bd3 ba1.1k sqft2900 Purcell St UNIT N-6, Brighton, CO 80601For Sale
- $335,0002 bd3 ba1.2k sqft2900 Purcell St UNIT C-5, Brighton, CO 80601Pending
- $370,0002 bd3 ba1.2k sqft2900 Purcell St UNIT E-2, Brighton, CO 80601Sold
- $325,1002 bd3 ba1.2k sqft2900 Purcell St UNIT I-2, Brighton, CO 80601Off Market
A local agent can set up tours, give advice and negotiate with sellers.
Similar homes
- $329,0002 bd3 ba1.1k sqft2900 Purcell Street #I3, Brighton, CO 80601For Sale
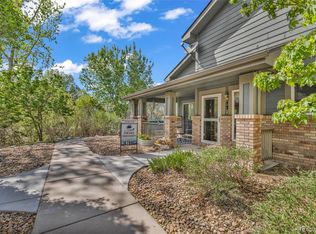
 MLS ID #7226472, Karen Hoover, Resident Realty South Metro. REcolorado as distributed by MLS GRID
 - $319,9002 bd3 ba1.2k sqft2900 Purcell Street #D5, Brighton, CO 80601For Sale
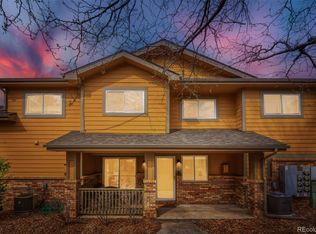 MLS ID #9947800, Daniele Jeffery, HomeSmart Realty. REcolorado as distributed by MLS GRID
 - $325,0002 bd3 ba1.2k sqft212 Blue Bonnet Drive, Brighton, CO 80601For Sale
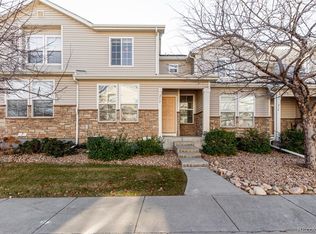 MLS ID #3166769, Lori Chavez, Real Broker, LLC DBA Real. REcolorado as distributed by MLS GRID
 - $324,9002 bd1 ba1k sqft5156 Goshawk Street, Brighton, CO 80601For Sale
 MLS ID #8489546, David Ma, Signature Real Estate Corp.. REcolorado as distributed by MLS GRID
 - $359,9002 bd2 ba1.2k sqft2522 E Egbert Street, Brighton, CO 80601For SaleMLS ID #3644488, Jennifer Barnes, LPT Realty. REcolorado as distributed by MLS GRID
- $310,0002 bd3 ba1.2k sqftFronterra Village, Commerce City, CO 80022For SaleMLS ID #4680303, James Atzenbeck II, Resident Realty South Metro. REcolorado as distributed by MLS GRID
- $305,0003 bd3 ba1.3k sqft17920 E 104th Place #C, Commerce City, CO 80022For SaleMLS ID #5363935, Aureliano Yepez, Keller Williams Realty Downtown LLC. REcolorado as distributed by MLS GRID
- $315,0003 bd3 ba1.3k sqft14700 E 104th Avenue #1802, Commerce City, CO 80022For SaleMLS ID #9427280, Allison Johnson, West and Main Homes Inc. REcolorado as distributed by MLS GRID
- $420,0003 bd3 ba1.7k sqft4619 Tanner Peak Trail, Brighton, CO 80601For SaleMLS ID #9525642, Emily Miller, Fathom Realty Colorado LLC. REcolorado as distributed by MLS GRID
- $435,0002 bd2 ba1.7k sqft269 S 2nd Avenue, Brighton, CO 80601For SaleMLS ID #2732262, Justine Fretter, Keller Williams Realty Downtown LLC. REcolorado as distributed by MLS GRID
- $299,9002 bd2 ba1.1k sqft5890 Ceylon Street #D, Denver, CO 80249For SaleMLS ID #7864359, Jaqueline Pereira, Realty One Group Elevations, LLC. REcolorado as distributed by MLS GRID
- $320,0002 bd2 ba1.4k sqft16211 E 17th Place #A, Aurora, CO 80011For SaleMLS ID #5930616, Aziza Quraishi, NAV Real Estate. REcolorado as distributed by MLS GRID
- $321,0002 bd3 ba1.2k sqft9068 Gale Boulevard #1, Thornton, CO 80260For SaleMLS ID #5986011, Katrina Burton, Sierra Vista Realty LLC. REcolorado as distributed by MLS GRID
- $329,9003 bd3 ba1.2k sqft5850 Ceylon Street #B, Denver, CO 80249For SaleMLS ID #3225881, Adam Haman, Your Castle Real Estate Inc. REcolorado as distributed by MLS GRID
- $355,0003 bd2 ba1k sqft703 Locust Avenue, Lochbuie, CO 80603For SaleMLS ID #5308230, Kent Lee Davis, Berkshire Hathaway HomeServices Colorado Real Estate, LLC. REcolorado as distributed by MLS GRID
- $324,9992 bd3 ba1.3k sqft1121 W 112th Avenue #C, Denver, CO 80234For SaleMLS ID #7672772, Thuy Beinert, Stars and Stripes Homes Inc. REcolorado as distributed by MLS GRID
- $299,0002 bd2 ba952 sqft8199 Welby Road #1204, Denver, CO 80229For SaleMLS ID #8659482, Patricia Franco, RE/MAX Elevate. REcolorado as distributed by MLS GRID
- $315,0002 bd2 ba918 sqft9463 Lou, Thornton, CO 80260For SaleMLS ID #5622366, Erik Monrroy, Open Real Estate Inc.. REcolorado as distributed by MLS GRID
- $375,0003 bd3 ba1.5k sqft17938 E 105th Avenue #48F, Commerce City, CO 80022For SaleMLS ID #7820427, Monika Wilner, HomeSmart. REcolorado as distributed by MLS GRID
- $348,5002 bd3 ba1.3k sqft1397 W 112th Avenue #C, Denver, CO 80234For SaleMLS ID #9029001, Nicholas Trujillo, RE/MAX Professionals. REcolorado as distributed by MLS GRID
