Move-in ready and shining from top to bottom, this light-filled home offers two bedrooms, New interior paint...all at a price that’s hard to beat. The heart of the house is a kitchen that comes complete with new Refrigerator, Stove, Dishwasher, Microwave, so you can settle in without missing a beat. Inside, the open, lifestyle-friendly layout is bathed in natural light thanks to abundant windows. Gas fireplace in living room with blower. Step outside and you’ll find mature landscaping. Quick highway access puts both mountain escapes and downtown adventures within easy reach, while nearby shopping, dining, entertainment. Great location to shopping etc. New windows, Clothes washer and Dryer included. The unit has fire sprinkler system installed, Ring camera at front door. Great covered patio in front of home. 1 car garage detached in front of unit.
Pending
Price cut: $15K (5/26)
$309,900
2900 Purcell Street #D1, Brighton, CO 80601
2beds
1,178sqft
:
Get pre-qualified$2,262/mo
Townhouse
Built in 2002
4,457 Square Feet Lot
$-- Zestimate®
$263/sqft
$350/mo HOA
What's special
Mature landscapingGreat covered patioLight-filled homeAbundant windowsOpen lifestyle-friendly layoutNew windows
- 324 days |
- 83 |
- 0 |
Zillow last checked:
Listing updated:
Listed by:
Kirk Blackard 303-619-2413 kirkblackard@earthlink.net,
Legacy Real Estate Services
Source: REcolorado as distributed by MLS GRID,MLS#: 3889370
Facts & features
Interior
Bedrooms & bathrooms
- Bedrooms: 2
- Bathrooms: 3
- Full bathrooms: 2
- 1/2 bathrooms: 1
- Main level bathrooms: 1
Bedroom
- Level: Upper
- Area: 144 Square Feet
- Dimensions: 12 x 12
Bathroom
- Level: Main
- Area: 21 Square Feet
- Dimensions: 7 x 3
Bathroom
- Level: Upper
- Area: 45 Square Feet
- Dimensions: 9 x 5
Bathroom
- Level: Upper
- Area: 30 Square Feet
- Dimensions: 6 x 5
Other
- Level: Upper
- Area: 210 Square Feet
- Dimensions: 21 x 10
Kitchen
- Level: Main
- Area: 200 Square Feet
- Dimensions: 20 x 10
Living room
- Level: Main
- Area: 234 Square Feet
- Dimensions: 18 x 13
Heating
- Forced Air
Cooling
- Central Air
Appliances
- Included: Dishwasher, Disposal, Dryer, Microwave, Range, Refrigerator, Washer
- Laundry: In Unit
Features
- Ceiling Fan(s), Eat-in Kitchen
- Windows: Double Pane Windows
- Has basement: No
- Number of fireplaces: 1
- Fireplace features: Living Room
- Common walls with other units/homes: End Unit
Interior area
- Total structure area: 1,178
- Total interior livable area: 1,178 sqft
- Finished area above ground: 1,178
Property
Parking
- Total spaces: 2
- Parking features: Garage
- Garage spaces: 1
- Details: Reserved Spaces: 1
Features
- Levels: Two
- Stories: 2
- Entry location: Ground
- Patio & porch: Covered, Front Porch
Lot
- Size: 4,457 Square Feet
Details
- Parcel number: R0148225
- Special conditions: Standard
Construction
Type & style
- Home type: Townhouse
- Property subtype: Townhouse
- Attached to another structure: Yes
Materials
- Frame
- Roof: Composition
Condition
- Year built: 2002
Utilities & green energy
- Sewer: Public Sewer
- Utilities for property: Cable Available, Electricity Connected
Community & HOA
Community
- Security: Carbon Monoxide Detector(s), Smoke Detector(s)
- Subdivision: The Ridge At Bromely Lane
HOA
- Has HOA: Yes
- Amenities included: Clubhouse, Pool
- Services included: Sewer, Snow Removal, Trash, Water
- HOA fee: $350 monthly
- HOA name: Avenue One
- HOA phone: 303-804-9800
Location
- Region: Brighton
Financial & listing details
- Price per square foot: $263/sqft
- Tax assessed value: $327,000
- Annual tax amount: $2,137
- Date on market: 9/5/2025
- Listing terms: Cash,Conventional,FHA,VA Loan
- Exclusions: Any Seller Personal Items
- Ownership: Individual
- Electric utility on property: Yes
Estimated market value
Not available
Estimated sales range
Not available
Not available
Price history
| Date | Event | Price |
|---|---|---|
| 6/24/2026 | Pending sale | $309,900$263/sqft |
Source:  REcolorado as distributed by MLS GRID #3889370 Report a problem REcolorado as distributed by MLS GRID #3889370 Report a problem | ||
| 5/26/2026 | Price change | $309,900-4.6%$263/sqft |
Source: REcolorado as distributed by MLS GRID #3889370 Report a problem | ||
| 4/29/2026 | Price change | $324,900-1.5%$276/sqft |
Source: REcolorado as distributed by MLS GRID #3889370 Report a problem | ||
| 3/11/2026 | Price change | $329,900-1.5%$280/sqft |
Source: REcolorado as distributed by MLS GRID #3889370 Report a problem | ||
| 1/6/2026 | Price change | $334,900-1.5%$284/sqft |
Source: REcolorado as distributed by MLS GRID #3889370 Report a problem | ||
| 11/24/2025 | Price change | $339,900-1.4%$289/sqft |
Source: REcolorado as distributed by MLS GRID #3889370 Report a problem | ||
| 9/30/2025 | Price change | $344,900-0.7%$293/sqft |
Source: REcolorado as distributed by MLS GRID #3889370 Report a problem | ||
| 9/5/2025 | Listed for sale | $347,500+58%$295/sqft |
Source: REcolorado as distributed by MLS GRID #3889370 Report a problem | ||
| 1/5/2017 | Sold | $220,000+66.7%$187/sqft |
Source: Public Record Report a problem | ||
| 3/20/2014 | Sold | $132,000+25.7%$112/sqft |
Source: Public Record Report a problem | ||
| 7/9/2012 | Sold | $105,000-30.4%$89/sqft |
Source: Public Record Report a problem | ||
| 4/10/2003 | Sold | $150,785$128/sqft |
Source: Public Record Report a problem | ||
Public tax history
| Year | Property taxes | Tax assessment |
|---|---|---|
| 2025 | $2,137 +0.6% | $20,440 -10.6% |
| 2024 | $2,125 +13.1% | $22,870 |
| 2023 | $1,879 +6.3% | $22,870 +35% |
| 2022 | $1,768 | $16,940 -2.8% |
| 2021 | -- | $17,420 +0.8% |
| 2020 | $1,720 | $17,280 -0.2% |
| 2019 | $1,720 +18.7% | $17,310 +20% |
| 2018 | $1,449 | $14,430 |
| 2017 | $1,449 | $14,430 +36.3% |
| 2016 | -- | $10,590 |
| 2015 | $1,071 | $10,590 +47.3% |
| 2014 | -- | $7,190 |
| 2013 | -- | $7,190 -18.1% |
| 2012 | -- | $8,780 |
| 2011 | -- | $8,780 -10.6% |
| 2010 | -- | $9,820 |
| 2009 | -- | $9,820 -13.6% |
| 2008 | -- | $11,360 |
| 2007 | -- | $11,360 -4.2% |
| 2006 | -- | $11,860 -2.1% |
| 2005 | -- | $12,120 -0.5% |
| 2004 | -- | $12,180 |
| 2003 | $148 | $12,180 |
Find assessor info on the county website
Monthly payment
Est. payment
Payment breakdown
Explore the cost of this home by adjusting the details. Changes won't be saved.Climate risks
Neighborhood: 80601
Nearby schools
GreatSchools rating
- 4/10Mary E Pennock Elementary SchoolGrades: PK-5Distance: 0.8 mi
- 2/10Overland Trail Middle SchoolGrades: 6-8Distance: 1.6 mi
- 5/10Brighton High SchoolGrades: 9-12Distance: 1.3 mi
Schools provided by the listing agent
- Elementary: Mary E Pennock
- Middle: Overland Trail
- High: Brighton
- District: School District 27-J
Source: REcolorado as distributed by MLS GRID. This data may not be complete. We recommend contacting the local school district to confirm school assignments for this home.
- $370,0002 bd3 ba1.2k sqft2900 Purcell St UNIT E-2, Brighton, CO 80601Sold

- $309,3002 bd2 ba1.1k sqft2900 Purcell St UNIT D-3, Brighton, CO 80601Off Market
- $309,0002 bd2 ba1.1k sqft2900 Purcell St UNIT A-2, Brighton, CO 80601Off Market
- $339,6002 bd3 ba1.1k sqft2900 Purcell St UNIT L-3, Brighton, CO 80601Off Market

- $304,8002 bd2 ba1.1k sqft2900 Purcell St UNIT M-1, Brighton, CO 80601Off Market
- $334,9002 bd2 ba1.1k sqft2900 Purcell St UNIT M-3, Brighton, CO 80601Off Market
- $307,3002 bd2 ba1.1k sqft2900 Purcell St UNIT M-6, Brighton, CO 80601Off Market
- $337,0002 bd3 ba1.1k sqft2900 Purcell St UNIT B-1, Brighton, CO 80601Off Market
A local agent can set up tours, give advice and negotiate with sellers.
Similar homes
- $366,0003 bd2 ba1.4k sqft846 Mockingbird Lane, Brighton, CO 80601For Sale
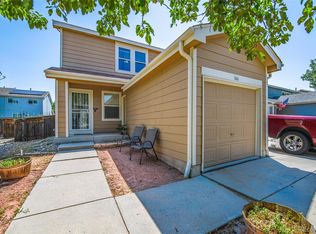
 MLS ID #8336878, Cassandra Romero, HomeSmart. REcolorado as distributed by MLS GRID
 - $314,9002 bd3 ba1.3k sqftfirst creek filing 1, Denver, CO 80249For Sale
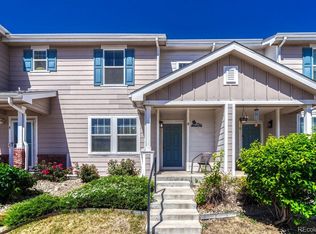 MLS ID #9939523, Belal Salaymeh, Zezen Realty LLC. REcolorado as distributed by MLS GRID
 - $320,0002 bd2 ba1k sqft8761 Pierce Way #93, Arvada, CO 80003For Sale
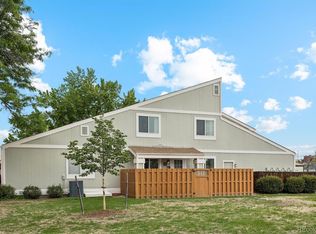 MLS ID #3764198, T.J. Gordon, Compass - Denver. REcolorado as distributed by MLS GRID
 - $340,0002 bd3 ba1.4k sqft4120 E 119th Place #B, Thornton, CO 80233For Sale
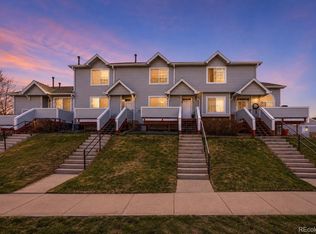 MLS ID #5381163, Dan D Gerlock, Coldwell Banker Realty 18. REcolorado as distributed by MLS GRID
 - $325,0002 bd4 ba1.5k sqft11250 Florence Street Bldg 8 #C, Henderson, CO 80640For SaleMLS ID #5368911, Melissa Richards, LIV Sotheby's International Realty. REcolorado as distributed by MLS GRID
- $315,0002 bd3 ba1.3k sqft12324 E 2nd Drive, Aurora, CO 80011For SaleMLS ID #5096676, Nigussie Desta, Brokers Guild Homes. REcolorado as distributed by MLS GRID
- $295,0002 bd1 ba1.1k sqft608 Pheasant View Drive, Frederick, CO 80530For SaleMLS ID #6087072, Angela Livingston, Compass - Denver. REcolorado as distributed by MLS GRID
- $310,0002 bd3 ba1.5k sqft2941 W 81st Avenue #C, Westminster, CO 80031For SaleMLS ID #2123481, Michael Phillip, Brokers Guild Homes. REcolorado as distributed by MLS GRID
- $320,0002 bd3 ba1.3k sqft12343 E 2nd Drive, Aurora, CO 80011For SaleMLS ID #4602072, Scott Bredehoeft, Front Line. REcolorado as distributed by MLS GRID
- $364,9002 bd3 ba1.4k sqft9767 Cherry Lane, Thornton, CO 80229For SaleMLS ID #3698945, Vanessa Guzman, Telos Real Estate Advisors, LLC. REcolorado as distributed by MLS GRID
- $299,0002 bd2 ba1k sqft5755 N Genoa Way #14-303, Aurora, CO 80019For SaleMLS ID #1641665, Tonie Benetti, TBK Real Estate Solutions, LLC. REcolorado as distributed by MLS GRID
- $310,0002 bd2 ba1k sqft11109 Alcott Street #A, Westminster, CO 80234For SaleMLS ID #5146491, Whitney L. Cain, LIV Sotheby's International Realty. REcolorado as distributed by MLS GRID
- $309,0002 bd2 ba1.1k sqft19171 E 58th Avenue #D, Denver, CO 80249For SaleMLS ID #6883839, Chad Nash, Coldwell Banker Global Luxury Denver. REcolorado as distributed by MLS GRID
- $370,0002 bd3 ba1.4k sqft12794 Ivy Street, Thornton, CO 80602For SaleMLS ID #2154743, Katrin Spadafora, Navigate Realty. REcolorado as distributed by MLS GRID
- $320,0002 bd2 ba1.2k sqft3100 Blue Sky Cir #14-207, Erie, CO 80516For Sale
 MLS ID #1064029, Jian Fang, Netue Properties. IRES as distributed by MLS GRID
 - $309,0002 bd2 ba1.2k sqft3271 E 103rd Place Bldg 13 #1308, Denver, CO 80229For SaleMLS ID #8696832, G.F. Kempsell, Real Estate Advantage. REcolorado as distributed by MLS GRID
- $300,0002 bd2 ba1.1k sqft1435 Blue Sky Way #8-304, Erie, CO 80516For SaleMLS ID #1063917, Laura Whittaker-Morningstar, Compass - Boulder. IRES as distributed by MLS GRID
- $315,0002 bd2 ba1k sqft6545 W 84th Way #122, Arvada, CO 80003For SaleMLS ID #4417596, Alicia Voss, Milehimodern. REcolorado as distributed by MLS GRID
- $260,0002 bd2 ba1.2k sqft15475 Andrews Drive #412, Denver, CO 80239For SaleMLS ID #4506736, Billy Wiegner, Compass - Denver. REcolorado as distributed by MLS GRID
- $314,0003 bd3 ba1.3k sqftSable Townhomes, Aurora, CO 80011For SaleMLS ID #8771296, Christine Barton, Park Realty and Property Management. REcolorado as distributed by MLS GRID
