Beautifully remodeled 2-bedroom, 3-bath condo featuring exceptional attention to detail and high-end finishes throughout. Unlike most units in the community, the kitchen has been thoughtfully opened to the living room, creating a bright, open-concept floor plan that’s perfect for everyday living and entertaining.
The brand-new kitchen features custom cabinetry, quartz countertops, stainless steel appliances, and a designer backsplash. Throughout the home you’ll find new flooring, new carpet, fresh paint, updated lighting, and modern finishes throughout. Not a detailed overlooked, from the new rocker switches to the brand new windows and sliding glass door.
All three bathrooms have been completely transformed with custom tile, upgraded vanities, and quality fixtures that give the home a true luxury feel.
Enjoy the privacy of your covered patio overlooking a spacious open area, along with the convenience of a large one-car garage. Community amenities include a clubhouse, fitness center, and outdoor pool and spa. This home is truly move-in ready and offers a level of quality rarely found in the community.
Hurry. . this one won't last long.
Accepting backups
$335,000
2900 Purcell Street #C5, Brighton, CO 80601
2beds
1,228sqft
:
Get pre-qualified$2,418/mo
Townhouse
Built in 2002
-- sqft lot
$335,300 Zestimate®
$273/sqft
$350/mo HOA
What's special
- 31 days |
- 330 |
- 22 |
Zillow last checked:
Listing updated:
Listed by:
Damon Eddy 720-231-1646 damon@damoneddy.com,
Berkshire Hathaway HomeServices Colorado Real Estate, LLC - Brighton
Source: REcolorado as distributed by MLS GRID,MLS#: 6518816
Facts & features
Interior
Bedrooms & bathrooms
- Bedrooms: 2
- Bathrooms: 3
- Full bathrooms: 2
- 1/2 bathrooms: 1
- Main level bathrooms: 1
Bedroom
- Level: Upper
Bedroom
- Level: Upper
Bathroom
- Level: Upper
Bathroom
- Level: Upper
Bathroom
- Level: Main
Heating
- Forced Air
Cooling
- Central Air
Appliances
- Laundry: In Unit
Features
- Has basement: No
- Number of fireplaces: 1
- Fireplace features: Living Room
- Common walls with other units/homes: 2+ Common Walls
Interior area
- Total structure area: 1,228
- Total interior livable area: 1,228 sqft
- Finished area above ground: 1,228
Video & virtual tour
Property
Parking
- Total spaces: 1
- Parking features: Garage
- Garage spaces: 1
Features
- Levels: Two
- Stories: 2
- Entry location: Ground
Details
- Parcel number: R0148223
- Special conditions: Standard
Construction
Type & style
- Home type: Townhouse
- Property subtype: Townhouse
- Attached to another structure: Yes
Materials
- Frame
- Roof: Composition
Condition
- Updated/Remodeled
- Year built: 2002
Utilities & green energy
- Sewer: Public Sewer
- Water: Public
Community & HOA
Community
- Subdivision: The Ridge Bromley Lane Condo
HOA
- Has HOA: Yes
- Amenities included: Clubhouse, Fitness Center, Pool, Spa/Hot Tub
- Services included: Reserve Fund, Sewer, Snow Removal, Trash, Water
- HOA fee: $350 monthly
- HOA name: MSI
- HOA phone: 303-420-4433
Location
- Region: Brighton
Financial & listing details
- Price per square foot: $273/sqft
- Tax assessed value: $329,000
- Annual tax amount: $2,484
- Date on market: 7/2/2026
- Listing terms: Cash,Conventional,FHA,VA Loan
- Exclusions: Personal Property
- Ownership: Individual
Estimated market value
$335,300
$319,000 - $352,000
$2,132/mo
Price history
| Date | Event | Price |
|---|---|---|
| 7/20/2026 | Pending sale | $335,000$273/sqft |
Source:  REcolorado as distributed by MLS GRID #6518816 Report a problem REcolorado as distributed by MLS GRID #6518816 Report a problem | ||
| 7/2/2026 | Listed for sale | $335,000+124.8%$273/sqft |
Source: REcolorado as distributed by MLS GRID #6518816 Report a problem | ||
| 5/9/2005 | Sold | $149,000-1.8%$121/sqft |
Source: Public Record Report a problem | ||
| 10/23/2002 | Sold | $151,760$124/sqft |
Source: Public Record Report a problem | ||
Public tax history
| Year | Property taxes | Tax assessment |
|---|---|---|
| 2025 | $2,129 +0.6% | $20,560 -9.8% |
| 2024 | $2,117 +11.8% | $22,800 |
| 2023 | $1,893 +6.3% | $22,800 +33.6% |
| 2022 | $1,781 | $17,070 -2.7% |
| 2021 | -- | $17,550 +0.6% |
| 2020 | $1,737 | $17,450 -0.2% |
| 2019 | $1,737 +17.7% | $17,480 +18.9% |
| 2018 | $1,476 | $14,700 |
| 2017 | $1,476 | $14,700 +36.1% |
| 2016 | -- | $10,800 |
| 2015 | $1,092 | $10,800 +46.9% |
| 2014 | -- | $7,350 |
| 2013 | -- | $7,350 -18.2% |
| 2012 | -- | $8,990 |
| 2011 | -- | $8,990 -10.4% |
| 2010 | -- | $10,030 |
| 2009 | -- | $10,030 -13.5% |
| 2008 | -- | $11,600 |
| 2007 | -- | $11,600 -1% |
| 2006 | -- | $11,720 -5.8% |
| 2005 | -- | $12,440 -0.5% |
| 2004 | -- | $12,500 |
| 2003 | $148 | $12,500 |
Find assessor info on the county website
Monthly payment
Est. payment
Payment breakdown
Explore the cost of this home by adjusting the details. Changes won't be saved.Climate risks
Neighborhood: 80601
Nearby schools
GreatSchools rating
- 4/10Mary E Pennock Elementary SchoolGrades: PK-5Distance: 0.8 mi
- 2/10Overland Trail Middle SchoolGrades: 6-8Distance: 1.6 mi
- 5/10Brighton High SchoolGrades: 9-12Distance: 1.3 mi
Schools provided by the listing agent
- Elementary: Mary E Pennock
- Middle: Vikan
- High: Brighton
- District: School District 27-J
Source: REcolorado as distributed by MLS GRID. This data may not be complete. We recommend contacting the local school district to confirm school assignments for this home.
- $307,0002 bd3 ba1.2k sqft2900 Purcell St UNIT C-2, Brighton, CO 80601For Sale
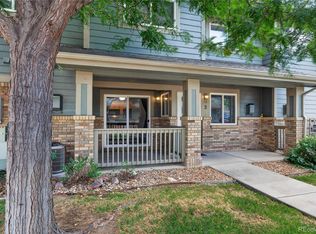
- $311,0002 bd3 ba1.1k sqft2900 Purcell St UNIT D-1, Brighton, CO 80601Sold

- $315,0002 bd3 ba1.1k sqft2900 Purcell St UNIT B-6, Brighton, CO 80601Pending

- $370,0002 bd3 ba1.2k sqft2900 Purcell St UNIT E-2, Brighton, CO 80601Sold

- $311,4002 bd2 ba1.1k sqft2900 Purcell St UNIT D-3, Brighton, CO 80601Off Market
- $311,6002 bd2 ba1.1k sqft2900 Purcell St UNIT A-2, Brighton, CO 80601Off Market
- $337,8002 bd3 ba1.1k sqft2900 Purcell St UNIT L-3, Brighton, CO 80601Off Market
- $308,6002 bd2 ba1.1k sqft2900 Purcell St UNIT M-1, Brighton, CO 80601Off Market
A local agent can set up tours, give advice and negotiate with sellers.
Similar homes
- $364,5002 bd2 ba1.1k sqft864 Mockingbird Lane, Brighton, CO 80601For Sale

 MLS ID #1500600, Cassandra Pelley, Hollermeier Realty. REcolorado as distributed by MLS GRID
 - $420,0003 bd2 ba1.6k sqft805 Pintail Avenue, Brighton, CO 80601For Sale
 MLS ID #8718501, Xochitl Sochee Gaytan, Brokers Guild Homes. REcolorado as distributed by MLS GRID
 - $415,0003 bd1 ba1.1k sqft1347 Lark Avenue, Brighton, CO 80601For Sale
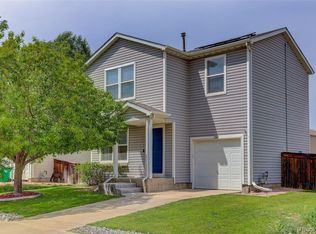 MLS ID #6564218, Danielle Martini, Coldwell Banker Realty 44. REcolorado as distributed by MLS GRID
 - $314,8502 bd3 ba1.7k sqftJasper Street, Commerce City, CO 80603For Sale
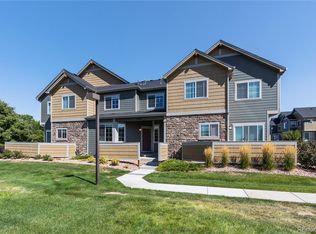 MLS ID #6351316, Tate Sanchez, Metro Brokers Colorado Property Finders, LLC. REcolorado as distributed by MLS GRID
 - $339,9002 bd3 ba1.1k sqft12024 Leyden Street, Brighton, CO 80602For SaleMLS ID #5514921, Jordan Strauss, Laureate LTD. REcolorado as distributed by MLS GRID
- $344,5003 bd3 ba1.2k sqftJasmine Estates, Brighton, CO 80602For SaleMLS ID #7271275, Joshua C Nottage, US Realty Pros LLC. REcolorado as distributed by MLS GRID
- $330,0002 bd3 ba1.1k sqft2147 E 103rd Avenue, Thornton, CO 80229For SaleMLS ID #5407309, Cody Walker, eXp Realty, LLC. REcolorado as distributed by MLS GRID
- $314,9002 bd3 ba1.3k sqftfirst creek filing 1, Denver, CO 80249For SaleMLS ID #9939523, Belal Salaymeh, Zezen Realty LLC. REcolorado as distributed by MLS GRID
- $320,0002 bd4 ba1.5k sqft11250 Florence Street Bldg 8 #C, Henderson, CO 80640For SaleMLS ID #5368911, Melissa Richards, LIV Sotheby's International Realty. REcolorado as distributed by MLS GRID
- $352,0002 bd3 ba1.1k sqft503 S Rollie Avenue #10B, Fort Lupton, CO 80621For SaleMLS ID #4513488, Adrienne Herzog, LPT Realty. REcolorado as distributed by MLS GRID
- $305,0002 bd2 ba1.1k sqft3262 E 103rd Drive Bldg 18 #1810, Denver, CO 80229For SaleMLS ID #7528608, Jenny Cosco-StandingBear, RE/MAX Real Estate Group Inc. REcolorado as distributed by MLS GRID
- $410,0003 bd3 ba1.6k sqft16871 E 119th Avenue #D, Commerce City, CO 80022For SaleMLS ID #7759183, Shawn Salvato, Madison & Company Properties. REcolorado as distributed by MLS GRID
- $364,9002 bd3 ba1.4k sqft9767 Cherry Lane, Thornton, CO 80229For SaleMLS ID #3698945, Vanessa Guzman, Telos Real Estate Advisors, LLC. REcolorado as distributed by MLS GRID
- $359,0003 bd1 ba1.2k sqft11133 Gaylord Street, Northglenn, CO 80233For SaleMLS ID #9297982, Joseph Parks, Joseph Parks. REcolorado as distributed by MLS GRID
- $349,9002 bd4 ba1.5k sqft11250 Florence Street #8D, Commerce City, CO 80640For SaleMLS ID #7941672, Robert Traw, West Peak Properties. REcolorado as distributed by MLS GRID
- $365,0003 bd3 ba1.4k sqftAvion, Denver, CO 80239For SaleMLS ID #8523358, Corina Koeneke, Keller Williams Realty Downtown LLC. REcolorado as distributed by MLS GRID
- $395,0002 bd3 ba1.6k sqft1708 W 101st Avenue, Denver, CO 80260For SaleMLS ID #9399316, Natalya Kaufman, Brokers Guild Real Estate. REcolorado as distributed by MLS GRID
- $348,0003 bd3 ba1.5k sqft5777 N Danube Street, Denver, CO 80249For SaleMLS ID #2987657, Lake Bishop, Foxtrot Realty. REcolorado as distributed by MLS GRID
- $485,0003 bd2 ba1.8k sqft741 Canyon Lane, Brighton, CO 80603For SaleMLS ID #3833438, Jocelyn Novak-Hilderman, Keller Williams Real Estate LLC. REcolorado as distributed by MLS GRID
- $400,0003 bd3 ba1.4k sqft19231 E 65th Avenue, Denver, CO 80249For SaleMLS ID #8960123, Derrick Wheeler II, Redfin Corporation. REcolorado as distributed by MLS GRID
