Looking for a Value Priced "Updated" Villa in Captiva Gardens with or without furniture? You've found it! All of these updates within the last 3 years: Luxury Vinyl Flooring*Hurricane Windows*Kitchen Appliances*Interior Freshly Painted*Walk-in Tub/Shower*LG Washer all in on*Recessed lighting & More! This villa has Coastal Fixtures and Decor and the furniture is optional! The layout is wonderful with two distinct living areas, providing ample space for relaxation and entertainment. Beautiful shell landscaping with decorative pots and a Lanai with a brick patio, which is a great place to unwind. Residents have full access to the Pool and the well maintained Clubhouse that is perfect for events and social gatherings with all of the friendly neighbors. The pool offers a refreshing escape and is ideal for soaking up the Florida sun or doing a leisurely swim. The location of this community is superb and it is within minutes to World Renowned Siesta Key Beaches, Gulf Gate Library, Legacy Trail, Gulf Gate Shops and Restaurants, Several Fitness Centers, A+ Schools and Shopping. UTC Mall is only 20 minutes away, as well as cultural downtown Sarasota with great nightlife, fine restaurants, opera, movie theaters and more. The one car garage is an added bonus that provides not only parking convenience but also adds additional storage options. You'll love living in sought-after South Sarasota. Whether you want to explore local parks, shop, hop on over to Siesta Key or take a walk or bike ride ... South Sarasota always has something to do. Make this one yours but don't wait!
For sale
Price cut: $10K (6/24)
$249,900
2902 CAPTIVA GARDENS DRIVE #3, SARASOTA, FL 34231
2beds
1,206sqft
Villa
Built in 1975
-- sqft lot
$241,400 Zestimate®
$207/sqft
$621/mo HOA
What's special
One car garageInterior freshly paintedCoastal fixtures and decorLg washerLuxury vinyl flooringHurricane windowsRecessed lighting
- 111 days |
- 1,179 |
- 49 |
Zillow last checked:
Listing updated:
Listed by:
Debbie Hering 941-320-1070,
DEBBIE HERING REALTY & ASSOC. 941-320-1070,
David Hering 941-504-9989,
DEBBIE HERING REALTY & ASSOC.
Source: Stellar MLS,MLS#: A4692905 Originating MLS: Sarasota - Manatee
Originating MLS: Sarasota - Manatee
Facts & features
Interior
Bedrooms & bathrooms
- Bedrooms: 2
- Bathrooms: 2
- Full bathrooms: 2
Rooms
- Room types: Family Room
Primary bedroom
- Features: Walk-In Closet(s)
- Level: First
- Area: 168 Square Feet
- Dimensions: 14x12
Bedroom 2
- Features: Built-in Closet
- Level: First
- Area: 132 Square Feet
- Dimensions: 12x11
Balcony porch lanai
- Level: First
- Area: 117 Square Feet
- Dimensions: 13x9
Dinette
- Level: First
- Area: 72 Square Feet
- Dimensions: 12x6
Family room
- Level: First
- Area: 132 Square Feet
- Dimensions: 12x11
Kitchen
- Level: First
- Area: 130 Square Feet
- Dimensions: 13x10
Living room
- Level: First
- Area: 247 Square Feet
- Dimensions: 19x13
Heating
- Central, Electric
Cooling
- Central Air
Appliances
- Included: Dishwasher, Dryer, Electric Water Heater, Microwave, Range, Refrigerator, Washer
- Laundry: Electric Dryer Hookup, In Garage, Washer Hookup
Features
- Ceiling Fan(s), Living Room/Dining Room Combo, Open Floorplan, Primary Bedroom Main Floor, Thermostat
- Flooring: Luxury Vinyl
- Doors: Sliding Doors
- Has fireplace: No
- Common walls with other units/homes: End Unit
Interior area
- Total structure area: 1,638
- Total interior livable area: 1,206 sqft
Video & virtual tour
Property
Parking
- Total spaces: 1
- Parking features: Driveway, Garage Door Opener, Ground Level
- Attached garage spaces: 1
- Has uncovered spaces: Yes
Features
- Levels: One
- Stories: 1
- Patio & porch: Covered, Screened
- Exterior features: Irrigation System
Lot
- Features: In County, Landscaped, Level, Street Dead-End
- Residential vegetation: Trees/Landscaped
Details
- Parcel number: 0112011003
- Zoning: RSF3
- Special conditions: None
Construction
Type & style
- Home type: SingleFamily
- Architectural style: Ranch
- Property subtype: Villa
- Attached to another structure: Yes
Materials
- Block, Stucco
- Foundation: Slab
- Roof: Shingle
Condition
- New construction: No
- Year built: 1975
Utilities & green energy
- Sewer: Public Sewer
- Water: Public
- Utilities for property: Cable Connected, Sewer Connected, Water Connected
Community & HOA
Community
- Features: Buyer Approval Required, Clubhouse, Deed Restrictions, Pool
- Pet fee: $0 monthly
- Subdivision: CAPTIVA GARDENS
HOA
- Has HOA: Yes
- Amenities included: Clubhouse, Pool
- Services included: Community Pool, Insurance, Maintenance Structure, Maintenance Grounds, Maintenance Repairs, Pest Control, Sewer, Trash, Water
- HOA fee: $621 monthly
- HOA name: Patti Pressando-Pinnacle Community Management
- HOA phone: 941-312-5253
Location
- Region: Sarasota
Financial & listing details
- Price per square foot: $207/sqft
- Tax assessed value: $205,100
- Annual tax amount: $2,243
- Date on market: 5/8/2026
- Cumulative days on market: 102 days
- Listing terms: Cash,Conventional
- Ownership: Condominium
- Total actual rent: 0
- Road surface type: Paved, Asphalt
Estimated market value
$241,400
$229,000 - $253,000
$2,786/mo
Price history
| Date | Event | Price |
|---|---|---|
| 6/24/2026 | Price change | $249,900-3.8%$207/sqft |
Source:  Stellar MLS #A4692905 Report a problem Stellar MLS #A4692905 Report a problem | ||
| 5/24/2026 | Price change | $259,900-7.1%$216/sqft |
Source: Stellar MLS #A4692905 Report a problem | ||
| 5/8/2026 | Listed for sale | $279,900+24.4%$232/sqft |
Source: Stellar MLS #A4692905 Report a problem | ||
| 4/11/2023 | Sold | $225,000$187/sqft |
Source: Public Record Report a problem | ||
| 3/17/2023 | Pending sale | $225,000$187/sqft |
Source: Stellar MLS #A4558450 Report a problem | ||
| 2/28/2023 | Price change | $225,000-10%$187/sqft |
Source: Stellar MLS #A4558450 Report a problem | ||
| 2/10/2023 | Listed for sale | $250,000+31.6%$207/sqft |
Source: Stellar MLS #A4558450 Report a problem | ||
| 5/10/2005 | Sold | $190,000$158/sqft |
Source: Public Record Report a problem | ||
Public tax history
| Year | Property taxes | Tax assessment |
|---|---|---|
| 2025 | $2,243 +3.8% | $183,265 +2.9% |
| 2024 | $2,161 -18.8% | $178,100 +10.3% |
| 2023 | $2,663 +10.4% | $161,414 +10% |
| 2022 | $2,413 +16.4% | $146,740 +10% |
| 2021 | $2,072 +0.1% | $133,400 +1.5% |
| 2020 | $2,069 +5.7% | $131,400 +5% |
| 2019 | $1,957 | $125,200 +4.3% |
| 2018 | $1,957 +4.5% | $120,000 +4.8% |
| 2017 | $1,872 +17.9% | $114,500 +14.3% |
| 2016 | $1,588 | $100,200 +9.6% |
| 2015 | $1,588 +2.2% | $91,400 +14.7% |
| 2014 | $1,554 +6.8% | $79,700 |
| 2013 | $1,455 -3% | $79,700 |
| 2012 | $1,500 -2.9% | $79,700 -3.3% |
| 2011 | $1,544 -10% | $82,400 -10.4% |
| 2010 | $1,717 -18.5% | $92,000 -10.6% |
| 2009 | $2,105 | $102,900 -20.5% |
| 2008 | $2,105 -12.8% | $129,400 -15.4% |
| 2007 | $2,414 | $152,900 -1.8% |
| 2006 | -- | $155,715 +31.8% |
| 2005 | -- | $118,160 +66.1% |
| 2004 | $1,130 -0.2% | $71,134 +1.9% |
| 2003 | $1,133 -1.1% | $69,808 +2.4% |
| 2002 | $1,145 +6.3% | $68,172 +1.6% |
| 2001 | $1,077 +3.6% | $67,098 +3% |
| 2000 | $1,040 | $65,144 |
Find assessor info on the county website
Monthly payment
Est. payment
Payment breakdown
Explore the cost of this home by adjusting the details. Changes won't be saved.Climate risks
Neighborhood: Gulf Gate Estates
Nearby schools
GreatSchools rating
- 5/10Gulf Gate Elementary SchoolGrades: PK-5Distance: 1.2 mi
- 6/10Brookside Middle SchoolGrades: 6-8Distance: 4.2 mi
- 7/10Riverview High SchoolGrades: PK,9-12Distance: 2.9 mi
Schools provided by the listing agent
- Elementary: Gulf Gate Elementary
- Middle: Brookside Middle
- High: Riverview High
Source: Stellar MLS. This data may not be complete. We recommend contacting the local school district to confirm school assignments for this home.
- $253,9002 bd2 ba1.2k sqft2907 Captiva Gardens Dr #1, Sarasota, FL 34231Off Market
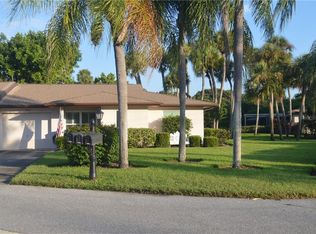
- $215,0002 bd2 ba1.2k sqft2913 Captiva Gardens Dr #2, Sarasota, FL 34231Sold

- $208,5002 bd2 ba1.2k sqft2908 Captiva Gardens Dr #4, Sarasota, FL 34231Off Market
- $211,4002 bd2 ba1.2k sqft2919 Captiva Gardens Dr #5, Sarasota, FL 34231Off Market
- $213,3002 bd2 ba1.2k sqft2925 Captiva Gardens Dr #6, Sarasota, FL 34231Off Market
- $194,2002 bd2 ba1.2k sqft2914 Captiva Gardens Dr #7, Sarasota, FL 34231Off Market
- $202,5002 bd2 ba1.2k sqft2920 Captiva Gardens Dr, Sarasota, FL 34231Off Market
- $202,7002 bd2 ba1.2k sqft2926 Captiva Gardens Dr #9, Sarasota, FL 34231Off Market
A local agent can set up tours, give advice and negotiate with sellers.
Similar homes
- $269,9002 bd2 ba1.2k sqft2974 CAPTIVA GARDENS DRIVE #17, SARASOTA, FL 34231For Sale
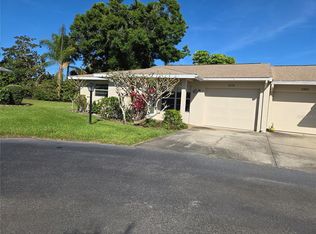
 MLS ID #A4688730, Jim Claydon, SHORE TO SHORE R.E.. Stellar MLS
 - $234,7882 bd2 ba1k sqft6947 WOODWIND DRIVE #77, SARASOTA, FL 34231For Sale
 MLS ID #C7528338, Sandra Kerr, MARINA PARK REALTY LLC. Stellar MLS
 - $250,0002 bd3 ba1.2k sqft7223 CLOISTER DRIVE #111, SARASOTA, FL 34231For Sale
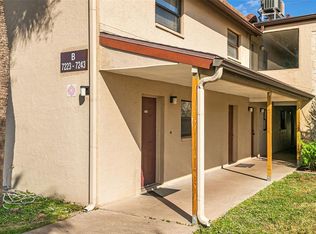 MLS ID #C7517166, Khari Nixon, ERA ADVANTAGE REALTY, INC.. Stellar MLS
 - $249,0002 bd2 ba1.1k sqft5797 SUMMER SIDE LANE #7A, SARASOTA, FL 34231For Sale
 MLS ID #A4701861, Larisa Trexler, RE/MAX ALLIANCE GROUP. Stellar MLS
 - $249,9002 bd2 ba1.1k sqft5677 SUMMER SIDE LANE #31B, SARASOTA, FL 34231For SaleMLS ID #A4700613, Alex Morel PA, MEDWAY REALTY. Stellar MLS
- $265,0002 bd2 ba1.5k sqft3506 AUBURN COURT #230, SARASOTA, FL 34231For SaleMLS ID #TB8510245, Michelle Utter, CENTURY 21 CIRCLE. Stellar MLS
- $209,0002 bd2 ba1.4k sqft7234 CLOISTER DRIVE #7234, SARASOTA, FL 34231For SaleMLS ID #A4685817, Mickey Schweitzer, MS REALTY MICKEY SCHWEITZER & ASSOCIATES LLC. Stellar MLS
- $329,0002 bd2 ba1.1k sqft1720 GLENHOUSE DRIVE #328, SARASOTA, FL 34231For SaleMLS ID #A4703809, Jeff Nemeth, DALTON WADE INC. Stellar MLS
- $199,0002 bd2 ba1k sqft2105 PUEBLO CIRCLE #V2, SARASOTA, FL 34231For SaleMLS ID #A4697901, Dana Kessous, ZOTA PROPERTIES LLC. Stellar MLS
- $180,0002 bd2 ba1.4k sqft7214 CLOISTER DRIVE #7214, SARASOTA, FL 34231For SaleMLS ID #A4698949, Mickey Schweitzer, MS REALTY MICKEY SCHWEITZER & ASSOCIATES LLC. Stellar MLS
- $185,5002 bd2 ba941 sqft7294 CLOISTER DRIVE #9, SARASOTA, FL 34231For SaleMLS ID #A4691156, Andrea Capek, EXIT KING REALTY. Stellar MLS
- $170,0003 bd2 ba1.2k sqft3461 CLARK ROAD #160, SARASOTA, FL 34231For SaleMLS ID #A4702704, Cheryl Wiedwald, BRIGHT REALTY. Stellar MLS
- $300,0002 bd2 ba1.2k sqft1709 CLOWER CREEK DRIVE #205, SARASOTA, FL 34231For SaleMLS ID #A4691836, Samantha Campbell, BETTER HOMES AND GARDENS REAL ESTATE ATCHLEY PROPE. Stellar MLS
- $250,0002 bd3 ba1.5k sqft3731 SARASOTA SQUARE BOULEVARD #101E, SARASOTA, FL 34238For SaleMLS ID #A4684913, Dakotah Grant, WEICHERT REALTORS HALLMARK PRO. Stellar MLS
- $261,6002 bd3 ba1.3k sqft3731 SARASOTA SQUARE BOULEVARD #205D, SARASOTA, FL 34238For SaleMLS ID #A4698263, Kathleen Long, CENTURY 21 BEGGINS ENTERPRISES. Stellar MLS
- $225,0002 bd2 ba1.1k sqft5785 SUMMER SIDE LANE #4A, SARASOTA, FL 34231For SaleMLS ID #A4702878, Rachel Woodruff, PA, HOUSE MATCH. Stellar MLS
- $287,5002 bd2 ba1.6k sqft3501 N VILLAGE COURT #220, SARASOTA, FL 34231For SaleMLS ID #A4688282, Yvonne Blackburn, SHOWTIME REALTY. Stellar MLS
- $289,9002 bd2 ba1.2k sqft2227 CIRCLEWOOD DRIVE #52, SARASOTA, FL 34231For SaleMLS ID #A4696035, Sean Hickey, FINE PROPERTIES. Stellar MLS
- $300,0002 bd2 ba1.2k sqft3372 MAYFLOWER STREET, SARASOTA, FL 34231For SaleMLS ID #A4687594, Brad Hodge, BAY VISION REALTY INC. Stellar MLS
- $267,9002 bd3 ba1.5k sqft3731 SARASOTA SQUARE BOULEVARD #309E, SARASOTA, FL 34238For SaleMLS ID #A4697685, Steve Zeris, RE/MAX ALLIANCE GROUP. Stellar MLS
