WELCOME HOME to this beautifully maintained 4BR/4.1BA home in sought after Longview Farm!! Set on a CUL-DE-SAC street this home is move-in ready with plenty of space to make it your own! The formal dining room is ideal for holiday gatherings, while the kitchen breakfast area offers a comfortable casual dining option. HUGE windows and refinished wood floors fill the main level with warmth and natural light. The kitchen features STAINLESS STEEL appliances, GRANITE countertops, and a hearth room FIREPLACE that creates an inviting gathering space. Main level primary bedroom includes second see-through FIREPLACE, tray ceiling detail and updated ENSUITE bathroom with walk-in closet. Upstairs offers ample room for your family or guests with three secondary bedrooms and two full bathrooms. FINISHED basement expands the living space with a large family/recreation room, WET BAR, full bathroom, and bonus room—perfect for entertaining or customizing to your needs. Outside, enjoy an extended, recently refinished PATIO and a new wood DECK, ideal for grilling and relaxing in the cooler months. LOCATION is excellent, with neighborhood walking trail connected to the street, a community pool, tennis courts, nearby Longview Lake, and convenient access to area shopping. Don’t miss this opportunity!!
Pending
$565,000
2906 SW 13th Ter, Lees Summit, MO 64081
4beds
4,155sqft
Single Family Residence
Built in 1989
0.25 Acres Lot
$-- Zestimate®
$136/sqft
$90/mo HOA
What's special
- 19 days
- 846
- 45
Zillow last checked:
Listing updated:
Listed by:
THE FUSSELL GROUP 816-401-3716,
KW KANSAS CITY METRO,
Jim Fussell 816-401-3716,
KW KANSAS CITY METRO
Source: Heartland MLS as distributed by MLS GRID,MLS#: 2632172
Facts & features
Interior
Bedrooms & bathrooms
- Bedrooms: 4
- Bathrooms: 5
- Full bathrooms: 4
- 1/2 bathrooms: 1
Primary bedroom
- Features: Carpet, Ceiling Fan(s), Fireplace, Walk-In Closet(s)
- Level: First
Bedroom 2
- Features: Built-in Features, Carpet, Ceiling Fan(s), Walk-In Closet(s)
- Level: Second
Bedroom 3
- Features: Carpet, Ceiling Fan(s), Walk-In Closet(s)
- Level: Second
Bedroom 4
- Features: Built-in Features, Carpet, Ceiling Fan(s), Walk-In Closet(s)
- Level: Second
Primary bathroom
- Features: Double Vanity, Fireplace, Separate Shower And Tub
- Level: First
Bathroom 2
- Features: Shower Over Tub
- Level: Second
Bathroom 3
- Features: Shower Only
- Level: Second
Bathroom 4
- Features: Luxury Vinyl, Shower Only
- Level: Basement
Bonus room
- Features: Carpet, Ceiling Fan(s)
- Level: Basement
Dining room
- Features: Wood Floor
- Level: First
Half bath
- Features: Luxury Vinyl
- Level: First
Hearth room
- Features: Ceiling Fan(s), Fireplace, Wood Floor
- Level: First
Kitchen
- Features: Granite Counters, Kitchen Island, Pantry, Wood Floor
- Level: First
Living room
- Features: Built-in Features, Carpet, Ceiling Fan(s), Fireplace
- Level: First
Recreation room
- Features: Carpet, Wet Bar
- Level: Basement
Heating
- Forced Air, Natural Gas
Cooling
- Electric
Appliances
- Included: Dishwasher, Disposal, Dryer, Exhaust Fan, Humidifier, Microwave, Refrigerator, Electric Range, Washer
- Laundry: Laundry Room, Main Level
Features
- Ceiling Fan(s), Kitchen Island, Pantry, Walk-In Closet(s), Wet Bar
- Flooring: Carpet, Luxury Vinyl, Tile, Wood
- Doors: Storm Door(s)
- Basement: Concrete,Finished,Full,Sump Pump
- Number of fireplaces: 2
- Fireplace features: Gas, Gas Starter, Living Room, Primary Bedroom, See Through
Interior area
- Total structure area: 4,155
- Total interior livable area: 4,155 sqft
- Finished area above ground: 2,845
- Finished area below ground: 1,310
Property
Parking
- Total spaces: 3
- Parking features: Attached, Garage Door Opener, Garage Faces Front
- Attached garage spaces: 3
Features
- Patio & porch: Deck, Patio
- Spa features: Bath
- Fencing: Partial
Lot
- Size: 0.25 Acres
- Features: Cul-De-Sac, Sprinkler-In Ground
Details
- Parcel number: 62910020600000000
Construction
Type & style
- Home type: SingleFamily
- Architectural style: Traditional
- Property subtype: Single Family Residence
Materials
- Stone Trim, Stucco & Frame
- Roof: Composition
Condition
- Year built: 1989
Utilities & green energy
- Sewer: Public Sewer
- Water: Public
Community & HOA
Community
- Security: Smoke Detector(s)
- Subdivision: Longview Farm
HOA
- Has HOA: Yes
- Amenities included: Play Area, Pool, Tennis Court(s), Trail(s)
- HOA fee: $90 monthly
- HOA name: First Service Residential
Location
- Region: Lees Summit
Financial & listing details
- Price per square foot: $136/sqft
- Tax assessed value: $495,930
- Annual tax amount: $6,851
- Date on market: 9/15/2026
- Listing terms: Cash,Conventional,FHA,VA Loan
- Ownership: Private
Estimated market value
Not available
Estimated sales range
Not available
Not available
Price history
| Date | Event | Price |
|---|---|---|
| 9/17/2026 | Pending sale | $565,000$136/sqft |
Source:  Heartland MLS as distributed by MLS GRID #2632172 Report a problem Heartland MLS as distributed by MLS GRID #2632172 Report a problem | ||
| 9/15/2026 | Listed for sale | $565,000+2.7%$136/sqft |
Source: Heartland MLS as distributed by MLS GRID #2632172 Report a problem | ||
| 3/3/2025 | Sold | -- |
Source: Heartland MLS as distributed by MLS GRID #2525909 Report a problem | ||
| 1/20/2025 | Contingent | $550,000$132/sqft |
Source: Heartland MLS as distributed by MLS GRID #2525909 Report a problem | ||
| 1/16/2025 | Listed for sale | $550,000$132/sqft |
Source: Heartland MLS as distributed by MLS GRID #2525909 Report a problem | ||
Public tax history
| Year | Property taxes | Tax assessment |
|---|---|---|
| 2025 | $6,851 -1.9% | $94,226 -2.6% |
| 2024 | $6,986 +0.7% | $96,748 |
| 2023 | $6,935 +20.6% | $96,748 +35.8% |
| 2022 | $5,752 -2% | $71,250 |
| 2021 | $5,871 +4% | $71,250 +5.1% |
| 2020 | $5,642 +2.8% | $67,811 |
| 2019 | $5,488 | $67,811 +14.9% |
| 2018 | $5,488 +4% | $59,017 |
| 2017 | $5,278 +10.8% | $59,017 +8.8% |
| 2016 | $4,764 +0.4% | $54,226 +2% |
| 2014 | $4,747 +15.1% | $53,162 |
| 2013 | $4,124 -0.2% | $53,162 +15% |
| 2012 | $4,132 +0.4% | $46,212 |
| 2011 | $4,114 +1.8% | $46,212 |
| 2010 | $4,040 -0.8% | $46,212 |
| 2009 | $4,071 +0.4% | $46,212 -2% |
| 2008 | $4,055 -1.5% | $47,155 |
| 2007 | $4,117 +0.1% | $47,155 |
| 2006 | $4,114 -2.8% | $47,155 |
| 2005 | $4,231 +11.3% | $47,155 |
| 2004 | $3,803 -2.5% | $47,155 +4.2% |
| 2003 | $3,903 +3% | $45,255 |
| 2002 | $3,789 +0.1% | $45,255 |
| 2001 | $3,784 | $45,255 |
Find assessor info on the county website
Monthly payment
Est. payment
Payment breakdown
Explore the cost of this home by adjusting the details. Changes won't be saved.Climate risks
Neighborhood: 64081
Nearby schools
Schools provided by the listing agent
- Elementary: Longview Farms
- Middle: Pleasant Lea
- High: Lee's Summit West
Source: Heartland MLS as distributed by MLS GRID. This data may not be complete. We recommend contacting the local school district to confirm school assignments for this home.
Similar homes
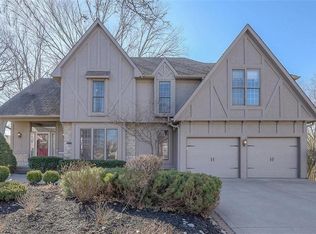
- $480,0004 bd4 ba3.7k sqft713 NW Eagle Ridge Cir, Lees Summit, MO 64081For Sale
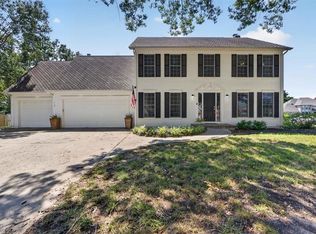 MLS ID #2645201, Brittney Saettone, RE/MAX Elite, REALTORS. Heartland MLS as distributed by MLS GRID
 - $599,5004 bd5 ba4.4k sqft605 NW Edgewood Dr, Lees Summit, MO 64081For Sale
 MLS ID #2636197, Kevin Hopkins, 395 Realty LLC. Heartland MLS as distributed by MLS GRID
 - $649,0005 bd5 ba4.8k sqft1019 Coachlight Ct, Lees Summit, MO 64081For Sale
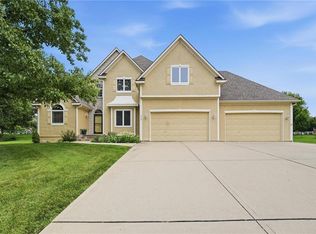 MLS ID #2628606, Debbie White, ReeceNichols - Lees Summit. Heartland MLS as distributed by MLS GRID
 - $565,0005 bd5 ba3.6k sqft2808 SW Arthur Dr, Lees Summit, MO 64082For Sale
 MLS ID #2642479, Rebecca Green, Real Broker, LLC. Heartland MLS as distributed by MLS GRID
