Welcome to 2907 Arbor Lane! Situated on a large corner lot, this spacious 4-bedroom, 3-full-bath home offers 2,842 square feet of living space with plenty of room to spread out. Inside, you'll find a versatile layout with generous living areas, a separate dining room/four-seasons room, and ample space for everyday living and entertaining. Storage is a standout feature, with multiple sheds, additional storage beneath the dining/four-seasons room, and a finished and insulated 3-car garage offering plenty of room for vehicles, tools, hobbies, and more. With four bedrooms, three full bathrooms, abundant storage, and nearly 2,850 square feet of space, this home offers the flexibility today's buyers are looking for. Conveniently located in Hobart with easy access to shopping, dining, schools, and major roadways. Bring your personal touches and make 2907 Arbor Lane your own!
Pending
$385,000
2907 Arbor Ln, Hobart, IN 46342
4beds
2,842sqft
Single Family Residence
Built in 1999
0.31 Acres Lot
$384,600 Zestimate®
$135/sqft
$6/mo HOA
What's special
Multiple shedsLarge corner lot
- 41 days
- 115
- 4
Likely to sell faster than
Zillow last checked:
Listing updated:
Listed by:
Joan Sulivan,
Brokerworks Group 219-786-7000
Source: NIRA as distributed by MLS GRID,MLS#: 844605
Facts & features
Interior
Bedrooms & bathrooms
- Bedrooms: 4
- Bathrooms: 3
- Full bathrooms: 3
Rooms
- Room types: Bedroom 2, Primary Bedroom, Living Room, Laundry, Kitchen, Family Room, Dining Room, Bedroom 4, Bedroom 3
Primary bedroom
- Level: Main
- Area: 225
- Dimensions: 15.0 x 15.0
Bedroom 2
- Level: Main
- Area: 140
- Dimensions: 14.0 x 10.0
Bedroom 3
- Level: Lower
- Area: 154
- Dimensions: 14.0 x 11.0
Bedroom 4
- Level: Lower
- Area: 195
- Dimensions: 15.0 x 13.0
Dining room
- Level: Main
- Area: 240
- Dimensions: 20.0 x 12.0
Family room
- Level: Lower
- Area: 180
- Dimensions: 15.0 x 12.0
Kitchen
- Level: Main
- Area: 330
- Dimensions: 22.0 x 15.0
Laundry
- Level: Lower
- Area: 104
- Dimensions: 13.0 x 8.0
Living room
- Level: Main
- Area: 238
- Dimensions: 17.0 x 14.0
Heating
- Forced Air, Natural Gas
Appliances
- Included: Dryer, Washer, Stainless Steel Appliance(s), Refrigerator, Gas Water Heater, Dishwasher, Disposal
- Laundry: Gas Dryer Hookup, Washer Hookup, Laundry Room, Lower Level
Features
- Entrance Foyer, Walk-In Closet(s), Vaulted Ceiling(s), Kitchen Island, His and Hers Closets
- Basement: Crawl Space
- Number of fireplaces: 1
- Fireplace features: Family Room, Gas
Interior area
- Total structure area: 2,842
- Total interior livable area: 2,842 sqft
- Finished area above ground: 1,440
Property
Parking
- Total spaces: 3
- Parking features: Attached, Heated Garage, Driveway, Garage Door Opener
- Attached garage spaces: 3
- Has uncovered spaces: Yes
Features
- Levels: Bi-Level
- Patio & porch: Deck
- Exterior features: Private Yard, Storage
- Pool features: None
- Fencing: Back Yard
- Has view: Yes
- View description: Neighborhood
Lot
- Size: 0.31 Acres
- Features: Back Yard, Private, Landscaped, Front Yard, Corner Lot
Details
- Parcel number: 450928432001000018
- Special conditions: None
Construction
Type & style
- Home type: SingleFamily
- Property subtype: Single Family Residence
Condition
- New construction: No
- Year built: 1999
Utilities & green energy
- Sewer: Public Sewer
- Water: Public
- Utilities for property: Cable Connected, Water Connected, Sewer Connected, Natural Gas Connected, Electricity Connected
Community & HOA
Community
- Security: Fire Alarm
- Subdivision: Arbor Lane Add
HOA
- Has HOA: Yes
- Amenities included: None
- HOA fee: $75 annually
- HOA name: Arbor Lane Community HOA
- HOA phone: 219-464-3536
Location
- Region: Hobart
Financial & listing details
- Price per square foot: $135/sqft
- Tax assessed value: $326,200
- Annual tax amount: $3,944
- Date on market: 9/10/2026
- Listing agreement: Exclusive Right To Sell
- Listing terms: Cash,VA Loan,FHA,Conventional
Estimated market value
$384,600
$365,000 - $404,000
$2,830/mo
Price history
| Date | Event | Price |
|---|---|---|
| 9/19/2026 | Pending sale | $385,000$135/sqft |
Source:  NIRA as distributed by MLS GRID #844605 Report a problem | ||
| 9/10/2026 | Listed for sale | $385,000+60.4%$135/sqft |
Source: NIRA as distributed by MLS GRID #844605 Report a problem | ||
| 11/10/2017 | Sold | $240,000+0%$84/sqft |
Source: NIRA as distributed by MLS GRID #421466 Report a problem | ||
| 8/30/2017 | Listed for sale | $239,900$84/sqft |
Source: Eagle Pro Realty #421466 Report a problem | ||
| 6/23/2017 | Listing removed | $239,900$84/sqft |
Source: Home Connection Realty, Inc. #409328 Report a problem | ||
| 4/12/2017 | Price change | $239,900-2%$84/sqft |
Source: Home Connection Realty, Inc. #409328 Report a problem | ||
| 3/21/2017 | Price change | $244,900-2%$86/sqft |
Source: Home Connection Realty, Inc. #409328 Report a problem | ||
| 2/22/2017 | Listed for sale | $249,900+38.8%$88/sqft |
Source: Home Connection Realty, Inc. #409328 Report a problem | ||
| 12/9/1999 | Sold | $180,000$63/sqft |
Source: NIRA as distributed by MLS GRID #560332 Report a problem | ||
Public tax history
| Year | Property taxes | Tax assessment |
|---|---|---|
| 2025 | $3,944 +0.9% | $374,800 +14.9% |
| 2024 | $3,907 +9.5% | $326,200 +2.2% |
| 2023 | $3,569 +12.7% | $319,100 +8.7% |
| 2022 | $3,166 +6% | $293,600 +13.5% |
| 2021 | $2,985 +1.6% | $258,700 +5.2% |
| 2020 | $2,937 -11.8% | $245,800 +3.6% |
| 2019 | $3,330 -10.5% | $237,300 +3.3% |
| 2018 | $3,722 -0.8% | $229,700 -9% |
| 2017 | $3,752 | $252,500 +1.1% |
| 2016 | $3,752 -1.1% | $249,700 -0.3% |
| 2014 | $3,793 +6% | $250,400 +5.8% |
| 2013 | $3,577 +2.8% | $236,700 +5.1% |
| 2012 | $3,479 -12.4% | $225,200 -12% |
| 2011 | $3,970 +0.3% | $255,800 -0.1% |
| 2010 | $3,959 | $256,000 |
| 2009 | -- | $256,000 +4% |
| 2007 | -- | $246,100 +23.4% |
| 2006 | -- | $199,400 +0.8% |
| 2005 | -- | $197,800 +0.8% |
| 2004 | -- | $196,300 +145.1% |
| 2003 | -- | $80,100 |
| 2002 | -- | $80,100 +200% |
| 2001 | -- | $26,700 |
Find assessor info on the county website
Monthly payment
Est. payment
Payment breakdown
Explore the cost of this home by adjusting the details. Changes won't be saved.Climate risks
Neighborhood: Hillcrest

Similar homes
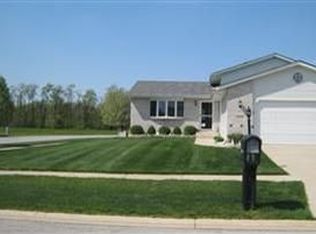
- $389,9004 bd4 ba2.1k sqft1671 Ruby Ct, Hobart, IN 46342For Sale
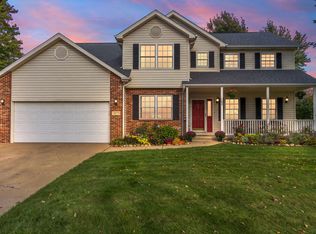
 MLS ID #846478, Lauren Piazza, Realty Executives Premier. NIRA as distributed by MLS GRID
- $309,9004 bd2 ba3k sqft501 N Ohio St, Hobart, IN 46342For Sale
 MLS ID #842287, Nathan Banga, Banga Realty, LLC. NIRA as distributed by MLS GRID
- $340,0004 bd3 ba1.8k sqft7355 Kestrel St, Hobart, IN 46342For Sale
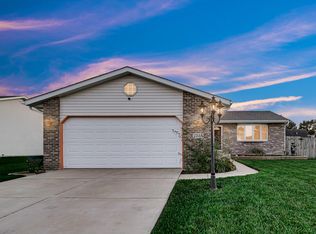 MLS ID #846466, Heather Malott, Banga Realty, LLC. NIRA as distributed by MLS GRID
- $374,0004 bd3 ba2.5k sqft2993 Angelina St, Portage, IN 46368For Sale
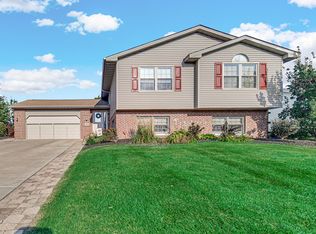 MLS ID #844858, Jaclyn Gore-Williams, Listing Leaders. NIRA as distributed by MLS GRID
- $383,9005 bd3 ba2.6k sqft2715 Palladin Cir, Portage, IN 46368For SaleMLS ID #844049, Charles Vanderstelt, Listing Leaders. NIRA as distributed by MLS GRID
- $337,4004 bd2 ba1.9k sqft431 S Liverpool Rd, Hobart, IN 46342For SaleMLS ID #838148, Aziza Gil, McColly Real Estate. NIRA as distributed by MLS GRID
- $349,9003 bd2 ba1.8k sqft3219 Sarah St, Portage, IN 46368For SaleMLS ID #846844, Susan Troccoli, New Chapter Real Estate. NIRA as distributed by MLS GRID
- $399,9004 bd4 ba2.5k sqft12819 Grant St, Crown Point, IN 46307For SaleMLS ID #846947, Jason Moon, Trueblood Real Estate, LLC. NIRA as distributed by MLS GRID
- $329,9007 bd4 ba3.3k sqft33 E Washington Ave, New Chicago, IN 46342For SaleMLS ID #840264, Michael Felder, Keller Williams Preferred Real. NIRA as distributed by MLS GRID
- $330,0004 bd2 ba2.6k sqft4504 E 73rd Ave, Merrillville, IN 46410For SaleMLS ID #846765, Miya Gonzalez, Coldwell Banker Realty. NIRA as distributed by MLS GRID
- $399,0004 bd4 ba2k sqft555 Lake Park Dr, Valparaiso, IN 46385For SaleMLS ID #841430, Gordana Rzharev, McColly Real Estate. NIRA as distributed by MLS GRID
- $425,0004 bd3 ba3.5k sqft1926 Boardwalk Cir, Portage, IN 46368For SaleMLS ID #844764, Christine Coughlin, Listing Leaders. NIRA as distributed by MLS GRID
- $435,0003 bd2 ba2.2k sqft9107 Chestnut Ln, Munster, IN 46321For SaleMLS ID #846999, Nicole Milford, Compass Indiana, LLC. NIRA as distributed by MLS GRID
- $342,9004 bd3 ba3k sqft11081 Miami St, Winfield, IN 46307For SaleMLS ID #841884, Melissa Grah, Better Homes and Gardens Real. NIRA as distributed by MLS GRID
- $349,9004 bd2 ba1.8k sqft2342 Westwood Ln, Chesterton, IN 46304For SaleMLS ID #843482, Melissa Capellari, Coldwell Banker Real Estate Gr. NIRA as distributed by MLS GRID
- $375,0004 bd2 ba2.1k sqft9120 Prairie Ave, Highland, IN 46322For SaleMLS ID #846512, Steven Dokich, New Chapter Real Estate. NIRA as distributed by MLS GRID
- $387,9003 bd2 ba3.4k sqft551 N Union Pl, Gary, IN 46403For SaleMLS ID #837131, Lutrell Kirk, Kirk & Company Your Home Sold. NIRA as distributed by MLS GRID
- $360,0004 bd3 ba2.4k sqft1594 Sunnyslope Dr, Crown Point, IN 46307For SaleMLS ID #839715, Susan Mender, Listing Leaders MVPs. NIRA as distributed by MLS GRID
- $380,0003 bd2 ba2k sqft8535 Taney St, Merrillville, IN 46410For SaleMLS ID #844870, Lynn Calhoun, Better Homes and Gardens Real. NIRA as distributed by MLS GRID
- $419,9004 bd3 ba2.1k sqft2968 Autumn Ln, Dyer, IN 46311For SaleMLS ID #842469, Charissa Minard, New Chapter Real Estate. NIRA as distributed by MLS GRID
