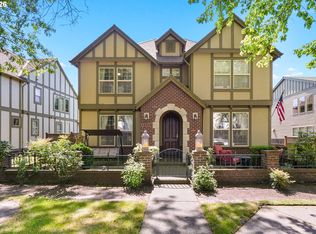
Welcome home. This beautiful NW Contemporary offers thoughtful design, quality finishes, and is move-in ready. Better than new, it features quartz counters, a modern glass backsplash, rich wood cabinetry, hardwood floors, high ceilings, and a cozy gas fireplace that anchors the great room. Central A/C, window coverings, and abundant storage add to the home’s comfort and convenience.The floor plan is exceptionally functional with 3 bedrooms, including a primary suite on the main level, a dedicated den, 2.1 bathrooms, and a 2-car garage.Set on a corner lot, the property enjoys two side yards, a welcoming patio, and well-maintained landscape that enhances both privacy and curb appeal.
Active
Price cut: $5.1K (6/25)
$629,900
29078 SW Costa Cir W, Wilsonville, OR 97070
3beds
2,044sqft
:
Get pre-qualified$4,504/mo
Residential, Single Family Residence
Built in 2015
-- sqft lot
$-- Zestimate®
$308/sqft
$132/mo HOA
What's special
Modern glass backsplashCozy gas fireplaceAbundant storageDedicated denWelcoming patioWell-maintained landscapeHigh ceilings
- 63 days |
- 215 |
- 5 |
Zillow last checked:
Listing updated:
Listed by:
Lisa Nishioka sales@xanadurealestate.com,
Xanadu Real Estate, LLC
Source: RMLS (OR),MLS#: 549444541
Facts & features
Interior
Bedrooms & bathrooms
- Bedrooms: 3
- Bathrooms: 3
- Full bathrooms: 2
- Partial bathrooms: 1
- Main level bathrooms: 2
Rooms
- Room types: Den, Bedroom 2, Bedroom 3, Dining Room, Family Room, Kitchen, Living Room, Primary Bedroom
Primary bedroom
- Features: Suite, Walkin Closet
- Level: Main
- Area: 224
- Dimensions: 14 x 16
Bedroom 2
- Level: Upper
- Area: 120
- Dimensions: 10 x 12
Bedroom 3
- Level: Upper
- Area: 150
- Dimensions: 10 x 15
Dining room
- Level: Main
Kitchen
- Level: Main
Living room
- Level: Main
Heating
- Forced Air
Cooling
- Central Air
Appliances
- Included: Dishwasher, Disposal, Gas Appliances, Microwave, Stainless Steel Appliance(s), Electric Water Heater
Features
- High Ceilings, Quartz, Suite, Walk-In Closet(s), Kitchen Island
- Flooring: Hardwood, Wall to Wall Carpet
- Windows: Double Pane Windows, Vinyl Frames
- Basement: Crawl Space
- Number of fireplaces: 1
- Fireplace features: Gas
Interior area
- Total structure area: 2,044
- Total interior livable area: 2,044 sqft
Property
Parking
- Total spaces: 2
- Parking features: On Street, Attached
- Attached garage spaces: 2
- Has uncovered spaces: Yes
Accessibility
- Accessibility features: Main Floor Bedroom Bath, Accessibility
Features
- Levels: Two
- Stories: 2
- Patio & porch: Patio
- Has spa: Yes
- Spa features: Builtin Hot Tub
- Fencing: Fenced
Lot
- Features: Corner Lot, Level, SqFt 0K to 2999
Details
- Parcel number: 05025656
- Zoning: RES
Construction
Type & style
- Home type: SingleFamily
- Architectural style: NW Contemporary
- Property subtype: Residential, Single Family Residence
Materials
- Cement Siding
- Foundation: Concrete Perimeter
- Roof: Composition
Condition
- Resale
- New construction: No
- Year built: 2015
Utilities & green energy
- Gas: Gas
- Sewer: Public Sewer
- Water: Public
- Utilities for property: Cable Connected
Community & HOA
Community
- Security: None
- Subdivision: Tonquin Woods At Villebois
HOA
- Has HOA: Yes
- Amenities included: Commons, Pool, Recreation Facilities
- HOA fee: $132 monthly
Location
- Region: Wilsonville
Financial & listing details
- Price per square foot: $308/sqft
- Annual tax amount: $6,825
- Date on market: 5/21/2026
- Listing terms: Cash,Conventional,FHA,VA Loan
- Road surface type: Concrete
Estimated market value
Not available
Estimated sales range
Not available
Not available
Price history
| Date | Event | Price |
|---|---|---|
| 6/25/2026 | Price change | $629,900-0.8%$308/sqft |
Source:  RMLS (OR) #549444541 Report a problem RMLS (OR) #549444541 Report a problem | ||
| 5/21/2026 | Listed for sale | $635,000$311/sqft |
Source: RMLS (OR) #549444541 Report a problem | ||
Public tax history
Tax history is unavailable.
Monthly payment
Est. payment
Payment breakdown
Explore the cost of this home by adjusting the details. Changes won't be saved.Climate risks
Neighborhood: 97070
Nearby schools
GreatSchools rating
- 9/10Lowrie PrimaryGrades: PK-5Distance: 0.4 mi
- 6/10Inza R Wood Middle SchoolGrades: 6-8Distance: 0.8 mi
- 9/10Wilsonville High SchoolGrades: 9-12Distance: 2.3 mi
Schools provided by the listing agent
- Elementary: Lowrie
- Middle: Wood
- High: Wilsonville
Source: RMLS (OR). This data may not be complete. We recommend contacting the local school district to confirm school assignments for this home.
- $580,3003 bd2 ba2k sqft28511 SW Dundee Ln, Wilsonville, OR 97070Off Market
- $641,1004 bd3 ba2.3k sqft29074 SW Costa Cir W, Wilsonville, OR 97070Off Market
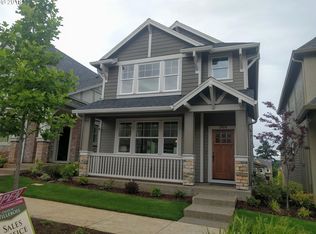
- $625,0003 bd3 ba2k sqft29070 SW Costa Cir W, Wilsonville, OR 97070Sold
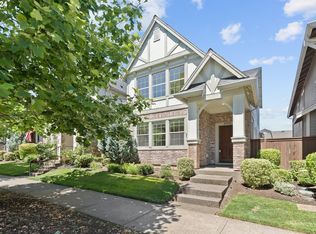
- $591,6004 bd2 ba2.5k sqft29066 SW Costa Cir W, Wilsonville, OR 97070Off Market
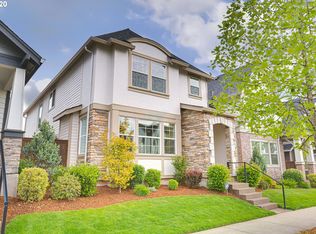
- $433,2003 bd4 ba1.6k sqft28560 SW Dundee Ln, Wilsonville, OR 97070Off Market
- $413,0002 bd3 ba1.3k sqft28554 SW Dundee Ln, Wilsonville, OR 97070Sold
- $391,6002 bd2 ba1.3k sqft28548 SW Dundee Ln, Wilsonville, OR 97070Off Market
- $614,4004 bd2 ba2k sqft28537 SW Dundee Ln, Wilsonville, OR 97070Off Market
A local agent can set up tours, give advice and negotiate with sellers.
Similar homes
- $609,0003 bd3 ba2k sqft11132 SW Barber St, Wilsonville, OR 97070Active
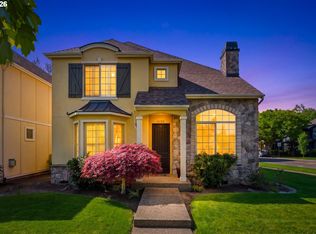
 MLS ID #133942296, Wendy Martin, Cascade Hasson Sotheby's International Realty. RMLS (OR)
 - $599,9004 bd3 ba1.7k sqft12284 SW Palermo St, Wilsonville, OR 97070Active
 MLS ID #154686855, Jeffrey Whiting, John L. Scott. RMLS (OR)
 - $599,9003 bd3 ba2.4k sqft29021 SW Villebois Dr, Wilsonville, OR 97070Active
 MLS ID #380601006, Lisa Willett, Cascade Hasson Sotheby's International Realty. RMLS (OR)
 - $734,0005 bd3 ba2.9k sqft12026 SW Surrey St, Wilsonville, OR 97070Active
 MLS ID #515886158, Jeanie Williams, Berkshire Hathaway HomeServices NW Real Estate. RMLS (OR)
 - $599,9003 bd3 ba2k sqft6675 SW Brisband St, Wilsonville, OR 97070ActiveMLS ID #536378270, Greg Fox, Happy Homes Properties, Inc.. RMLS (OR)
- $675,0003 bd2 ba1.6k sqft32541 SW Juliette Dr, Wilsonville, OR 97070ActiveMLS ID #552597119, Andrea Hand, Real Broker. RMLS (OR)
- $439,9003 bd4 ba1.6k sqft28826 SW Villebois Dr, Wilsonville, OR 97070ActiveMLS ID #786171111, Cheryl Stiller Otis, Cascade Hasson Sotheby's International Realty. RMLS (OR)
- $390,0004 bd4 ba1.7k sqft28635 SW Roger Blvd Unit 70, Wilsonville, OR 97070ActiveMLS ID #677482796, Rick Brainard, Premiere Property Group, LLC. RMLS (OR)
- $629,0004 bd3 ba2.5k sqft13386 SW King Lear Way, King City, OR 97224ActiveMLS ID #160185191, Colby Whitton, Opt. RMLS (OR)
- $639,9003 bd2 ba1.8k sqft1917 N Hyssop St, Canby, OR 97013ActiveMLS ID #685089628, Becki Unger, Better Homes & Gardens Realty. RMLS (OR)
- $650,0004 bd3 ba2.2k sqft2137 N Legacy Dr, Newberg, OR 97132ActiveMLS ID #175142581, Meme Loggins, Redfin. RMLS (OR)
- $599,0003 bd3 ba2.2k sqft5406 SW Taylors Ferry Rd, Portland, OR 97219ActiveMLS ID #107184240, Susan Stohl, Eleete Real Estate. RMLS (OR)
- $565,0003 bd3 ba1.7k sqft21154 SW Ladyfern Dr, Sherwood, OR 97140ActiveMLS ID #777196566, Megan Burnett, eXp Realty, LLC. RMLS (OR)
- $650,0005 bd3 ba2.3k sqft492 SW 15th Ave, Canby, OR 97013ActiveMLS ID #751067952, Michael Elton, eXp Realty, LLC. RMLS (OR)
- $645,0004 bd3 ba2.4k sqft3120 N Ivy Dr, Newberg, OR 97132ActiveMLS ID #167333736, Michael Wiltshire, Berkshire Hathaway HomeServices NW Real Estate. RMLS (OR)
- $599,0004 bd3 ba2.4k sqft905 Dale Ct, Molalla, OR 97038ActiveMLS ID #644038175, Merin Bracken-Paldi, eXp Realty, LLC. RMLS (OR)
- $615,0004 bd2 ba1.9k sqft787 SW Alder St, Dundee, OR 97115ActiveMLS ID #683758911, Catherine Summers, Bella Casa Real Estate Group. RMLS (OR)
- $759,9004 bd3 ba2.2k sqft1948 N Ivy St, Canby, OR 97013ActiveMLS ID #248117547, Becky Patterson, Move Real Estate Inc. RMLS (OR)
- $599,0003 bd2 ba2k sqft781 E McKinley St, Carlton, OR 97111ActiveMLS ID #434959652, Rob Molzahn, Pioneer Properties Oregon Real Estate. RMLS (OR)
- $619,9004 bd3 ba2.1k sqft5559 SW Norris Ter, Beaverton, OR 97007ActiveMLS ID #189013380, Miguel Ochoa, Premiere Property Group, LLC. RMLS (OR)
