Clean, classic, and exceptionally easy to live in, this thoughtfully refreshed residence offers a calm, comfortable backdrop for everyday life. Fresh paint and new carpet completed in 2026 give the interior a crisp, move-in-ready feel, while the home's enduring finishes and practical layout create a sense of warmth without feeling overly styled. The updated kitchen pairs tile floors with a functional design and flows naturally into the main living spaces. Vaulted ceilings bring architectural intrigue and a sense of openness to the main level. A gas fireplace and useful built-ins add warmth and character, and main-level laundry keeps daily routines refreshingly simple. Both main-level bedroom closets feature cedar floors, while all appliances are included for a seamless transition. A spacious loft with large windows provides an airy, light-filled setting for an office or creative space. The lower level expands the possibilities with a finished bonus space, wet bar, three-quarter bath, generous storage, and a fully wired and plumbed workshop or art studio that could also be finished to serve as flexible guest, hobby, fitness, or work-from-home space. Outside, enjoy a private patio for quiet mornings or relaxed dinners, then head to the front porch to take in the evening sunsets. An oversized two-car garage adds welcome room for vehicles, gear, and seasonal storage. Life here also comes with the ease of a well-managed HOA and amenities designed for enjoyment rather than upkeep. The community pool offers a natural place to spend warm afternoons, while recent attention to the exterior and roof-both addressed within approximately the past four years-reflects ongoing care for the community. The result is a home that balances privacy, flexibility, and low-maintenance living: polished but approachable, spacious without feeling unwieldy, and ready to support everything from quiet nights by the fire to weekends spent outside.
For sale
$549,000
2909 W Long Cir #E, Littleton, CO 80120
2beds
2,429sqft
Townhouse
Built in 1993
-- sqft lot
$-- Zestimate®
$226/sqft
$275/mo HOA
What's special
Gas fireplacePrivate patioFinished bonus spaceOversized two-car garageGenerous storageVaulted ceilingsFresh paint
- 7 days |
- 555 |
- 38 |
Likely to sell faster than
Zillow last checked:
Listing updated:
Listed by:
Ina Sajovich 970-306-9126,
WK Real Estate
Source: IRES as distributed by MLS GRID,MLS#: 1066572
Facts & features
Interior
Bedrooms & bathrooms
- Bedrooms: 2
- Bathrooms: 3
- Full bathrooms: 1
- 3/4 bathrooms: 2
- Main level bathrooms: 2
Rooms
- Room types: Loft, Media Room
Primary bedroom
- Description: Carpet
- Features: 3/4 Primary Bath
- Level: Main
- Area: 165 Square Feet
- Dimensions: 15 x 11
Kitchen
- Description: Terrazzo
- Level: Main
- Area: 110 Square Feet
- Dimensions: 11 x 10
Heating
- Forced Air
Cooling
- Central Air, Ceiling Fan(s)
Appliances
- Included: Electric Range, Dishwasher, Refrigerator, Washer, Dryer, Microwave, Disposal
- Laundry: Washer/Dryer Hookup
Features
- Separate Dining Room, Cathedral Ceiling(s), Workshop, Walk-In Closet(s), Wet Bar, High Ceilings, Split Bedroom Plan
- Windows: Window Coverings
- Basement: Full,Partially Finished,Daylight
- Has fireplace: Yes
- Fireplace features: Gas
- Common walls with other units/homes: End Unit
Interior area
- Total structure area: 1,508
- Total interior livable area: 2,429 sqft
- Finished area above ground: 1,508
Property
Parking
- Total spaces: 2
- Parking features: Attached
- Attached garage spaces: 2
- Details: Attached
Accessibility
- Accessibility features: Level Lot, Main Floor Bath, Accessible Bedroom, Main Level Laundry
Features
- Levels: One
- Stories: 1
- Patio & porch: Patio
- Fencing: Fenced
Lot
- Features: Paved, Curbs, Gutters, Sidewalks, Street Light, Alley, Fire Hydrant within 500 Feet
Details
- Parcel number: 207732115016
- Zoning: RES
- Special conditions: Private Owner
Construction
Type & style
- Home type: Townhouse
- Property subtype: Townhouse
- Attached to another structure: Yes
Materials
- Frame, Brick
- Roof: Composition
Condition
- New construction: No
- Year built: 1993
Utilities & green energy
- Water: City
- Utilities for property: Natural Gas Available, Electricity Available, Cable Available, Individual Meter-Electric, Individual Meter-Gas, Satellite Avail, High Speed Avail
Community & HOA
Community
- Features: Clubhouse, Tennis Court(s)
- Security: Fire Alarm
- Subdivision: Southpark
HOA
- Has HOA: Yes
- Services included: Common Amenities, Management
- HOA fee: $275 monthly
- HOA name: South Park 2 MSI
- HOA phone: 719-578-5610
Location
- Region: Littleton
Financial & listing details
- Price per square foot: $226/sqft
- Tax assessed value: $536,800
- Annual tax amount: $3,843
- Date on market: 8/15/2026
- Listing terms: Cash,Conventional,FHA,VA Loan
- Exclusions: Seller's Personal Property
- Electric utility on property: Yes
Estimated market value
Not available
Estimated sales range
Not available
Not available
Price history
| Date | Event | Price |
|---|---|---|
| 8/15/2026 | Listed for sale | $549,000+52.5%$226/sqft |
Source:  REcolorado as distributed by MLS GRID #IR1066572 Report a problem REcolorado as distributed by MLS GRID #IR1066572 Report a problem | ||
| 2/28/2017 | Sold | $360,000$148/sqft |
Source: Public Record Report a problem | ||
Public tax history
| Year | Property taxes | Tax assessment |
|---|---|---|
| 2025 | $3,115 +6.9% | $33,551 +10.1% |
| 2024 | $2,913 -0.4% | $30,465 -11.6% |
| 2023 | $2,926 +0.3% | $34,481 +19.6% |
| 2022 | $2,918 | $28,822 -2.8% |
| 2021 | -- | $29,651 +2.9% |
| 2020 | $2,837 +30.9% | $28,829 |
| 2019 | $2,167 | $28,829 +15.9% |
| 2018 | $2,167 +51.9% | $24,876 |
| 2017 | $1,426 | $24,876 +21.6% |
| 2016 | -- | $20,465 |
| 2015 | -- | $20,465 +9.2% |
| 2014 | $1,053 | $18,746 +2.7% |
| 2013 | -- | $18,250 |
| 2012 | -- | $18,250 |
| 2011 | $1,788 +12.8% | $18,250 -12.8% |
| 2010 | $1,586 +81.1% | $20,930 |
| 2009 | $876 | $20,930 +7.7% |
| 2008 | -- | $19,430 |
| 2007 | -- | $19,430 |
| 2006 | -- | $19,430 |
| 2005 | -- | $19,430 +6.3% |
| 2002 | $1,279 +5% | $18,270 +14.5% |
| 2001 | $1,218 | $15,960 |
Find assessor info on the county website
Monthly payment
Est. payment
Payment breakdown
Explore the cost of this home by adjusting the details. Changes won't be saved.Climate risks
Neighborhood: 80120
Nearby schools
GreatSchools rating
- 9/10Runyon Elementary SchoolGrades: K-5Distance: 1.5 mi
- 8/10Euclid Middle SchoolGrades: 6-8Distance: 2.2 mi
- 8/10Heritage High SchoolGrades: 9-12Distance: 1.3 mi
Schools provided by the listing agent
- Elementary: Runyon
- Middle: Goddard
- High: Heritage
Source: IRES as distributed by MLS GRID. This data may not be complete. We recommend contacting the local school district to confirm school assignments for this home.
- $461,3003 bd3 ba1.3k sqft2907 W Long Cir APT B, Littleton, CO 80120Off Market
- $524,7003 bd4 ba2.4k sqft2907 W Long Cir APT C, Littleton, CO 80120Off Market

- $479,3003 bd4 ba2.1k sqft2907 W Long Cir APT D, Littleton, CO 80120Off Market
- $539,6002 bd3 ba2.5k sqft2907 W Long Cir APT E, Littleton, CO 80120Off Market
- $450,3002 bd3 ba1.7k sqft2909 W Long Cir APT A, Littleton, CO 80120Off Market
- $468,3003 bd3 ba1.9k sqft2909 W Long Cir APT B, Littleton, CO 80120Off Market
- $462,6002 bd2 ba1.5k sqft2909 W Long Cir APT C, Littleton, CO 80120Off Market
- $450,6002 bd4 ba1.3k sqft2909 W Long Cir APT D, Littleton, CO 80120Off Market
A local agent can set up tours, give advice and negotiate with sellers.
Similar homes
- $489,0003 bd3 ba2.2k sqft3031 W Long Court #B, Littleton, CO 80120For Sale

 MLS ID #7873126, Virginia Foster, Brokers Guild Homes. REcolorado as distributed by MLS GRID
 - $519,0003 bd4 ba2.2k sqft6817 S Webster Street #C, Littleton, CO 80128For Sale
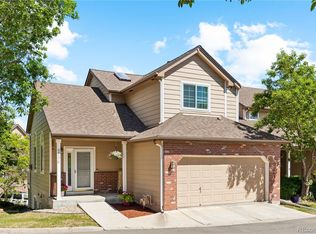 MLS ID #8189494, Vali Hooker, Novella Real Estate. REcolorado as distributed by MLS GRID
 - $525,0004 bd3 ba2.4k sqftKen Caryl Ranch, Littleton, CO 80127For Sale
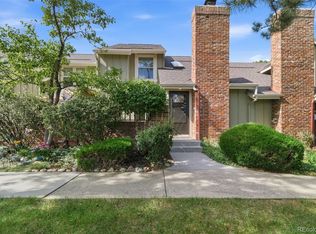 MLS ID #3535168, Christine Gulley, Compass - Denver. REcolorado as distributed by MLS GRID
 - $538,4992 bd3 ba1.7k sqft226 Whitehaven Circle, Littleton, CO 80129For Sale
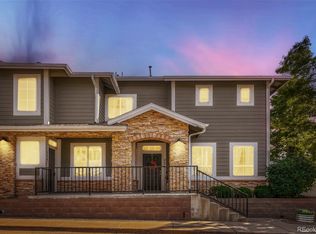 MLS ID #8145474, Samuel Padilla, eXp Realty, LLC. REcolorado as distributed by MLS GRID
 - $500,0002 bd3 ba1.8k sqft6356 S Glencoe Court, Centennial, CO 80121For SaleMLS ID #6356409, Kim Kronenberger, RE/MAX Professionals. REcolorado as distributed by MLS GRID
- $524,5002 bd3 ba1.6k sqftHighland Walk, Littleton, CO 80126For SaleMLS ID #9981812, Cindy Engel, Keller Williams DTC. REcolorado as distributed by MLS GRID
- $519,0002 bd3 ba2.5k sqft6607 S Forest Way #E, Centennial, CO 80121For SaleMLS ID #8438342, Michelle Groth, Compass - Denver. REcolorado as distributed by MLS GRID
- $535,0003 bd4 ba1.9k sqft2080 E Phillips Lane, Centennial, CO 80122For SaleMLS ID #4746538, Nancy Woodson, Woodson Realty. REcolorado as distributed by MLS GRID
- $535,0004 bd4 ba2.7k sqft5941 S Wright Court, Littleton, CO 80127For SaleMLS ID #8302660, Suzy Pendergraft, RE/MAX Professionals. REcolorado as distributed by MLS GRID
- $625,0005 bd3 ba2.6k sqft9062 Woodland Drive, Littleton, CO 80126For SaleMLS ID #8963066, Stacey Greenlee, Your Castle Real Estate Inc. REcolorado as distributed by MLS GRID
- $625,0003 bd3 ba2.5k sqft5339 S Cody Street, Littleton, CO 80123For SaleMLS ID #7242222, Lori Perry, eXp Realty, LLC. REcolorado as distributed by MLS GRID
- $600,0002 bd4 ba2.5k sqft9465 Crossland Way, Littleton, CO 80130For SaleMLS ID #9008473, Ryan Day, RE/MAX Professionals. REcolorado as distributed by MLS GRID
- $475,0003 bd4 ba2.1k sqft6355 S Jackson Street, Centennial, CO 80121For SaleMLS ID #1799315, Ana Jewett, LIV Sotheby's International Realty. REcolorado as distributed by MLS GRID
- $489,0002 bd3 ba2k sqft11338 W Radcliffe Drive, Littleton, CO 80127For SaleMLS ID #6205428, Karin Jacoby, Dream Realty. REcolorado as distributed by MLS GRID
- $510,0002 bd2 ba1.2k sqftBrownstones at Town Center, Highlands Ranch, CO 80129For SaleMLS ID #9555017, Shelly Jamieson, eXp Realty, LLC. REcolorado as distributed by MLS GRID
- $490,0002 bd3 ba2k sqft5155 W Quincy Avenue #L104, Denver, CO 80236For SaleMLS ID #8706379, Andrew Martinez, Blue Yeti Homes. REcolorado as distributed by MLS GRID
- $510,0003 bd3 ba2k sqftSilver Mesa, Littleton, CO 80130For SaleMLS ID #5434049, Ben Prucey, RE/MAX Professionals. REcolorado as distributed by MLS GRID
- $430,0002 bd3 ba2k sqft10557 W Maplewood Drive #C, Littleton, CO 80127For SaleMLS ID #4260007, Karin Jacoby, Dream Realty. REcolorado as distributed by MLS GRID
- $470,0002 bd2 ba1.2k sqft9451 Elmhurst Lane #A, Highlands Ranch, CO 80129For SaleMLS ID #9211753, Blessed Barrack, Equity Colorado Real Estate. REcolorado as distributed by MLS GRID
- $550,0003 bd3 ba2.3k sqftThe Crossings, Castle Pines, CO 80108For SaleMLS ID #8622883, Christopher Ansay, Kentwood Real Estate DTC, LLC. REcolorado as distributed by MLS GRID
