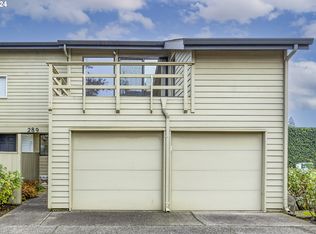
Stunningly remodeled and truly move-in ready, this beautiful condo is located in one of the town’s most sought-after communities, right in the heart of town. The thoughtfully updated interior features a bright, open floor plan designed for comfortable living and effortless entertaining, with beautiful finishes and generous storage throughout. Enjoy an unbeatable location within walking distance to Autzen Stadium, the scenic river paths, parks, and more. Whether you’re looking for easy access to outdoor recreation, University of Oregon events, or the convenience of being close to everything, this condo offers the perfect combination of style, comfort, and location. A wonderful opportunity for low-maintenance living in a highly desirable community!
Pending
$349,000
291 Country Club Rd, Eugene, OR 97401
1beds
899sqft
Residential, Condominium, Townhouse
Built in 1973
-- sqft lot
$-- Zestimate®
$388/sqft
$260/mo HOA
What's special
Stunningly remodeledThoughtfully updated interiorBeautiful finishesBright open floor planTruly move-in readyGenerous storage throughoutScenic river paths
- 55 days
- 384
- 27
Zillow last checked:
Listing updated:
Listed by:
Julie Pollock 541-968-4344,
Triple Oaks Realty LLC
Source: RMLS (OR),MLS#: 231777831
Facts & features
Interior
Bedrooms & bathrooms
- Bedrooms: 1
- Bathrooms: 2
- Full bathrooms: 1
- Partial bathrooms: 1
- Main level bathrooms: 1
Rooms
- Room types: Dining Room, Family Room, Kitchen, Living Room, Primary Bedroom
Primary bedroom
- Features: Bathroom, Closet, Walkin Shower, Wallto Wall Carpet, Washer Dryer
- Level: Upper
- Area: 143
- Dimensions: 13 x 11
Kitchen
- Features: Builtin Features, Dishwasher, Eating Area
- Level: Main
- Area: 130
- Width: 10
Living room
- Features: Sliding Doors, High Ceilings
- Level: Main
- Area: 224
- Dimensions: 16 x 14
Heating
- Ductless
Cooling
- Heat Pump
Appliances
- Included: Disposal, Free-Standing Refrigerator, Stainless Steel Appliance(s), Washer/Dryer, Dishwasher, Electric Water Heater
- Laundry: Hookup Available
Features
- Ceiling Fan(s), High Ceilings, Built-in Features, Eat-in Kitchen, Bathroom, Closet, Walkin Shower, Quartz
- Flooring: Wall to Wall Carpet
- Doors: Sliding Doors
- Windows: Double Pane Windows, Vinyl Frames
Interior area
- Total structure area: 899
- Total interior livable area: 899 sqft
Property
Parking
- Total spaces: 1
- Parking features: Condo Garage (Attached), Attached
- Attached garage spaces: 1
Features
- Levels: Two
- Stories: 2
- Entry location: Main Level
- Patio & porch: Patio
Details
- Parcel number: 1090214
Construction
Type & style
- Home type: Townhouse
- Property subtype: Residential, Condominium, Townhouse
Materials
- Wood Siding
- Roof: Composition
Condition
- Resale
- New construction: No
- Year built: 1973
Utilities & green energy
- Sewer: Public Sewer
- Water: Public
Community & HOA
HOA
- Has HOA: Yes
- Amenities included: Commons, Exterior Maintenance, Trash, Water
- HOA fee: $260 monthly
Location
- Region: Eugene
Financial & listing details
- Price per square foot: $388/sqft
- Tax assessed value: $311,346
- Annual tax amount: $2,417
- Date on market: 8/13/2026
- Cumulative days on market: 56 days
- Listing terms: Cash,Conventional,FHA
Estimated market value
Not available
Estimated sales range
Not available
Not available
Price history
| Date | Event | Price |
|---|---|---|
| 9/29/2026 | Pending sale | $349,000$388/sqft |
Source:  RMLS (OR) #231777831 Report a problem RMLS (OR) #231777831 Report a problem | ||
| 8/20/2026 | Listed for sale | $349,000+17.7%$388/sqft |
Source: RMLS (OR) #231777831 Report a problem | ||
| 9/15/2021 | Sold | $296,635-3.1%$330/sqft |
Source: Public Record Report a problem | ||
| 7/12/2021 | Sold | $306,000+7.4%$340/sqft |
Source: RMLS (OR) #21604025 Report a problem | ||
| 7/1/2021 | Pending sale | $285,000$317/sqft |
Source: RMLS (OR) #21604025 Report a problem | ||
| 6/24/2021 | Listed for sale | $285,000+59.7%$317/sqft |
Source: RMLS (OR) #21604025 Report a problem | ||
| 6/15/2017 | Sold | $178,500$199/sqft |
Source: RMLS (OR) #17274872 Report a problem | ||
Public tax history
| Year | Property taxes | Tax assessment |
|---|---|---|
| 2025 | $2,418 +1.3% | $124,081 +3% |
| 2024 | $2,387 +2.6% | $120,467 +3% |
| 2023 | $2,327 +4% | $116,959 +3% |
| 2022 | $2,237 +6.5% | $113,553 +3% |
| 2021 | $2,101 -0.4% | $110,246 +3% |
| 2020 | $2,108 +3.5% | $107,035 +3% |
| 2019 | $2,036 +6.2% | $103,918 +3% |
| 2018 | $1,917 | $100,892 +3% |
| 2017 | $1,917 +4.7% | $97,953 +3% |
| 2016 | $1,831 | $95,100 |
Find assessor info on the county website
Monthly payment
Est. payment
Payment breakdown
Explore the cost of this home by adjusting the details. Changes won't be saved.Climate risks
Neighborhood: Cal Young
Nearby schools
Schools provided by the listing agent
- Elementary: Willagillespie
- Middle: Cal Young
- High: Sheldon
Source: RMLS (OR). This data may not be complete. We recommend contacting the local school district to confirm school assignments for this home.
Similar homes
- $342,0001 bd2 ba833 sqft327 Country Club Rd, Eugene, OR 97401Active

 MLS ID #618929615, D'arcy Martin, Martin & Co Realty. RMLS (OR)
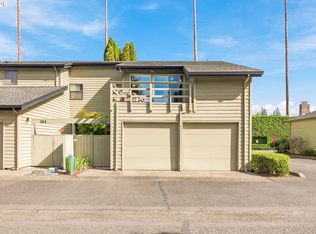
 - $379,0002 bd3 ba1.3k sqft283 Country Club Rd, Eugene, OR 97401Active
 MLS ID #255844471, Brooke Hamby, Triple Oaks Realty LLC. RMLS (OR)
 - $335,0002 bd1 ba1k sqft303 Country Club Rd, Eugene, OR 97401Active
 MLS ID #611420078, Paula Rini, Windermere RE Lane County. RMLS (OR)
 - $379,9993 bd2 ba1k sqft28 Lawrence St, Eugene, OR 97401Active
 MLS ID #778391830, Laura Hansen, RE/MAX Integrity. RMLS (OR)
 - $350,0003 bd1 ba912 sqft3970.5 Marshall Ave, Eugene, OR 97402ActiveMLS ID #676618068, Heather Tipler, Hybrid Real Estate. RMLS (OR)
- $325,0002 bd1 ba1.1k sqft3775 Harlow Rd, Eugene, OR 97401ActiveMLS ID #415933590, David Baslaw, Windermere RE Lane County. RMLS (OR)
- $349,0002 bd1 ba1.1k sqft3462 Royal Ave, Eugene, OR 97402ActiveMLS ID #507945052, Shawn Mogenson, United Real Estate Properties. RMLS (OR)
- $445,0003 bd2 ba1.1k sqft2233 Ironwood St, Eugene, OR 97401ActiveMLS ID #465952596, Donnie Offet, Keller Williams Realty Eugene and Springfield. RMLS (OR)
- $335,0001 bd1 ba819 sqft347 Rustic Pl APT 26, Eugene, OR 97401ActiveMLS ID #692750416, Gail DeWitt, Keller Williams Realty Eugene and Springfield. RMLS (OR)
- $439,9003 bd1 ba1k sqft1682 Larkspur Loop, Eugene, OR 97401ActiveMLS ID #141429673, Kristie Bash, Hybrid Real Estate. RMLS (OR)
- $385,0003 bd2 ba1.2k sqft40 Briarcliff Dr, Eugene, OR 97404ActiveMLS ID #607092299, Katherine Dean, Bennett & Dean Real Estate. RMLS (OR)
- $349,0003 bd1 ba976 sqft840 Barrett Ave, Eugene, OR 97404ActiveMLS ID #351736000, Kelly Gustafson, Berkshire Hathaway HomeServices Real Estate Professionals. RMLS (OR)
- $399,5003 bd1 ba1k sqft987 Baxter St, Eugene, OR 97402ActiveMLS ID #460706614, Jim Gibbons, RE/MAX Integrity. RMLS (OR)
- $330,0001 bd1 ba819 sqft347 Rustic Pl APT 14, Eugene, OR 97401ActiveMLS ID #706952736, Simon Smith, United Real Estate Properties. RMLS (OR)
- $349,0002 bd1 ba900 sqft1875 W 18th Ave, Eugene, OR 97402ActiveMLS ID #253196459, Anne Bridget Geertsen, ICON Real Estate Group. RMLS (OR)
- $315,0002 bd1 ba994 sqft1986 Lake Isle Dr, Eugene, OR 97401ActiveMLS ID #773556510, Bobby Stevens, You're Home Real Estate Inc. RMLS (OR)
- $399,9003 bd1 ba1.2k sqft2545 Elysium Ave, Eugene, OR 97401ActiveMLS ID #754054667, Jared Hicks, Next Phase Realty. RMLS (OR)
- $362,5003 bd1 ba1k sqft3377 W 16th Ave, Eugene, OR 97402ActiveMLS ID #660060488, Lynne Gately, John L. Scott Eugene. RMLS (OR)
- $335,0002 bd1 ba576 sqft109 McClure Ln, Eugene, OR 97404ActiveMLS ID #427849902, Jane Murphy, Signature Realty Group. RMLS (OR)
- $395,0002 bd1 ba1.1k sqft3849 Roosevelt Blvd, Eugene, OR 97402ActiveMLS ID #388396412, Darren Stone, Jennings Group Inc. RMLS (OR)
