Well-appointed 4-bedroom, 3.5-bath home located on a cul-de-sac in the sought-after Oak Meadow neighborhood, offering a functional layout and modern updates throughout. The interior features new vinyl plank flooring and quartz countertops in the kitchen and all full bathrooms, creating a clean, contemporary feel. The primary bedroom is conveniently located on the first floor, while an upstairs office provides a dedicated space for work or study. The spacious floor plan offers flexibility for everyday living and entertainment.
Under contract
$475,000
2910 BEE CAVE ST, San Antonio, TX 78231
4beds
2,487sqft
:
Get pre-qualified$3,382/mo
Single Family Residence
Built in 1979
0.28 Acres Lot
$453,900 Zestimate®
$191/sqft
$-- HOA
What's special
Modern updates throughoutNew vinyl plank flooringLocated on a cul-de-sacFunctional layout
- 31 days |
- 684 |
- 54 |
Likely to sell faster than
Zillow last checked:
Listing updated:
Listed by:
Peter Stensgaard TREC #822000 (210) 343-9737,
MCL Realty
Source: LERA MLS,MLS#: 1994755
Facts & features
Interior
Bedrooms & bathrooms
- Bedrooms: 4
- Bathrooms: 4
- Full bathrooms: 3
- 1/2 bathrooms: 1
Primary bedroom
- Area: 300
- Dimensions: 15 x 20
Bedroom 2
- Area: 221
- Dimensions: 17 x 13
Bedroom 3
- Area: 196
- Dimensions: 14 x 14
Bedroom 4
- Area: 169
- Dimensions: 13 x 13
Primary bathroom
- Features: Shower Only, Double Vanity
- Area: 84
- Dimensions: 7 x 12
Dining room
- Area: 240
- Dimensions: 12 x 20
Family room
- Area: 300
- Dimensions: 15 x 20
Kitchen
- Area: 250
- Dimensions: 10 x 25
Living room
- Area: 240
- Dimensions: 12 x 20
Office
- Area: 216
- Dimensions: 18 x 12
Heating
- Central, Natural Gas
Cooling
- Central Air
Appliances
- Included: Microwave, Range, Refrigerator, Dishwasher, Plumbed For Ice Maker, Vented Exhaust Fan, Gas Water Heater
- Laundry: Washer Hookup, Dryer Connection
Features
- Two Living Area, Liv/Din Combo, Breakfast Bar, Study/Library, Game Room, Media Room, Master Downstairs, Ceiling Fan(s), Wet Bar, Solid Counter Tops
- Flooring: Carpet, Ceramic Tile, Vinyl
- Windows: Window Coverings
- Has basement: No
- Number of fireplaces: 1
- Fireplace features: One, Living Room
Interior area
- Total interior livable area: 2,487 sqft
Property
Parking
- Total spaces: 2
- Parking features: Two Car Garage, Garage Door Opener
- Garage spaces: 2
Features
- Levels: Two
- Stories: 2
- Pool features: None, Community
Lot
- Size: 0.28 Acres
Details
- Parcel number: 180280170030
Construction
Type & style
- Home type: SingleFamily
- Property subtype: Single Family Residence
Materials
- Brick, Wood Siding
- Foundation: Slab
- Roof: Composition
Condition
- Pre-Owned
- New construction: No
- Year built: 1979
Details
- Builder name: Sitterlee
Utilities & green energy
- Sewer: Sewer System
- Water: Water System
- Utilities for property: City Garbage service
Community & HOA
Community
- Features: Tennis Court(s), Playground
- Security: Smoke Detector(s)
- Subdivision: Oak Meadow
Location
- Region: San Antonio
Financial & listing details
- Price per square foot: $191/sqft
- Tax assessed value: $414,660
- Annual tax amount: $9,402
- Price range: $475K - $475K
- Date on market: 6/25/2026
- Cumulative days on market: 111 days
- Listing terms: Conventional,FHA,VA Loan,Cash,Investors OK
Estimated market value
$453,900
$431,000 - $477,000
$2,851/mo
Price history
| Date | Event | Price |
|---|---|---|
| 7/23/2026 | Contingent | $475,000$191/sqft |
Source:  LERA MLS #1994755 Report a problem LERA MLS #1994755 Report a problem | ||
| 6/25/2026 | Listed for sale | $475,000$191/sqft |
Source: LERA MLS #1994755 Report a problem | ||
| 5/31/2026 | Listing removed | $475,000$191/sqft |
Source: LERA MLS #1948644 Report a problem | ||
| 4/22/2026 | Price change | $475,000-4%$191/sqft |
Source: LERA MLS #1948644 Report a problem | ||
| 4/11/2026 | Price change | $495,000-0.8%$199/sqft |
Source: LERA MLS #1948644 Report a problem | ||
| 3/13/2026 | Listed for sale | $499,000+14.7%$201/sqft |
Source: LERA MLS #1948644 Report a problem | ||
| 6/30/2025 | Listing removed | $435,000$175/sqft |
Source: LERA MLS #1858284 Report a problem | ||
| 5/5/2025 | Price change | $435,000+3.6%$175/sqft |
Source: LERA MLS #1858284 Report a problem | ||
| 4/21/2025 | Price change | $420,000-6.7%$169/sqft |
Source: LERA MLS #1858284 Report a problem | ||
| 4/14/2025 | Listed for sale | $450,000-3.8%$181/sqft |
Source: LERA MLS #1858284 Report a problem | ||
| 7/28/2024 | Listing removed | -- |
Source: Zillow Rentals Report a problem | ||
| 7/14/2024 | Listed for rent | $2,700-10%$1/sqft |
Source: Zillow Rentals Report a problem | ||
| 1/24/2024 | Listing removed | -- |
Source: Zillow Rentals Report a problem | ||
| 1/5/2024 | Listed for rent | $3,000$1/sqft |
Source: Zillow Rentals Report a problem | ||
| 10/23/2023 | Listing removed | -- |
Source: LERA MLS #1715837 Report a problem | ||
| 10/16/2023 | Price change | $468,000+11.4%$188/sqft |
Source: LERA MLS #1715837 Report a problem | ||
| 9/1/2023 | Listed for sale | $420,000$169/sqft |
Source: LERA MLS #1715837 Report a problem | ||
Public tax history
| Year | Property taxes | Tax assessment |
|---|---|---|
| 2025 | $9,402 +0.1% | $414,660 +0.9% |
| 2024 | $9,392 -4.1% | $410,940 -3.7% |
| 2023 | $9,792 +4.6% | $426,600 +12.5% |
| 2022 | $9,361 +145.3% | $379,360 +22.5% |
| 2021 | $3,817 | $309,620 +4.3% |
| 2020 | $3,817 -48.3% | $296,810 +4.2% |
| 2019 | $7,389 | $284,930 +1.5% |
| 2018 | $7,389 +5.9% | $280,770 +7.5% |
| 2017 | $6,975 -1.3% | $261,230 -0.4% |
| 2016 | $7,067 +33.7% | $262,220 +11.5% |
| 2015 | $5,284 | $235,080 +18.1% |
| 2014 | $5,284 | $199,067 +10% |
| 2013 | -- | $180,970 +2.1% |
| 2012 | -- | $177,220 -2.2% |
| 2011 | -- | $181,120 -1.1% |
| 2010 | -- | $183,090 +0.9% |
| 2009 | -- | $181,370 -0.2% |
| 2008 | -- | $181,694 +1.3% |
| 2007 | -- | $179,350 +19.4% |
| 2006 | -- | $150,160 +0.8% |
| 2005 | -- | $149,040 |
| 2004 | -- | -- |
| 2003 | -- | -- |
| 2002 | -- | -- |
| 2001 | -- | -- |
| 2000 | -- | -- |
Find assessor info on the county website
Monthly payment
Est. payment
Payment breakdown
Explore the cost of this home by adjusting the details. Changes won't be saved.Climate risks
Neighborhood: Oak Meadow
Nearby schools
GreatSchools rating
- 9/10Oak Meadow Elementary SchoolGrades: PK-5Distance: 0.6 mi
- 3/10Jackson Middle SchoolGrades: 6-8Distance: 4.1 mi
- 5/10Churchill High SchoolGrades: 9-12Distance: 2.3 mi
Schools provided by the listing agent
- Elementary: Oak Meadow
- Middle: Jackson
- High: Churchill
- District: North East I.S.D.
Source: LERA MLS. This data may not be complete. We recommend contacting the local school district to confirm school assignments for this home.
- $--4 bd3 ba2.9k sqft2906 Bee Cave St, San Antonio, TX 78231Sold
- $482,4004 bd3 ba2.6k sqft2907 Bee Cave St, San Antonio, TX 78231Off Market

- $473,4005 bd4 ba3.1k sqft14131 Woodstream, San Antonio, TX 78231Off Market

- $467,2004 bd4 ba2.6k sqft14135 Woodstream, San Antonio, TX 78231Off Market
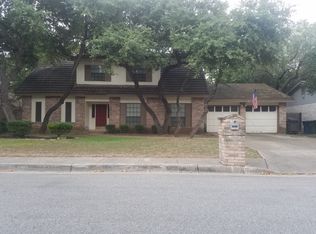
- $382,9004 bd2 ba2.1k sqft14127 Woodstream, San Antonio, TX 78231Off Market
- $430,6004 bd4 ba2.7k sqft14139 Woodstream, San Antonio, TX 78231Off Market
- $--4 bd3 ba2.5k sqft2902 Bee Cave St, San Antonio, TX 78231Sold
- $299,0404 bd3 ba2.6k sqft2903 Bee Cave St, San Antonio, TX 78231Off Market
A local agent can set up tours, give advice and negotiate with sellers.
Similar homes
- $460,0004 bd3 ba2.6k sqft13123 HUNTERS SPRING ST, San Antonio, TX 78230For Sale
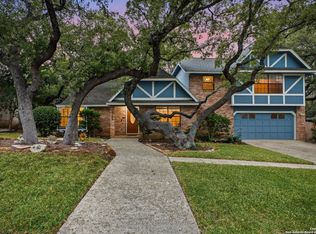
 MLS ID #1973293, Aric Garza TREC #785121, Keller Williams City-View. LERA MLS
 - $445,0004 bd4 ba2.7k sqft2023 Flint Oak, San Antonio, TX 78248For Sale
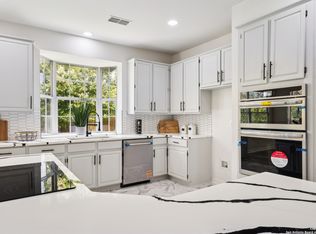 MLS ID #1963248, Richard Todd TREC #700317, Keller Williams Heritage. LERA MLS
 - $460,0005 bd4 ba2.4k sqft3047 Nantucket, San Antonio, TX 78230For Sale
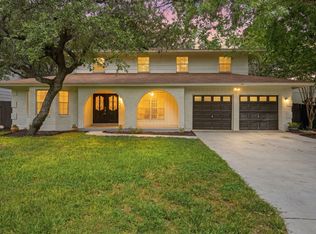 MLS ID #1999101, Phillip Moreno TREC #677581, Real Broker, LLC. LERA MLS
 - $459,9005 bd4 ba2.6k sqft3038 Whisper Fern, San Antonio, TX 78230For Sale
 MLS ID #1949403, Analisa Gutierrez TREC #731759, Real Broker, LLC. LERA MLS
 - $525,0004 bd3 ba2.5k sqft9102 Serene Creek Dr, San Antonio, TX 78230For SaleMLS ID #1969843, Jean Reich TREC #650939, Option One Real Estate. LERA MLS
- $525,0004 bd4 ba2.9k sqft1102 Country Pike, San Antonio, TX 78216For SaleMLS ID #1955582, Susan Looger TREC #789742, Keller Williams Heritage. LERA MLS
- $485,0004 bd3 ba3.2k sqft17319 Sapphire Rim, San Antonio, TX 78232For SaleMLS ID #1997757, Eric Wiegel TREC #714687, Real Broker, LLC. LERA MLS
- $489,0004 bd4 ba2.5k sqft16406 Rough Oak St, San Antonio, TX 78232For SaleNextHome
- $455,0004 bd3 ba2.6k sqft815 Stoneway Dr, San Antonio, TX 78258For SaleMLS ID #1994696, Michael Gillispie TREC #710459, Kuper Sotheby's Int'l Realty. LERA MLS
- $595,0004 bd3 ba3.1k sqft3715 CASTLE CREST ST, San Antonio, TX 78230For SaleMLS ID #1995000, Lynn Boyd TREC #428116, Phyllis Browning Company. LERA MLS
- $550,0004 bd2 ba2.2k sqft7503 Quail Run, San Antonio, TX 78209For SaleMLS ID #2002791, Jeff Smith TREC #430382, San Antonio Elite Realty. LERA MLS
- $475,0004 bd3 ba2.8k sqft9223 TAY DR, Helotes, TX 78023For SaleMLS ID #1961771, Heather Mutz TREC #645964, Homestead & Ranch Real Estate. LERA MLS
- $465,0005 bd3 ba2.7k sqft103 Shalimar, Castle Hills, TX 78213For SaleMLS ID #1952443, Robert Saenz TREC #553208, Xsellence Realty. LERA MLS
- $450,0004 bd3 ba2.9k sqft918 Riverstone, San Antonio, TX 78258For SaleMLS ID #1955214, Donald Fetzer TREC #645899, Keller Williams Heritage. LERA MLS
- $389,9994 bd2 ba2.2k sqft11519 Whisper Moss St, San Antonio, TX 78230For SaleMLS ID #1942015, Melissa Stagers TREC #435856, M. Stagers Realty Partners. LERA MLS
- $570,0004 bd4 ba2.7k sqft1419 Blackbird, San Antonio, TX 78248For SaleMLS ID #1942458, Monica Garza TREC #564199, Better Homes and Gardens Winans. LERA MLS
- $375,0002 bd2 ba1.7k sqft3451 WELLSPRINGS DR, San Antonio, TX 78230For SaleMLS ID #2001562, Alicia Stumph TREC #709249, Keller Williams Heritage. LERA MLS
- $547,5005 bd3 ba3k sqft1315 Mount Vieja, San Antonio, TX 78213For SaleMLS ID #1958863, Ryan Hillyer TREC #585020, Jadestone Real Estate. LERA MLS
- $450,0003 bd2 ba2k sqft120 S WINSTON LN, San Antonio, TX 78213For SaleMLS ID #1969841, Daniel Cline TREC #729312, Keller Williams Realty. LERA MLS
- $379,9994 bd2 ba2.1k sqft4518 Meredith Woods St, San Antonio, TX 78249For SaleMLS ID #1966844, Shareef Assadiq TREC #715369, Coldwell Banker D'Ann Harper. LERA MLS
