Rare opportunity. Don't missed the chance to own this exceptional home. Not your typical bi-level. This home has a spacious entryway with closet and room for a bench. The upper level has been opened up and the kitchen has been updated with new cabinets, appliances and solid surface counters with large eating bar. Beyond this are siding glass doors leading to the huge covered deck. From there you can head down to the patio and you will see the 30x 26 heated detached garage. The living room sports a full wall, brick fireplace and hearth. Down the hall you will find and updated bath and three good size bedrooms, The lower level features a second gas fireplace, family room a full bath and two additional bedrooms. In addition to the large "man cave " out back there is a tandem attached garage. The driveway has been extended to allow access to the rear garage. You won't lack for space for storage or hobbies! The yard is very well maintained and home has great curb appeal.
Pending
$249,000
2911 Spruce St, Midland, MI 48640
4beds
2,000sqft
Single Family Residence
Built in 1977
8,712 Square Feet Lot
$252,000 Zestimate®
$125/sqft
$-- HOA
What's special
Tandem attached garageUpdated bathHuge covered deckThree good size bedroomsGreat curb appealFamily room
- 30 days
- 269
- 3
Zillow last checked:
Listing updated:
Listed by:
Vicky Sowden,
RE/MAX New Image Saginaw 989-790-0890
Source: MIDMLS,MLS#: 50221179
Facts & features
Interior
Bedrooms & bathrooms
- Bedrooms: 4
- Bathrooms: 2
- Full bathrooms: 2
Rooms
- Room types: Entry, Eat-In Kitchen
Bedroom 1
- Level: Upper
- Area: 132
- Dimensions: 12 x 11
Bedroom 2
- Level: Upper
- Area: 100
- Dimensions: 10 x 10
Bedroom 3
- Level: Upper
- Area: 100
- Dimensions: 10 x 10
Bedroom 4
- Level: Upper
- Area: 100
- Dimensions: 10 x 10
Bathroom 1
- Level: Upper
Bathroom 2
- Level: First
Family room
- Level: Lower
- Area: 300
- Dimensions: 20 x 15
Kitchen
- Level: Upper
Living room
- Level: Upper
- Area: 375
- Dimensions: 25 x 15
Heating
- Natural Gas, Boiler
Cooling
- Ceiling Fan(s), Window Unit(s)
Appliances
- Included: Dishwasher, Microwave, Range/Oven, Refrigerator, Gas Water Heater
- Laundry: Lower Level
Features
- Basement: Block,Finished
- Has fireplace: Yes
- Fireplace features: Basement, Gas, Living Room, Natural Fireplace
Interior area
- Total structure area: 20,000
- Total interior livable area: 2,000 sqft
- Finished area below ground: 0
Property
Parking
- Total spaces: 4
- Parking features: Additional Garage(s), Attached, Electric in Garage, Heated Garage, Garage
- Attached garage spaces: 4
Features
- Levels: Bi-Level
- Patio & porch: Deck, Patio
- Fencing: Fenced
- Frontage type: Road
- Frontage length: 60
Lot
- Size: 8,712 Square Feet
- Dimensions: 60 x 139
Details
- Additional structures: Pole Barn
- Parcel number: 141850104
Construction
Type & style
- Home type: SingleFamily
- Architectural style: Traditional
- Property subtype: Single Family Residence
Materials
- Brick, Vinyl Siding
- Foundation: Basement
Condition
- Year built: 1977
Utilities & green energy
- Sewer: Public Sanitary
- Water: Public
- Utilities for property: Cable/Internet Avail.
Community & HOA
Community
- Subdivision: Cones
HOA
- Has HOA: No
Location
- Region: Midland
Financial & listing details
- Price per square foot: $125/sqft
- Tax assessed value: $246,400
- Annual tax amount: $3,221
- Price range: $249K - $249K
- Date on market: 9/9/2026
- Cumulative days on market: 25 days
- Listing terms: Cash,Conventional,FHA,VA Loan
- Ownership: Private
Estimated market value
$252,000
$239,000 - $265,000
$2,209/mo
Price history
| Date | Event | Price |
|---|---|---|
| 10/1/2026 | Pending sale | $249,000$125/sqft |
Source:  MIDMLS #50221179 Report a problem MIDMLS #50221179 Report a problem | ||
| 9/10/2026 | Contingent | $249,000$125/sqft |
Source: MIDMLS #50221179 Report a problem | ||
| 9/9/2026 | Listed for sale | $249,000+83.1%$125/sqft |
Source: MIDMLS #50221179 Report a problem | ||
| 3/11/2019 | Sold | $136,000+25.9%$68/sqft |
Source: Agent Provided Report a problem | ||
| 5/14/1999 | Sold | $108,000$54/sqft |
Source: Agent Provided Report a problem | ||
Public tax history
| Year | Property taxes | Tax assessment |
|---|---|---|
| 2025 | -- | $123,200 +19.5% |
| 2024 | -- | $103,100 +49% |
| 2023 | -- | $69,200 |
| 2022 | -- | $69,200 -0.4% |
| 2021 | -- | $69,500 -4.9% |
| 2020 | -- | $73,100 +1.7% |
| 2019 | $2,795 | $71,900 -11% |
| 2018 | -- | $80,800 +10.4% |
| 2017 | -- | $73,200 +5.2% |
| 2016 | -- | $69,600 +3.3% |
| 2012 | -- | $67,400 -2.5% |
| 2011 | -- | $69,100 -5.2% |
| 2010 | -- | $72,900 -5% |
| 2009 | -- | $76,700 +11.2% |
| 2008 | -- | $69,000 +4.1% |
| 2007 | -- | $66,300 |
| 2006 | -- | $66,300 +1.1% |
| 2005 | -- | $65,600 +2% |
| 2004 | -- | $64,300 +3% |
| 2003 | -- | $62,400 |
Find assessor info on the county website
Monthly payment
Est. payment
Payment breakdown
Explore the cost of this home by adjusting the details. Changes won't be saved.Climate risks
Neighborhood: 48640
Nearby schools
Schools provided by the listing agent
- District: Midland Public Schools
Source: MIDMLS. This data may not be complete. We recommend contacting the local school district to confirm school assignments for this home.

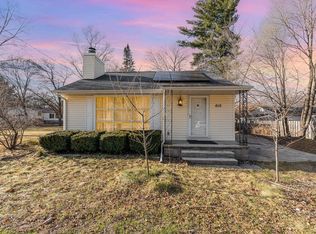
Similar homes
- $274,9003 bd2 ba1.8k sqft1452 W Isabella Rd, Midland, MI 48640For Sale

 MLS ID #20261072648, Steve Koleno, Beycome Brokerage Realty LLC. Realcomp II
 - $269,9004 bd2 ba2.3k sqft219 S Nine Mile Rd, Midland, MI 48640For Sale
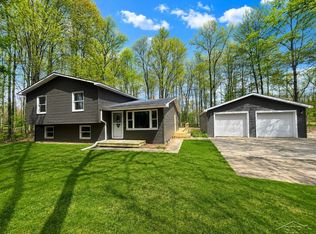
 MLS ID #50201831, Melissa Riselay, Berkshire Hathaway HomeServices. MiRealSource
 - $235,0004 bd2 ba1.4k sqft3308 Waldo Ave, Midland, MI 48642For Sale
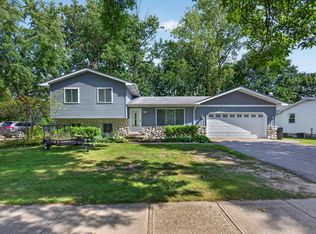
 MLS ID #50221786, Kendra Baillargeon, Ayre Rhinehart Real Estate Partners. MIDMLS
 - $289,0003 bd3 ba1.7k sqft5312 Perrine Rd, Midland, MI 48640For Sale
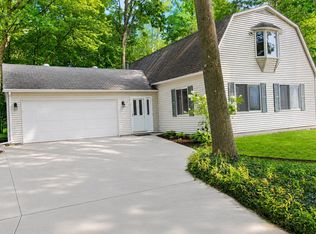 MLS ID #50218393, Yafreisy Melo Castillo, Century 21 Signature Realty Midland. MIDMLS
 - $275,0003 bd3 ba1.8k sqft4936 W Bis Rd, Midland, MI 48642For SaleMLS ID #50223820, Kelly Stinson, MID-LAND REALTORS. MIDMLS
- $214,9004 bd2 ba1.6k sqft3712 Waldo Ave, Midland, MI 48642For SaleMLS ID #50223731, Jamie Broderick, eXp Realty. MiRealSource
- $219,0004 bd4 ba1.3k sqft912 W Meadowbrook Dr, Midland, MI 48640For SaleMLS ID #50220167, Linda Barth, Coldwell Banker Professionals. MIDMLS
- $365,0004 bd3 ba2.8k sqft1864 E Chippewa River Rd, Midland, MI 48640For SaleMLS ID #50214179, Aiden Wilder, Pinnacle Realty. MiRealSource
- $339,0003 bd2 ba2.1k sqft651 S Patterson Rd, Midland, MI 48640For SaleMLS ID #50224309, Mo Bringard, NextHome Park Place. MiRealSource
- $217,9994 bd2 ba1.8k sqft1414 Clay St, Midland, MI 48642For SaleMLS ID #50221051, Jenny McCulloch, Keller Williams Preferred. MiRealSource
- $209,0004 bd3 ba2.7k sqft659 Lambert Rd, Midland, MI 48642For SaleMLS ID #50207313, Jeff Coates, RE/MAX of Midland. MIDMLS
- $339,9003 bd3 ba2.1k sqft6212 Sturgeon Creek Pkwy, Midland, MI 48640For SaleMLS ID #50220794, Margaret Walther, Century 21 Signature Realty - Bay City. MiRealSource
- $249,9003 bd2 ba2.8k sqft2424 E Shaffer Rd, Midland, MI 48642For SaleMLS ID #50211127, Kimberly Kloha, EXP Realty. MiRealSource
- $229,9003 bd1 ba1k sqft5726 N Jack Rd, Midland, MI 48642For SaleMLS ID #50224033, Christina Reimer, RE/MAX of Midland. MIDMLS
- $209,9004 bd2 ba2.1k sqft2818 E Brooks Rd, Freeland, MI 48623For SaleMLS ID #50222007, Taylor Cobb, HOMEFLO. MiRealSource
- $249,9004 bd2 ba1.5k sqft113 Maple St, Auburn, MI 48611For SaleMLS ID #50221504, Scott Clay, Baystone Realty. MiRealSource
- $304,9002 bd2 ba1.1k sqft1133 S Westwood Dr, Midland, MI 48640For SaleMLS ID #50212451, Jeanne Adams, Ayre Rhinehart Real Estate Partners. MIDMLS
- $175,0002 bd1 ba1.2k sqft2980 E Stewart Rd, Midland, MI 48640For SaleMLS ID #50222828, Judi Hughes, Modern Realty. MiRealSource
- $249,9003 bd1 ba2k sqft1372 S Nine Mile Rd, Kawkawlin, MI 48631For SaleMLS ID #50221581, Daniel Matthews, Berkshire Hathaway HomeServices, Bay City. MiRealSource
