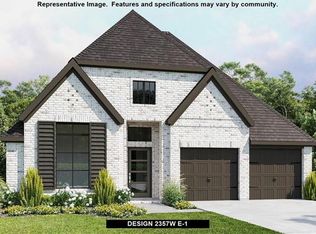
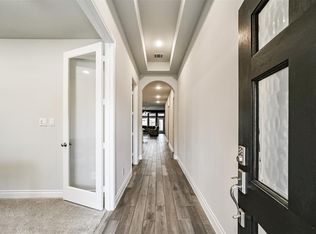
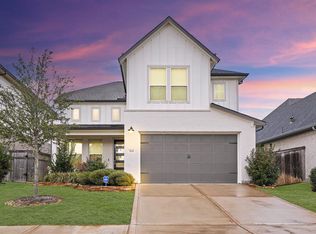
LIKE NEW! BEAUTIFUL ONE STORY 4 BEDROOM 3 BATHROOM 2 CAR GARAGE IN The Brooks At Cross Creek!!! The spacious kitchen features a large island that overlooks the family room. It boasts two tone cabinets, additional cabinets, granite countertops, stainless steel appliances, elegant light fixtures, LED lighting, exhaust fan, generous walk-in pantry, stylish backsplash, and mounted microwave and oven. Wood look tile and laminate flooring. The private owner's suite is a retreat unto itself, offering a luxurious bath with walk-in shower, separate soaking tub, dual sinks, and beautiful tile flooring. Exterior features a stunning combination of four-sided brick and front stone elevation. Energy efficiency is key feature, with 13 SEER HVAC system, low-E windows, and digital thermostat. Entire house water softener! Cover back patio, beautiful professional landscaping. The community also includes walking trails, pool, and park, offering a full range of amenities to enhance your lifestyle. Must See
Pending
$449,900
29127 Parker Heights Ln, Fulshear, TX 77441
4beds
2,564sqft
:
Get pre-qualified$3,364/mo
Single Family Residence
Built in 2019
7,283 Square Feet Lot
$438,400 Zestimate®
$175/sqft
$125/mo HOA
What's special
Stylish backsplashExhaust fanStainless steel appliancesGranite countertopsBeautiful tile flooringLow-e windowsSeparate soaking tub
- 51 days |
- 122 |
- 11 |
Zillow last checked:
Listing updated:
Listed by:
Calvin Kim TREC #0581050 713-898-9832,
Walzel Properties - Corporate Office
Source: HAR,MLS#: 46200507
Facts & features
Interior
Bedrooms & bathrooms
- Bedrooms: 4
- Bathrooms: 3
- Full bathrooms: 3
Rooms
- Room types: Family Room, Utility Room
Primary bedroom
- Level: First
- Area: 252
- Dimensions: 18 X 14
Bedroom
- Level: First
- Area: 143
- Dimensions: 13 X 11
Bedroom
- Level: First
- Area: 154
- Dimensions: 14 X 11
Bedroom
- Level: First
- Area: 144
- Dimensions: 12 X 12
Other
- Level: First
- Area: 144
- Dimensions: 12 X 12
Family room
- Level: First
- Area: 357
- Dimensions: 21 X 17
Kitchen
- Level: First
- Area: 130
- Dimensions: 13 X 10
Utility room
- Level: First
Heating
- Natural Gas
Cooling
- Ceiling Fan(s), Electric
Appliances
- Included: Disposal, Dryer, Refrigerator, Washer, Water Softener, Electric Oven, Freestanding Oven, Oven, Microwave, Gas Cooktop, Dishwasher
- Laundry: Electric Dryer Hookup, Washer Hookup
Features
- All Bedrooms Down, Primary Bed - 1st Floor, Walk-In Closet(s)
- Flooring: Laminate, Tile
- Windows: Insulated/Low-E windows
- Number of fireplaces: 1
- Fireplace features: Gas Log
Interior area
- Total structure area: 2,564
- Total interior livable area: 2,564 sqft
Video & virtual tour
Property
Parking
- Total spaces: 2
- Parking features: Attached, Garage Door Opener, Double-Wide Driveway
- Attached garage spaces: 2
Features
- Stories: 1
- Patio & porch: Patio/Deck
- Exterior features: Sprinkler System
- Fencing: Back Yard,Full
Lot
- Size: 7,283 Square Feet
- Features: Back Yard, Subdivided, 0 Up To 1/4 Acre
Details
- Parcel number: 8004030030150901
Construction
Type & style
- Home type: SingleFamily
- Architectural style: Traditional
- Property subtype: Single Family Residence
Materials
- Blown-In Insulation, Brick, Stone
- Foundation: Slab
- Roof: Composition
Condition
- New construction: No
- Year built: 2019
Utilities & green energy
- Water: Water District
Green energy
- Energy efficient items: Attic Vents, Thermostat, HVAC>13 SEER
Community & HOA
Community
- Subdivision: The Brooks At Cross Creek Ranch Sec 3
HOA
- Has HOA: Yes
- HOA fee: $1,500 annually
Location
- Region: Fulshear
Financial & listing details
- Price per square foot: $175/sqft
- Tax assessed value: $476,118
- Annual tax amount: $13,205
- Date on market: 6/11/2026
- Listing terms: Cash,Conventional,FHA,VA Loan
- Ownership: Full Ownership
Estimated market value
$438,400
$416,000 - $460,000
$3,005/mo
Price history
| Date | Event | Price |
|---|---|---|
| 7/25/2026 | Pending sale | $449,900$175/sqft |
Source:  HAR #46200507 Report a problem HAR #46200507 Report a problem | ||
| 6/11/2026 | Listed for sale | $449,900+16.9%$175/sqft |
Source: HAR #46200507 Report a problem | ||
| 7/13/2021 | Sold | -- |
Source: Agent Provided Report a problem | ||
| 6/8/2021 | Pending sale | $385,000$150/sqft |
Source: HAR #27119148 Report a problem | ||
| 6/2/2021 | Listed for sale | $385,000$150/sqft |
Source: HAR #27119148 Report a problem | ||
Public tax history
| Year | Property taxes | Tax assessment |
|---|---|---|
| 2025 | $6,610 -2.6% | $476,118 +3.4% |
| 2024 | $6,784 +4.3% | $460,438 +4.7% |
| 2023 | $6,506 -6% | $439,659 +10% |
| 2022 | $6,918 +15.2% | $399,690 +18.9% |
| 2021 | $6,005 +3.6% | $336,110 +5% |
| 2020 | $5,794 +590.2% | $319,990 +700% |
| 2019 | $839 +302.6% | $40,000 +306.1% |
| 2018 | $208 | $9,850 |
Find assessor info on the county website
Monthly payment
Est. payment
Payment breakdown
Explore the cost of this home by adjusting the details. Changes won't be saved.Climate risks
Neighborhood: Cross Creek Ranch
Nearby schools
GreatSchools rating
- 9/10Viola Gilmore Randle Elementary SchoolGrades: PK-5Distance: 1.1 mi
- 8/10Dean Leaman Junior High SchoolGrades: 6-8Distance: 1.4 mi
- 7/10Fulshear High SchoolGrades: 9-12Distance: 1.6 mi
Schools provided by the listing agent
- Elementary: Viola Gilmore Randle Elementary
- Middle: Leaman Junior High School
- High: Fulshear High School
Source: HAR. This data may not be complete. We recommend contacting the local school district to confirm school assignments for this home.
- $419,9004 bd3 ba2.3k sqft29131 Parker Heights Ln, Fulshear, TX 77441Off Market
- $--3 bd2 ba1.9k sqft29135 Parker Heights Ln, Fulshear, TX 77441Sold
- $402,7004 bd2 ba2.6k sqft29130 Parker Heights Ln, Fulshear, TX 77441Off Market

- $343,9004 bd2 ba1.8k sqft29123 Parker Heights Ln, Fulshear, TX 77441Off Market
- $392,6004 bd2 ba2.5k sqft29110 Parker Heights Ln, Fulshear, TX 77441Off Market
- $466,6004 bd4 ba2.5k sqft29126 Autumn Brook Dr, Fulshear, TX 77441Off Market
- $424,8004 bd3 ba2.5k sqft29122 Autumn Brook Dr, Fulshear, TX 77441Off Market
- $456,2004 bd3 ba2.6k sqft29130 Autumn Brook Dr, Fulshear, TX 77441Off Market
A local agent can set up tours, give advice and negotiate with sellers.
A local lender can help you make sure your offer is ready when you are.
Similar homes
- $435,0004 bd3 ba2.6k sqft29118 Lantana Ridge Ct, Fulshear, TX 77441For Sale
 MLS ID #72154930, Saad Wadiwala, Third Coast Realty LLC. HAR
 - $469,9004 bd3 ba2.5k sqft29530 Mahogany View Ln, Fulshear, TX 77441For Sale
 MLS ID #77007203, Nhu Nguyen, B & W Realty Group LLC. HAR
 - $539,9994 bd3 ba2.4k sqft4551 Jennings Creek Ct, Fulshear, TX 77441For Sale
 MLS ID #96245713, Jennifer Rhoads, Southern Trust Realty. HAR
 - $469,9994 bd4 ba2.6k sqft29006 Laurel Grove Ln, Fulshear, TX 77441For Sale
 MLS ID #3241927, Arthur Confait, eXp Realty LLC. HAR
 - $489,5003 bd2 ba2.4k sqft28738 Shoalhaven Ct, Fulshear, TX 77441For SaleMLS ID #21129945, Jay Thieme, RE/MAX Cinco Ranch. HAR
- $380,0004 bd3 ba2.2k sqft30615 Southern Dewberry Ct, Fulshear, TX 77441For SaleMLS ID #17608608, Veronica Mendoza, Veronica Mendoza Realty, LLC.. HAR
- $439,9004 bd3 ba2.3k sqft28419 Hazel Trl, Katy, TX 77494For SaleMLS ID #86472083, Thuan Nguyen, B & W Realty Group LLC. HAR
- $484,9004 bd3 ba2.7k sqft4918 Bent Tree Dr, Fulshear, TX 77441For SaleMLS ID #86174163, Michelle Cannon, Michelle Cannon Team. HAR
- $498,0004 bd4 ba2.7k sqft5042 Albany Shores Ln, Fulshear, TX 77441For SaleMLS ID #24178836, Marlene Alvarenga Medina, Step Real Estate. HAR
- $600,0004 bd4 ba2.9k sqft28027 Silver Dawn Ct, Fulshear, TX 77441For SaleMLS ID #5878233, Les Strech, Keller Williams Premier Realty. HAR
- $475,0004 bd3 ba2.6k sqft28714 Wildthorne Ct, Katy, TX 77494For SaleMLS ID #11879626, Kendra Larson, eXp Realty LLC. HAR
- $475,0004 bd3 ba2.6k sqft6407 Sunstone Falls Ln, Katy, TX 77493For SaleMLS ID #26722789, Jill Bennett, NextHome Realty Center. HAR
- $465,0004 bd3 ba3k sqft28314 Peralta Preserve Ln, Katy, TX 77494For SaleMLS ID #49928359, David Yi, CMK Real Estate. HAR
- $639,9004 bd4 ba3.3k sqft29134 Hauter Way, Fulshear, TX 77441For SaleMLS ID #69440622, Zhoudan Lang, Walzel Properties - Corporate Office. HAR
- $489,0004 bd3 ba2.8k sqft10723 Lacaille Ln, Richmond, TX 77406For SaleMLS ID #65107955, Wenqian Zhao, Houcon Realty LLC. HAR
- $465,0005 bd4 ba3k sqft2234 Angel Trumpet Dr, Katy, TX 77494For SaleMLS ID #85226347, Jimmy Franklin, eXp Realty LLC. HAR
- $479,9904 bd3 ba3.1k sqft28119 Rusty Hawthorne Dr, Katy, TX 77494For SaleMLS ID #58522375, Brandon Snyder, eXp Realty LLC. HAR
- $464,5004 bd3 ba2.3k sqft3315 Kentucky Blue Way, Brookshire, TX 77423For SaleMLS ID #94037648, Javier Sara, PAK Home Realty. HAR
- $450,0004 bd3 ba2.5k sqft2419 Elmwood Trl, Katy, TX 77493For SaleMLS ID #25862114, Nicole Freer, Corcoran Genesis. HAR
- $649,9994 bd4 ba3.3k sqft30427 Watershed Way, Fulshear, TX 77441For SaleMLS ID #89682311, Elif Kilinc, Texas Signature Realty. HAR
