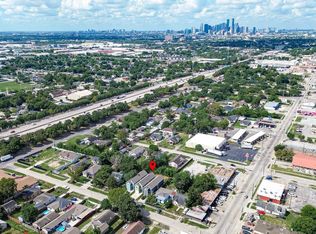
Tours will be unavailable this week (Sept 8-15th). Enhancements to property in progress. Beautifully remodeled 3/2 (plus a flex office/bonus room) on the quiet side of Wheeler in Washington Terrace — over 2,000 sf of living space with a full 2025 gut renovation: electrical, mechanical, plumbing, windows, roof, kitchen, and baths all done. The entire 2nd floor is a private primary retreat, ready for your layout. No shortage of value at this price point. Just 5-10 minutes to Downtown, the Medical Center, and the Houston Zoo.
Pending
Price cut: $1K (8/23)
$359,000
2913 Wheeler St, Houston, TX 77004
3beds
2,060sqft
Single Family Residence
Built in 1940
5,248 Square Feet Lot
$348,000 Zestimate®
$174/sqft
$-- HOA
What's special
- 49 days
- 116
- 13
Zillow last checked:
Listing updated:
Listed by:
Lemroy Culbert TREC #0630711 832-415-6626,
Lemroy Culbert
Source: HAR,MLS#: 10597712
Facts & features
Interior
Bedrooms & bathrooms
- Bedrooms: 3
- Bathrooms: 2
- Full bathrooms: 2
Primary bedroom
- Level: Second
- Area: 624
- Dimensions: 24x26
Bedroom
- Level: First
- Area: 120
- Dimensions: 12x10
Bedroom
- Level: First
- Area: 192
- Dimensions: 12x16
Other
- Level: Second
- Area: 54
- Dimensions: 6x9
Kitchen
- Level: First
- Area: 150
- Dimensions: 10x15
Heating
- Electric
Cooling
- Electric
Features
- 2 Bedrooms Down, 1 Bedroom Up
Interior area
- Total structure area: 2,060
- Total interior livable area: 2,060 sqft
Property
Features
- Stories: 2
Lot
- Size: 5,248 Square Feet
- Features: Other, 0 Up To 1/4 Acre
Details
- Parcel number: 0611630300014
Construction
Type & style
- Home type: SingleFamily
- Architectural style: Traditional
- Property subtype: Single Family Residence
Materials
- Aluminum Siding, Brick
- Foundation: Pillar/Post/Pier
- Roof: Composition
Condition
- New construction: No
- Year built: 1940
Utilities & green energy
- Sewer: Public Sewer
- Water: Public
Community & HOA
Community
- Subdivision: Washington Terrace
Location
- Region: Houston
Financial & listing details
- Price per square foot: $174/sqft
- Tax assessed value: $272,269
- Annual tax amount: $6,099
- Date on market: 8/18/2026
Estimated market value
$348,000
$331,000 - $365,000
$2,245/mo
Price history
| Date | Event | Price |
|---|---|---|
| 9/14/2026 | Pending sale | $359,000$174/sqft |
Source:  HAR #10597712 Report a problem HAR #10597712 Report a problem | ||
| 8/23/2026 | Price change | $359,000-0.3%$174/sqft |
Source: HAR #10597712 Report a problem | ||
| 8/18/2026 | Price change | $360,000-5%$175/sqft |
Source: HAR #10597712 Report a problem | ||
| 7/24/2026 | Price change | $379,000-2.6%$184/sqft |
Source: HAR #87027679 Report a problem | ||
| 7/20/2026 | Price change | $389,000-2.5%$189/sqft |
Source: HAR #87027679 Report a problem | ||
| 7/13/2026 | Price change | $399,000-1.9%$194/sqft |
Source: HAR #87027679 Report a problem | ||
| 7/9/2026 | Price change | $406,900-1.9%$198/sqft |
Source: HAR #41178951 Report a problem | ||
| 6/27/2026 | Listed for sale | $414,900$201/sqft |
Source: HAR #41178951 Report a problem | ||
Public tax history
| Year | Property taxes | Tax assessment |
|---|---|---|
| 2025 | $5,786 +7.1% | $272,269 +0.3% |
| 2024 | $5,404 +3.3% | $271,537 +4.6% |
| 2023 | $5,230 +4.5% | $259,574 +14.2% |
| 2022 | $5,005 | $227,322 +10.9% |
| 2021 | -- | $205,059 +4.4% |
| 2020 | $4,714 +7.5% | $196,451 +8.5% |
| 2019 | $4,384 +10.4% | $181,058 +15.2% |
| 2018 | $3,972 | $157,224 |
| 2017 | $3,972 -0.1% | $157,224 |
| 2016 | $3,976 +72.9% | $157,224 +6.5% |
| 2015 | $2,299 | $147,605 +65% |
| 2014 | $2,299 | $89,447 +87.9% |
| 2013 | -- | $47,600 |
| 2012 | -- | $47,600 -28.9% |
| 2011 | -- | $66,937 |
| 2010 | -- | $66,937 -7.2% |
| 2009 | -- | $72,137 -23.5% |
| 2008 | -- | $94,330 |
| 2007 | -- | $94,330 +5.1% |
| 2006 | -- | $89,782 +4.3% |
| 2005 | -- | $86,114 +25.2% |
| 2004 | -- | $68,800 |
| 2003 | -- | $68,800 +20.3% |
| 2002 | -- | $57,200 +17.9% |
| 2001 | -- | $48,500 +11% |
| 2000 | -- | $43,700 |
Find assessor info on the county website
Monthly payment
Est. payment
Payment breakdown
Explore the cost of this home by adjusting the details. Changes won't be saved.Climate risks
Neighborhood: Greater Third Ward
Nearby schools
Schools provided by the listing agent
- Elementary: Lockhart Elementary School
- Middle: Cullen Middle School (Houston)
- High: Yates High School
Source: HAR. This data may not be complete. We recommend contacting the local school district to confirm school assignments for this home.
Similar homes
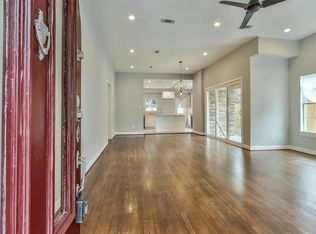
- $325,0003 bd2 ba1.4k sqft3001 Arbor St, Houston, TX 77004For Sale
 MLS ID #30914415, Tracy Montgomery, Keller Williams Realty Northeast. HAR
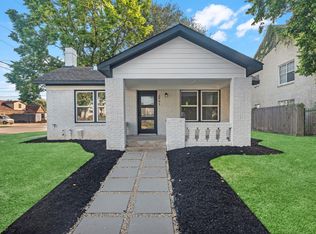
 - $419,9003 bd3 ba1.9k sqft5734 Cullen Blvd, Houston, TX 77021For Sale
 MLS ID #35985613, Erica Capistran, The Haven. HAR
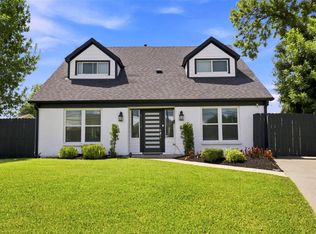
 - $324,9903 bd2 ba1.7k sqft1933 Santa Rosa St, Houston, TX 77023For Sale
 MLS ID #59891968, Joe Tijerina, Century 21 Garlington & Assoc.. HAR
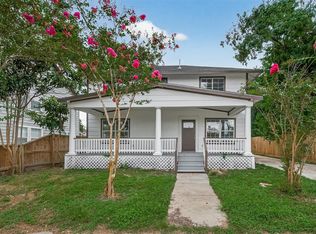
 - $335,0003 bd3 ba1.8k sqft716 Zoe St, Houston, TX 77020For Sale
 MLS ID #38164588, Yvette Rodriguez, Keller Williams Houston Central. HAR
