Welcome home to this spacious 3-bedroom, 2-bath ranch-style free-standing condo offering the perfect blend of privacy, convenience, and one-level living. With generous space between neighboring homes, you'll enjoy a peaceful setting that's hard to find in condo living. Step inside to a bright floor plan highlighted by vaulted ceilings and a wood burning fireplace in the great room, creating an airy and inviting space for relaxing or entertaining. The home features large bedrooms, a functional layout, and plenty of room to make it your own. Enjoy your morning coffee or unwinding in the evenings on the newly refreshed back deck. A large driveway provides ample parking for family and guests. New Roof. Located just minutes from the South Carolina–North Carolina state line, this home offers an unbeatable location with highly rated schools, shopping, dining, and everyday conveniences all nearby. To make your move even easier, the seller is offering $5,000 in buyer concessions that can be used to personalize the home to your taste. Don't miss this fantastic opportunity to own a home with functional space, privacy, and endless potential in a prime location and enjoy carefree living with lawn care, landscaping, trash pick up & external walls & roof maintenance all included in HOA fee.
Active
$295,000
2914 Huckleberry Hill Dr, Fort Mill, SC 29715
3beds
1,470sqft
:
Get pre-qualified$2,120/mo
Condominium
Built in 1985
-- sqft lot
$291,700 Zestimate®
$201/sqft
$307/mo HOA
What's special
New roofNewly refreshed back deckBright floor planLarge bedroomsVaulted ceilings
- 24 days |
- 1,043 |
- 50 |
Zillow last checked:
Listing updated:
Listed by:
Melissa Faile Melissa.faile@crsmail.com,
Carolina Realty Solutions
Source: Canopy MLS as distributed by MLS GRID,MLS#: 4398954
Facts & features
Interior
Bedrooms & bathrooms
- Bedrooms: 3
- Bathrooms: 2
- Full bathrooms: 2
- Main level bedrooms: 3
Primary bedroom
- Level: Main
Bedroom s
- Level: Main
Bedroom s
- Level: Main
Bathroom full
- Level: Main
Bathroom full
- Level: Main
Dining area
- Level: Main
Kitchen
- Level: Main
Laundry
- Level: Main
Living room
- Level: Main
Heating
- Heat Pump
Cooling
- Central Air, Heat Pump
Appliances
- Included: Dishwasher, Electric Oven, Electric Range, Electric Water Heater, Washer/Dryer
- Laundry: Inside, Laundry Room, Main Level
Features
- Has basement: No
- Attic: Pull Down Stairs
- Fireplace features: Living Room, Wood Burning, Other - See Remarks
Interior area
- Total structure area: 1,470
- Total interior livable area: 1,470 sqft
- Finished area above ground: 1,470
- Finished area below ground: 0
Video & virtual tour
Property
Parking
- Parking features: Driveway
- Has uncovered spaces: Yes
Features
- Levels: One
- Stories: 1
- Entry location: Main
- Patio & porch: Deck
Details
- Parcel number: 7260101078
- Zoning: --
- Special conditions: Standard
Construction
Type & style
- Home type: Condo
- Property subtype: Condominium
Materials
- Hardboard Siding
- Foundation: Slab
Condition
- New construction: No
- Year built: 1985
Utilities & green energy
- Sewer: County Sewer
- Water: County Water
- Utilities for property: Cable Available, Electricity Connected
Community & HOA
Community
- Subdivision: Mulberry Village
HOA
- Has HOA: Yes
- HOA fee: $307 monthly
- HOA name: HOA Assist
Location
- Region: Fort Mill
Financial & listing details
- Price per square foot: $201/sqft
- Tax assessed value: $237,200
- Date on market: 7/3/2026
- Cumulative days on market: 24 days
- Listing terms: Cash,Conventional,VA Loan,Other - See Remarks
- Electric utility on property: Yes
- Road surface type: Concrete, Paved
Estimated market value
$291,700
$277,000 - $306,000
$2,157/mo
Price history
| Date | Event | Price |
|---|---|---|
| 7/3/2026 | Listed for sale | $295,000$201/sqft |
Source:  Canopy MLS as distributed by MLS GRID #4398954 Report a problem Canopy MLS as distributed by MLS GRID #4398954 Report a problem | ||
Public tax history
Tax history is unavailable.
Monthly payment
Est. payment
Payment breakdown
Explore the cost of this home by adjusting the details. Changes won't be saved.Climate risks
Neighborhood: 29715
Nearby schools
GreatSchools rating
- 9/10Sugar Creek Elementary SchoolGrades: PK-5Distance: 1.6 mi
- 8/10Springfield Middle SchoolGrades: 6-8Distance: 1.4 mi
- 9/10Nation Ford High SchoolGrades: 9-12Distance: 1.9 mi
Schools provided by the listing agent
- Elementary: Sugar Creek
- High: Nation Ford
Source: Canopy MLS as distributed by MLS GRID. This data may not be complete. We recommend contacting the local school district to confirm school assignments for this home.
- $244,0002 bd2 ba1.6k sqft2810 Ashley Arbor, Fort Mill, SC 29715Sold
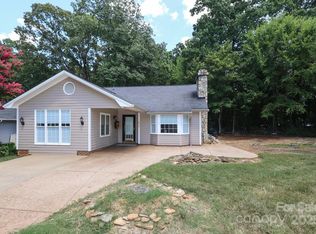
- $383,100-- bd2 ba2k sqft2858 Ashley Arbor, Fort Mill, SC 29715Off Market
- $325,0003 bd3 ba2k sqft2894 Ashley Arbor, Fort Mill, SC 29715Sold
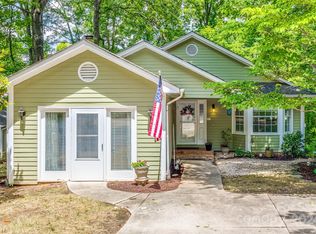
- $285,7002 bd3 ba1.6k sqft2898 Ashley Arbor, Fort Mill, SC 29715Off Market
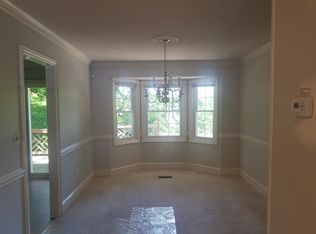
- $330,0004 bd3 ba1.9k sqft2871 Ashley Arbor, Fort Mill, SC 29715For Sale
- $353,3003 bd3 ba2.1k sqft323 Mulberry Village Ln, Fort Mill, SC 29715Off Market
- $303,500-- bd2 ba1.3k sqft343 Mulberry Village Ln, Fort Mill, SC 29715Off Market
- $326,0004 bd3 ba1.7k sqft2909 Huckleberry Hl, Fort Mill, SC 29715Sold
- $280,0003 bd2 ba1.6k sqft363 Mulberry Village Ln, Fort Mill, SC 29715Sold
A local agent can set up tours, give advice and negotiate with sellers.
Similar homes
- $330,0004 bd3 ba1.9k sqft2871 Ashley Arbor, Fort Mill, SC 29715For Sale

 MLS ID #4396711, Liz Georgion, Helen Adams Realty. Canopy MLS as distributed by MLS GRID
 - $254,9993 bd2 ba1.3k sqft932 Heritage Pkwy, Fort Mill, SC 29715For Sale
 MLS ID #4401644, Cecilia Carbajal, America's Real Estate Group Inc. Canopy MLS as distributed by MLS GRID
 - $260,0003 bd2 ba1k sqft310 Gamesford Ln, Fort Mill, SC 29715For Sale
 MLS ID #4397806, Chrissy Epps, RE/MAX Executive. Canopy MLS as distributed by MLS GRID
 - $269,0002 bd3 ba1.3k sqft687 Rock Lake Gln, Fort Mill, SC 29715For Sale
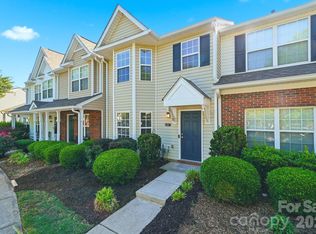 MLS ID #4378757, Rae Hoyal, EXP Realty LLC Rock Hill. Canopy MLS as distributed by MLS GRID
 - $260,0003 bd2 ba1.3k sqft108 Jason Ct, Fort Mill, SC 29715For SaleMLS ID #4395888, Mike Morrell, Keller Williams Connected. Canopy MLS as distributed by MLS GRID
- $250,0002 bd2 ba1.4k sqft120 Ashebrook Dr, Fort Mill, SC 29715For SaleMLS ID #4395612, Quincey Brouillette, Rinehart Realty Corporation. Canopy MLS as distributed by MLS GRID
- $305,0003 bd3 ba1.3k sqft6142 Warrior Ave, Indian Land, SC 29707For SaleMLS ID #4406387, James Taylor, Mark Spain Real Estate. Canopy MLS as distributed by MLS GRID
- $260,0003 bd2 ba1.2k sqft242 Water Oak Dr, Pineville, NC 28134For SaleMLS ID #4394737, Jenna Davis, Ivester Jackson Christie's. Canopy MLS as distributed by MLS GRID
- $340,0003 bd3 ba1.3k sqft244 Makayla Ct, Fort Mill, SC 29715For SaleMLS ID #4331066, Rebekah Isenhour, Berkshire Hathaway HomeServices Carolinas Realty. Canopy MLS as distributed by MLS GRID
- $405,0003 bd2 ba1.5k sqft913 Pleasant Ridge Rd, Fort Mill, SC 29715For SaleMLS ID #4380826, Lisa Edwards, 1 Percent Lists Advantage. Canopy MLS as distributed by MLS GRID
- $355,0003 bd2 ba1.1k sqft12615 Delman Ln, Pineville, NC 28134For SaleMLS ID #4399932, Adam Sellars, Keller Williams Ballantyne Area. Canopy MLS as distributed by MLS GRID
- $330,0003 bd2 ba1.3k sqft699 Wyndale Dr, Rock Hill, SC 29730For SaleMLS ID #4395303, Chrissy Epps, RE/MAX Executive. Canopy MLS as distributed by MLS GRID
- $310,0003 bd3 ba1.7k sqft2441 Marett Blvd, Rock Hill, SC 29732For SaleMLS ID #4392431, Lisa Breidenbach, Redfin Corporation. Canopy MLS as distributed by MLS GRID
- $379,9003 bd3 ba1.5k sqft11117 Kingfisher Dr, Charlotte, NC 28226For SaleMLS ID #4397295, Terri Patton, Keller Williams Ballantyne Area. Canopy MLS as distributed by MLS GRID
- $364,9003 bd2 ba1.6k sqft11613 Rimrock Canyon Dr, Charlotte, NC 28226For SaleMLS ID #4393969, Robert Salmons, Entera Realty LLC. Canopy MLS as distributed by MLS GRID
- $279,9003 bd2 ba1k sqft7616 Silver Arrow Dr, Charlotte, NC 28273For SaleMLS ID #4383749, Cecilia Carbajal, America's Real Estate Group Inc. Canopy MLS as distributed by MLS GRID
- $274,0003 bd3 ba1.4k sqft11431 Savannah Creek Dr, Charlotte, NC 28273For SaleMLS ID #4377551, Roland Hawkins, Coldwell Banker Realty. Canopy MLS as distributed by MLS GRID
- $350,0003 bd2 ba1.5k sqft1254 Holland Rd, Rock Hill, SC 29732For SaleMLS ID #4405830, Nathan Moss, Dickson & Associates Realtors. Canopy MLS as distributed by MLS GRID
- $284,9003 bd2 ba990 sqft7035 Red Bud Cir, Charlotte, NC 28214For SaleMLS ID #4406173, Robert Salmons, Entera Realty LLC. Canopy MLS as distributed by MLS GRID
- $335,0003 bd3 ba1.5k sqft5226 Rockwood Rd, Charlotte, NC 28216For SaleMLS ID #4403218, Cassady Caven, EXP Realty LLC Ballantyne. Canopy MLS as distributed by MLS GRID
