Some homes just feel right the moment you walk in, and this one is exactly that.
Tucked on one of Barbee Farms' most generous corner homesites, this beautifully cared-for home has been thoughtfully updated from top to bottom, and it shows. Fresh paint, new flooring, and modern appliances give every room a clean, move-in-ready feel, the kind where you're mentally arranging your furniture before you've finished the tour.
The heart of the home is warm and welcoming, with flexible living spaces that adapt to whatever life looks like for you. Need a home office? A media room? A playroom or a place to work out? The den handles all of it. When the day winds down, the spacious primary suite is your retreat, complete with a beautifully renovated walk-in shower, dual sinks & a generous walk-in closet.
The big-ticket items are already done too. New roof. New HVAC. The kind of updates that let you move in with confidence and stay comfortable for years to come.
But step outside, and this home really sets itself apart. The fully fenced backyard is the kind of private outdoor space people spend years searching for - big enough for weekend cookouts, garden beds, a game of catch, or just a quiet cup of coffee while the world wakes up. On a corner lot, you feel the breathing room the moment you pull up.
And when you're ready to venture out, you're minutes from shopping, dining, parks, and an easy commute into Charlotte.
This is the one you've been waiting for. Come see it before someone else does!
Under contract-show
$400,000
2915 Dairy Farm Dr, Monroe, NC 28110
3beds
1,897sqft
:
Get pre-qualified$2,540/mo
Single Family Residence
Built in 1996
0.35 Acres Lot
$-- Zestimate®
$211/sqft
$23/mo HOA
What's special
Beautifully renovated walk-in showerCorner homesiteModern appliancesFresh paintFlexible living spacesFully fenced backyardCorner lot
- 33 days |
- 455 |
- 19 |
Likely to sell faster than
Zillow last checked:
Listing updated:
Listed by:
Kristen Bernard kbernard@empowerhome.com,
Keller Williams South Park
Source: Canopy MLS as distributed by MLS GRID,MLS#: 4394201
Facts & features
Interior
Bedrooms & bathrooms
- Bedrooms: 3
- Bathrooms: 2
- Full bathrooms: 2
- Main level bedrooms: 3
Primary bedroom
- Level: Main
Bedroom s
- Level: Main
Bedroom s
- Level: Main
Bathroom full
- Level: Main
Breakfast
- Level: Main
Dining room
- Level: Main
Kitchen
- Level: Main
Laundry
- Level: Main
Living room
- Level: Main
Heating
- Forced Air, Natural Gas
Cooling
- Ceiling Fan(s), Central Air
Appliances
- Included: Dishwasher, Disposal, Electric Range, Exhaust Fan, Gas Water Heater
- Laundry: Electric Dryer Hookup, Laundry Room, Main Level
Features
- Kitchen Island, Open Floorplan, Pantry, Storage, Walk-In Closet(s)
- Flooring: Tile, Vinyl
- Doors: Storm Door(s)
- Windows: Insulated Windows
- Has basement: No
- Attic: Pull Down Stairs
Interior area
- Total structure area: 1,897
- Total interior livable area: 1,897 sqft
- Finished area above ground: 1,897
- Finished area below ground: 0
Video & virtual tour
Property
Parking
- Total spaces: 2
- Parking features: Driveway, Attached Garage, Garage Door Opener, Garage Faces Front, Garage on Main Level
- Attached garage spaces: 2
- Has uncovered spaces: Yes
Features
- Levels: One
- Stories: 1
- Patio & porch: Covered, Front Porch, Patio
- Fencing: Back Yard,Privacy,Wood
Lot
- Size: 0.35 Acres
- Features: Corner Lot, Level, Private, Wooded
Details
- Additional structures: Gazebo, Shed(s)
- Parcel number: 09216265
- Zoning: AQ4
- Special conditions: Standard
Construction
Type & style
- Home type: SingleFamily
- Architectural style: Ranch,Transitional
- Property subtype: Single Family Residence
Materials
- Vinyl
- Foundation: Slab
Condition
- New construction: No
- Year built: 1996
Utilities & green energy
- Sewer: Public Sewer
- Water: City
- Utilities for property: Cable Available, Cable Connected, Electricity Connected
Community & HOA
Community
- Subdivision: Barbee Farms
HOA
- Has HOA: Yes
- HOA fee: $275 annually
- HOA name: Key Community
Location
- Region: Monroe
Financial & listing details
- Price per square foot: $211/sqft
- Tax assessed value: $314,000
- Annual tax amount: $2,745
- Date on market: 6/24/2026
- Cumulative days on market: 32 days
- Listing terms: Cash,Conventional,FHA,VA Loan
- Electric utility on property: Yes
- Road surface type: Concrete, Paved
Estimated market value
Not available
Estimated sales range
Not available
Not available
Price history
| Date | Event | Price |
|---|---|---|
| 6/24/2026 | Listed for sale | $400,000+215%$211/sqft |
Source:  Canopy MLS as distributed by MLS GRID #4394201 Report a problem Canopy MLS as distributed by MLS GRID #4394201 Report a problem | ||
| 10/9/2014 | Sold | $127,000-4%$67/sqft |
Source: Canopy MLS as distributed by MLS GRID #3023700 Report a problem | ||
| 9/23/2014 | Pending sale | $132,300$70/sqft |
Source: RW Price & Associates LLC #3023700 Report a problem | ||
| 8/27/2014 | Listed for sale | $132,300$70/sqft |
Source: RW Price & Associates LLC #3023700 Report a problem | ||
| 8/11/2014 | Pending sale | $132,300$70/sqft |
Source: RW Price & Associates LLC #3023700 Report a problem | ||
| 7/26/2014 | Listed for sale | $132,300+3.8%$70/sqft |
Source: RW Price & Associates LLC #3023700 Report a problem | ||
| 2/2/2007 | Sold | $127,500$67/sqft |
Source: Public Record Report a problem | ||
Public tax history
| Year | Property taxes | Tax assessment |
|---|---|---|
| 2025 | $2,745 +21.2% | $314,000 +51.2% |
| 2024 | $2,265 | $207,700 |
| 2023 | $2,265 | $207,700 |
| 2022 | $2,265 | $207,700 |
| 2021 | $2,265 +35.6% | $207,700 +67.5% |
| 2020 | $1,671 | $124,000 |
| 2019 | $1,671 | $124,000 |
| 2018 | $1,671 | $124,000 |
| 2017 | $1,671 -0.4% | $124,000 |
| 2016 | $1,677 +74.2% | $124,000 |
| 2015 | $963 -35.6% | $124,000 +1.1% |
| 2014 | $1,496 | $122,620 |
| 2013 | -- | $122,620 |
| 2012 | -- | $122,620 |
| 2011 | -- | $122,620 |
| 2010 | -- | $122,620 |
| 2009 | $815 | $122,620 |
| 2008 | $815 +3.8% | $122,620 +11% |
| 2007 | $786 +11.7% | $110,480 |
| 2006 | $703 | $110,480 |
| 2005 | -- | $110,480 |
| 2004 | -- | $110,480 +7.6% |
| 2003 | -- | $102,630 |
| 2002 | -- | $102,630 |
| 2001 | -- | $102,630 |
| 2000 | -- | $102,630 |
Find assessor info on the county website
Monthly payment
Est. payment
Payment breakdown
Explore the cost of this home by adjusting the details. Changes won't be saved.Climate risks
Neighborhood: 28110
Nearby schools
GreatSchools rating
- 4/10Porter Ridge Elementary SchoolGrades: PK-5Distance: 5 mi
- 9/10Piedmont Middle SchoolGrades: 6-8Distance: 6 mi
- 7/10Piedmont High SchoolGrades: 9-12Distance: 6.2 mi
Schools provided by the listing agent
- Elementary: Porter Ridge
- Middle: Piedmont
- High: Piedmont
Source: Canopy MLS as distributed by MLS GRID. This data may not be complete. We recommend contacting the local school district to confirm school assignments for this home.
- $317,4003 bd2 ba1.3k sqft904 Milkwood Ln, Monroe, NC 28110Off Market
- $310,0003 bd2 ba1.2k sqft900 Milkwood Ln, Monroe, NC 28110Sold
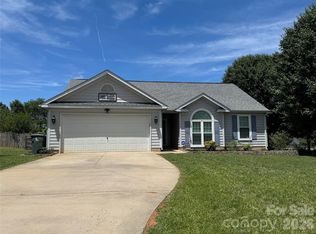
- $300,0003 bd2 ba1.1k sqft900 Dairy Meadow Ct, Monroe, NC 28110Sold
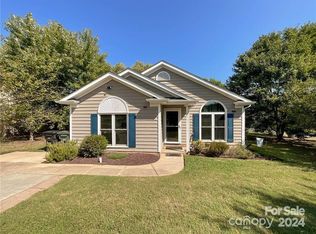
- $300,0002 bd2 ba1.1k sqft900 Dairy Farm Dr, Monroe, NC 28110Sold
- $342,3003 bd2 ba1.7k sqft909 Dairy Meadow Ct, Monroe, NC 28110Off Market
- $293,8003 bd2 ba1.1k sqft904 Dairy Meadow Ct, Monroe, NC 28110Off Market
- $311,7003 bd2 ba1.2k sqft908 Milkwood Ln, Monroe, NC 28110Off Market
- $317,5003 bd2 ba1.1k sqft908 Dairy Meadow Ct, Monroe, NC 28110Sold
A local agent can set up tours, give advice and negotiate with sellers.
Similar homes
- $467,5004 bd2 ba1.7k sqft2905 Telefair Ln, Monroe, NC 28110For Sale
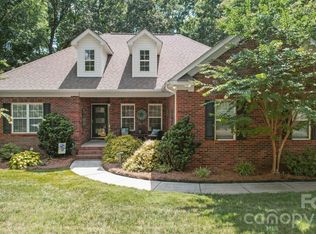
 MLS ID #4405891, Ray Black, Ray Black Real Estate. Canopy MLS as distributed by MLS GRID
 - $459,9003 bd3 ba2.3k sqft3804 Secrest Short Cut Rd, Monroe, NC 28110For Sale
 MLS ID #4390546, Sommer Belk, Howard Hanna Allen Tate Southland Homes + Realty LLC. Canopy MLS as distributed by MLS GRID
 - $369,0004 bd3 ba2k sqft1637 Winthrop Ln, Monroe, NC 28110For Sale
 MLS ID #4386569, Leslie Camara, NorthGroup Real Estate LLC. Canopy MLS as distributed by MLS GRID
 - $375,0003 bd2 ba1.3k sqft4322 Rocky River Rd N, Indian Trail, NC 28079For Sale
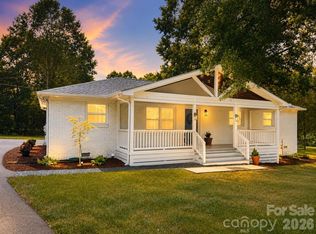 MLS ID #4403506, Kelly Brais, Coldwell Banker Realty. Canopy MLS as distributed by MLS GRID
 - $380,0003 bd3 ba2.3k sqft4734 Manchineel Ln, Monroe, NC 28110For SaleMLS ID #4399318, Cindy DePaola, NextHome Providence. Canopy MLS as distributed by MLS GRID
- $424,7883 bd2 ba1.8k sqft1011 Yearden Ln, Monroe, NC 28110For SaleMLS ID #4392116, Janet Teel, NorthGroup Real Estate LLC. Canopy MLS as distributed by MLS GRID
- $485,0004 bd3 ba2.1k sqft509 Baucom Deese Rd, Monroe, NC 28110For SaleMLS ID #4353046, Abigail Wilson, Keller Williams Ballantyne Area. Canopy MLS as distributed by MLS GRID
- $399,9003 bd3 ba2k sqft4503 Bent Green Ln, Monroe, NC 28112For SaleMLS ID #4392410, Koji Krzywosz, Mark Spain Real Estate. Canopy MLS as distributed by MLS GRID
- $424,9004 bd3 ba2.2k sqft2616 Sierra Chase Dr, Monroe, NC 28112For SaleMLS ID #4398992, Casey Ball, United Real Estate-Queen City. Canopy MLS as distributed by MLS GRID
- $398,0004 bd3 ba2.4k sqft1419 Black Walnut St, Monroe, NC 28112For SaleMLS ID #4398338, Kelli Holt, Real Broker, LLC. Canopy MLS as distributed by MLS GRID
- $484,9505 bd3 ba2.8k sqft8007 Foxcroft Dr, Monroe, NC 28110For SaleMLS ID #4400320, Douglas Christen, Nestlewood Realty, LLC. Canopy MLS as distributed by MLS GRID
- $440,0004 bd3 ba2.4k sqft2602 Sierra Chase Dr, Monroe, NC 28112For SaleMLS ID #4390574, Jenn McGee, EXP Realty LLC Ballantyne. Canopy MLS as distributed by MLS GRID
- $379,5003 bd2 ba1.4k sqft526 Carlisle Dr, Indian Trail, NC 28079For SaleMLS ID #4374572, Jamie Purvis, RE/MAX Executive. Canopy MLS as distributed by MLS GRID
- $359,9003 bd2 ba1.3k sqft1010 Ridgefield Cir, Indian Trail, NC 28079For SaleMLS ID #4385129, Loretta Lucas, LPT Realty, LLC. Canopy MLS as distributed by MLS GRID
- $550,0002 bd2 ba1.9k sqft5701 Cedar Hill Dr, Monroe, NC 28110For SaleMLS ID #4380517, Sarah Alvidrez, Helen Adams Realty. Canopy MLS as distributed by MLS GRID
- $450,0004 bd3 ba2.5k sqft1018 Briarmore Dr, Indian Trail, NC 28079For SaleMLS ID #4397882, Heather Hopkinson, Heather Hopkinson & Associates. Canopy MLS as distributed by MLS GRID
- $425,0003 bd2 ba1.7k sqft1047 Curry Way, Matthews, NC 28104For SaleMLS ID #4388516, Sheila Chillcott, COMPASS. Canopy MLS as distributed by MLS GRID
- $469,0003 bd2 ba2.2k sqft1000 Master Gunner Ct, Indian Trail, NC 28079For SaleMLS ID #4393730, Evona Cholewa, Coldwell Banker Realty. Canopy MLS as distributed by MLS GRID
- $425,0004 bd3 ba2.3k sqft3310 Brickwood Cir, Midland, NC 28107For SaleMLS ID #4395529, Taj Robinson, Jason Mitchell Real Estate. Canopy MLS as distributed by MLS GRID
- $415,0003 bd2 ba1.7k sqftBethel Glen, Midland, NC 28107For SaleMLS ID #4370378, Heidi Fleck, Real Broker, LLC. Canopy MLS as distributed by MLS GRID
