Beautiful riverfront brick townhome located at the tip of Logan Square, perfectly nestled between Avondale and North Center/Roscoe Village. This spacious 3-bedroom, 2.5-bath home offers the ideal blend of light, space, and outdoor living within a pet-friendly, tree-lined Riverwalk community featuring a private boat dock along the riverfront. The open-concept main level showcases high ceilings, gleaming hardwood floors, and abundant natural light from multiple exposures. Floor-to-ceiling windows enhance the expansive living and dining area, which flows seamlessly to a large private balcony-perfect for entertaining or relaxing. The well-appointed kitchen features stainless steel appliances, granite countertops, tall cabinetry with ample storage, and generous dining space ideal for a coffee or tea bar. The second floor offers two generously sized bedrooms with large closets, a full hall bath, and convenient in-unit laundry. One bedroom includes a private balcony, making it ideal for a home office or guest suite. The entire third level is dedicated to a spacious primary suite large enough for a sitting area. Enjoy a private balcony with newer sliding doors installed 2025. The en-suite bath features a double vanity, whirlpool tub, separate walk-in shower, and abundant counter space. HUGE Walk-in Closet with custom shelving. Additional highlights include an attached heated one-car garage with custom shelving, cabinetry, EV charger, and private entry through the foyer. Rarely available townhomes in this serene riverfront setting. Conveniently located near parks, shopping, dining, public transportation, and expressway access. Water heater - 2023; Fridge - 2022; Washer/Dryer - 2022; Dish Washer - 2022. Professionally managed association. Experience the home virtually-click the Matterport tour for a full walk-through. Floor plans are available in the Additional Information tab.
Contingent
$625,000
2917 N Claremont Ave, Chicago, IL 60618
3beds
2,031sqft
:
Get pre-qualified$5,250/mo
Townhouse, Single Family Residence
Built in 1999
-- sqft lot
$-- Zestimate®
$308/sqft
$543/mo HOA
What's special
- --
- on Zillow |
- 343
- views |
- 25
- saves |
Likely to sell faster than
Zillow last checked:
Listing updated:
Listed by:
Don Felton 312-330-7949,
Chicago's Real Estate Agency
Source: MRED as distributed by MLS GRID,MLS#: 12666104
Facts & features
Interior
Bedrooms & bathrooms
- Bedrooms: 3
- Bathrooms: 3
- Full bathrooms: 2
- 1/2 bathrooms: 1
Rooms
- Room types: No additional rooms
Primary bedroom
- Features: Flooring (Carpet), Bathroom (Full, Double Sink, Whirlpool & Sep Shwr)
- Level: Third
- Area: 196 Square Feet
- Dimensions: 14X14
Bedroom 2
- Features: Flooring (Sustainable)
- Level: Second
- Area: 132 Square Feet
- Dimensions: 12X11
Bedroom 3
- Features: Flooring (Carpet)
- Level: Second
- Area: 224 Square Feet
- Dimensions: 14X16
Dining room
- Features: Flooring (Hardwood)
- Level: Main
- Area: 144 Square Feet
- Dimensions: 12X12
Kitchen
- Features: Flooring (Hardwood)
- Level: Main
- Area: 120 Square Feet
- Dimensions: 12X10
Living room
- Features: Flooring (Hardwood)
- Level: Main
- Area: 182 Square Feet
- Dimensions: 14X13
Heating
- Natural Gas, Forced Air
Cooling
- Central Air
Appliances
- Included: Range, Microwave, Dishwasher, Refrigerator, Washer, Dryer, Disposal, Stainless Steel Appliance(s)
- Laundry: Upper Level, Washer Hookup, Gas Dryer Hookup, In Unit
Features
- Cathedral Ceiling(s), Storage, Walk-In Closet(s), Open Floorplan, Dining Combo, Granite Counters
- Flooring: Hardwood, Laminate, Carpet
- Windows: Screens
- Basement: None
Interior area
- Total structure area: 0
- Total interior livable area: 2,031 sqft
Property
Parking
- Total spaces: 2
- Parking features: Concrete, Garage Door Opener, Heated Garage, Yes, Garage Owned, Attached, Owned, Garage
- Attached garage spaces: 1
- Has uncovered spaces: Yes
Accessibility
- Accessibility features: No Disability Access
Features
- Patio & porch: Deck
- Exterior features: Balcony, Dog Run, Boat Slip
- Has view: Yes
- View description: Water, Back of Property
- Has water view: Yes
- Water view: Water,Back of Property
Details
- Parcel number: 14301160251013
- Special conditions: None
Construction
Type & style
- Home type: Townhouse
- Property subtype: Townhouse, Single Family Residence
Materials
- Brick
Condition
- New construction: No
- Year built: 1999
Utilities & green energy
- Electric: Circuit Breakers
- Sewer: Public Sewer, Storm Sewer
- Water: Lake Michigan
Community & HOA
HOA
- Has HOA: Yes
- Amenities included: Boat Dock, Trail(s)
- Services included: Insurance, Exterior Maintenance, Scavenger, Snow Removal
- HOA fee: $543 monthly
Location
- Region: Chicago
Financial & listing details
- Price per square foot: $308/sqft
- Annual tax amount: $9,791
- Date on market: 6/2/2026
- Ownership: Condo
Estimated market value
Not available
Estimated sales range
Not available
Not available
Price history
| Date | Event | Price |
|---|---|---|
| 6/2/2026 | Listing removed | $625,000$308/sqft |
Source:  MRED as distributed by MLS GRID #12629561 Report a problem MRED as distributed by MLS GRID #12629561 Report a problem | ||
| 5/20/2026 | Listing removed | $625,000$308/sqft |
Source: MRED as distributed by MLS GRID #12629561 Report a problem | ||
| 5/5/2026 | Contingent | $625,000$308/sqft |
Source: MRED as distributed by MLS GRID #12629561 Report a problem | ||
| 4/25/2026 | Listed for sale | $625,000-4.3%$308/sqft |
Source: MRED as distributed by MLS GRID #12629561 Report a problem | ||
| 4/25/2026 | Listing removed | $653,000$322/sqft |
Source: MRED as distributed by MLS GRID #12581221 Report a problem | ||
| 4/13/2026 | Listed for sale | $653,000+36%$322/sqft |
Source: MRED as distributed by MLS GRID #12581221 Report a problem | ||
| 12/8/2021 | Sold | $480,000-3.8%$236/sqft |
Source: MRED as distributed by MLS GRID #11239725 Report a problem | ||
| 11/10/2021 | Contingent | $499,000$246/sqft |
Source: MRED as distributed by MLS GRID #11239725 Report a problem | ||
| 10/6/2021 | Price change | $499,000-3.9%$246/sqft |
Source: MRED as distributed by MLS GRID #11239725 Report a problem | ||
| 8/27/2021 | Listed for sale | $519,000$256/sqft |
Source: MRED as distributed by MLS GRID #11202642 Report a problem | ||
Public tax history
Tax history is unavailable.
Monthly payment
Est. payment
Payment breakdown
Explore the cost of this home by adjusting the details. Changes won't be saved.Climate risks
Neighborhood: Avondale
Nearby schools
GreatSchools rating
- 8/10Brentano Elementary Math & Science AcademyGrades: PK-8Distance: 0.5 mi
- 1/10Schurz High SchoolGrades: 9-12Distance: 2.7 mi
Schools provided by the listing agent
- Elementary: Brentano Elementary School Math
- High: Schurz High School
- District: 299
Source: MRED as distributed by MLS GRID. This data may not be complete. We recommend contacting the local school district to confirm school assignments for this home.
- $573,900-- bd-- ba-- sqft2929 N Western Ave #14D2, Chicago, IL 60618Off Market
- $666,4003 bd3 ba-- sqft2915 N Claremont Ave, Chicago, IL 60618Off Market
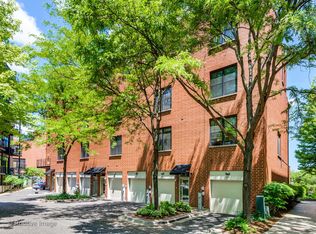
- $689,7003 bd2 ba2k sqft2929 N Western Ave #13D3, Chicago, IL 60618Off Market
- $625,3003 bd2 ba2.1k sqft2929 N Western Ave #16D2, Chicago, IL 60618Off Market
- $633,9003 bd3 ba2.1k sqft2921 N Claremont Ave, Chicago, IL 60618Off Market
- $643,7002 bd3 ba2k sqft2929 N Western Ave #8D2, Chicago, IL 60618Off Market
- $--3 bd2 ba2k sqft2907 N Claremont Ave, Chicago, IL 60618Off Market
- $585,300-- bd-- ba-- sqft2929 N Western Ave #5D3, Chicago, IL 60618Off Market
A local agent can set up tours, give advice and negotiate with sellers.
A local lender can help you make sure your offer is ready when you are.
Similar homes
- $629,9004 bd3 ba2k sqft4035 N Keystone Ave APT G, Chicago, IL 60641Active
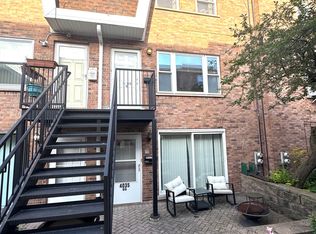 MLS ID #12665492, Luyang Sue Yang, Kale Realty. MRED as distributed by MLS GRID
 - $670,0004 bd4 ba2k sqft3908 N Bernard St, Chicago, IL 60618Active
 MLS ID #12691026, Frank Brignone, HomeSmart Connect LLC. MRED as distributed by MLS GRID
 - $599,0005 bd4 ba2k sqft5012 N Tripp Ave, Chicago, IL 60630New
 MLS ID #12720720, Victoria Unger, Century 21 Langos & Christian. MRED as distributed by MLS GRID
 - $625,0002 bd2 ba1.3k sqft550 W Fulton St APT 202, Chicago, IL 60661New
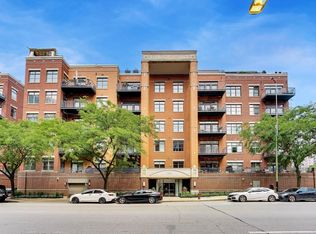 MLS ID #12718112, Christopher Gaggero, @properties Christie's International Real Estate. MRED as distributed by MLS GRID
 - $624,9003 bd3 ba2.4k sqft718 N Willard Ct #2, Chicago, IL 60642ActiveMLS ID #12679398, Jonathan Minerick, Homecoin.com. MRED as distributed by MLS GRID
- $800,0003 bd3 ba2.4k sqft3111 N Seminary Ave APT 1N, Chicago, IL 60657NewMLS ID #12716993, Andrea Hebner, @properties Christie's International Real Estate. MRED as distributed by MLS GRID
- $558,0004 bd3 ba1.4k sqft2805 S Stewart Ave, Chicago, IL 60616ActiveMLS ID #12710970, Yuchen Zhu, Frog City Realty LLC. MRED as distributed by MLS GRID
- $449,9002 bd2 ba1.4k sqft725 N Aberdeen St APT 209, Chicago, IL 60642NewMLS ID #12721621, Julie Ko, HomeSmart Realty Group of IL. MRED as distributed by MLS GRID
- $700,0003 bd4 ba2.2k sqft2657 W Thomas St #2E, Chicago, IL 60622ActiveMLS ID #12677990, Sohaib Qadri, Century 21 Universal. MRED as distributed by MLS GRID
- $710,0004 bd3 ba2.5k sqft2505 W Potomac Ave #1W, Chicago, IL 60622ActiveMLS ID #12711903, Brian J Levitas, Fulton Grace Realty. MRED as distributed by MLS GRID
- $519,0005 bd3 ba2.2k sqft3132 N Lowell Ave, Chicago, IL 60641ActiveMLS ID #12636579, Dorota Okroj, Chicagoland Brokers, Inc.. MRED as distributed by MLS GRID
- $589,9003 bd5 ba2.9k sqft5910 NW Northwest Hwy #5910, Chicago, IL 60631ActiveMLS ID #12648683, Mark Berberick, CRB, RE/MAX Suburban. MRED as distributed by MLS GRID
- $375,0004 bd3 ba1.9k sqft5350 W Hanson Ave, Chicago, IL 60639Price ChangeMLS ID #12711439, Joseph Reyna, Real People Realty. MRED as distributed by MLS GRID
- $629,0003 bd2 ba1.7k sqft6156 N Kedvale Ave, Chicago, IL 60646ActiveMLS ID #12689108, Odisho Kena, Selective Realty Services Inc. MRED as distributed by MLS GRID
- $568,0003 bd4 ba2k sqft3521 S Parnell Ave #C, Chicago, IL 60609Price ChangeMLS ID #12647968, QianKun Chen, Kale Realty. MRED as distributed by MLS GRID
- $695,0002 bd3 ba1.7k sqft1250 S Indiana Ave APT 107, Chicago, IL 60605ActiveMLS ID #12677488, Dora Yen, Realty 8 Inc.. MRED as distributed by MLS GRID
- $700,0004 bd4 ba2.5k sqft3232 S Shields Ave, Chicago, IL 60616ActiveMLS ID #12678488, QianKun Chen, Kale Realty. MRED as distributed by MLS GRID
- $614,9006 bd3 ba2.9k sqft6616 W Melrose St, Chicago, IL 60634For Sale By Owner
- $399,9005 bd3 ba1.7k sqft544 N Leamington Ave, Chicago, IL 60644NewMLS ID #12719749, Steve Budzik, ICandy Realty LLC. MRED as distributed by MLS GRID
- $559,9002 bd2 ba1.2k sqft757 N Orleans St #812, Chicago, IL 60610ActiveMLS ID #12680671, Jiawei Gu, Land Fairy Realty Corp.. MRED as distributed by MLS GRID
