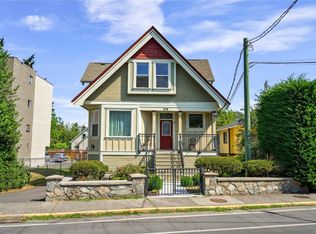
Lansdowne Walk is a boutique collection of 7 Arts & Crafts style townhomes set among mature landscaping & tree lined streets. This desirable end unit enjoys extra surrounding green space, a feature unique to this home. Impeccably maintained, the 3-bed, 3-bath home offers a bright open main floor with 9-ft ceilings, while a bay window & a full wall of extra height windows fill the home with natural light from top to bottom. The kitchen features granite countertops, stainless steel appliances & an eating bar, while the living area opens to a south facing sundeck. Private stairs link the sundeck to the patio below, creating inviting outdoor spaces for relaxing or entertaining. Upstairs, the primary & 2nd bedroom share a full bathroom. The entry level includes a 3rd bed rec room, 4-peice bathroom & access to a covered patio. Ideally located near shopping, schools, Camosun College, UVic, golf and on a bus route, this home offers comfort and convenience in a sought after neighbourhood.
For sale
C$849,000
2918 Shelbourne St #1, Victoria, BC V8R 4M6
3beds
3baths
1,447sqft
Townhouse
Built in 2010
2,178 Square Feet Lot
$-- Zestimate®
C$587/sqft
C$604/mo HOA
What's special
- 85 days |
- 50 |
- 5 |
Zillow last checked:
Listing updated:
Listed by:
Kate Gray Personal Real Estate Corporation,
The Agency,
Patrick Hossack,
The Agency
Source: VIVA,MLS®#: 1033794
Facts & features
Interior
Bedrooms & bathrooms
- Bedrooms: 3
- Bathrooms: 3
- Main level bathrooms: 1
- Main level bedrooms: 1
Kitchen
- Level: Second
Heating
- Baseboard, Electric
Cooling
- None
Appliances
- Included: Dishwasher, Dryer, F/S/W/D, Disposal, Microwave, Refrigerator, Washer
- Laundry: In Unit
Features
- Dining/Living Combo, Eating Area, Storage, Central Vacuum Roughed-In
- Flooring: Carpet, Laminate, Tile
- Windows: Bay Window(s), Blinds, Insulated Windows, Skylight(s), Vinyl Frames
- Basement: Walk-Out Access
- Has fireplace: No
Interior area
- Total structure area: 2,035
- Total interior livable area: 1,447 sqft
Video & virtual tour
Property
Parking
- Total spaces: 2
- Parking features: Attached, Driveway, Garage, Garage Door Opener
- Attached garage spaces: 1
- Has uncovered spaces: Yes
Features
- Levels: 3
- Entry location: Main Level
- Patio & porch: Balcony/Deck, Balcony/Patio
- Exterior features: Sprinkler System, See Remarks
- Fencing: Partial
Lot
- Size: 2,178 Square Feet
- Features: Central Location, Easy Access, Family-Oriented Neighbourhood, Irrigation Sprinkler(s), Landscaped, Near Golf Course, Park Setting, Private, Recreation Nearby, Shopping Nearby, Southern Exposure
Details
- Parcel number: 028391691
- Zoning description: Multi-Family
Construction
Type & style
- Home type: Townhouse
- Architectural style: Arts & Crafts
- Property subtype: Townhouse
Materials
- Cement Fibre, Frame Wood, Insulation All, Shingle-Other, Wood Siding
- Foundation: Concrete Perimeter
- Roof: Fibreglass Shingle
Condition
- Resale
- New construction: No
- Year built: 2010
Utilities & green energy
- Water: Municipal
- Utilities for property: Electricity Connected, Garbage, Phone Connected, Recycling
Community & HOA
Community
- Features: Family-Oriented Neighbourhood
- Security: Security System
- Subdivision: Lansdowne Walk
HOA
- Has HOA: Yes
- Amenities included: Private Drive/Road
- Services included: Trash, Insurance, Maintenance Grounds, Maintenance Structure, Property Management, Recycling, Sewer, Water
- HOA fee: C$604 monthly
Location
- Region: Victoria
Financial & listing details
- Price per square foot: C$587/sqft
- Tax assessed value: C$837,000
- Annual tax amount: C$4,746
- Date on market: 4/29/2026
- Ownership: Freehold/Strata
- Electric utility on property: Yes
- Road surface type: Paved
Kate Gray Personal Real Estate Corporation
Kate Gray Personal Real Estate Corporation
(250) 516-4563
By pressing Contact Agent, you agree that the real estate professional identified above may call/text you about your search, which may involve use of automated means and pre-recorded/artificial voices. You don't need to consent as a condition of buying any property, goods, or services. Message/data rates may apply. You also agree to our Terms of Use. Zillow does not endorse any real estate professionals. We may share information about your recent and future site activity with your agent to help them understand what you're looking for in a home.
Price history
| Date | Event | Price |
|---|---|---|
| 6/4/2026 | Price change | C$849,000-3%C$587/sqft |
Source: VIVA #1033794 Report a problem | ||
| 4/29/2026 | Listed for sale | C$875,000C$605/sqft |
Source: VIVA #1033794 Report a problem | ||
Public tax history
Tax history is unavailable.
Climate risks
Neighborhood: Oaklands
Nearby schools
GreatSchools rating
- NAGriffin Bay SchoolGrades: K-12Distance: 15.7 mi
- 9/10Friday Harbor High SchoolGrades: 9-12Distance: 15.7 mi
- C$---- bd-- ba-- sqft2910 Shelbourne St #6, Victoria, BC V8R4M6Off Market
- C$898,0003 bd3 ba1.3k sqft2910 Shelbourne St #2, Victoria, BC V8R4M6For Sale

- C$---- bd-- ba-- sqft2923 Shelbourne St #6, Victoria, BC V8R4M7Off Market
- C$---- bd-- ba-- sqft2923 Shelbourne St #2, Victoria, BC V8R4M7Off Market
- C$---- bd-- ba-- sqft2923 Shelbourne St #4, Victoria, BC V8R4M7Off Market
- C$988,0004 bd2 ba1.2k sqft2857 Shelbourne St, Victoria, BC V8R4M5For Sale
- C$1,580,0007 bd4 ba3.7k sqft2920 Shakespeare St, Victoria, BC V8R4H4For Sale
- C$1,189,5002 bd3 ba1.5k sqft2617 Doncaster Dr, Victoria, BC V8R2W5For Sale
Similar homes
- C$849,9002 bd2 ba1.3k sqftSeabreak Mews, Victoria, BC V8V 1A3For Sale
 MLS ID #1043912, Melissa Thimot, Coldwell Banker Oceanside Real Estate. VIVA
 - C$789,0003 bd3 ba1.5k sqft1405 Mallek Cres #3, Victoria, BC V8T 0A3For Sale
 MLS ID #1040155, Martin Humphries, Royal LePage Coast Capital - Oak Bay. VIVA
 - C$869,0003 bd3 ba1.3k sqft3338 Whittier Ave #4, Saanich, BC V8Z 3P9For Sale
 MLS ID #1042187, Marko Juras Personal Real Estate Corporation, Fair Realty. VIVA
 - C$800,0002 bd2 ba1k sqft1376 Pandora Ave #3, Victoria, BC V8R 1A3For Sale
 MLS ID #1041773, Ron Neal, RE/MAX Generation - The Neal Estate Group. VIVA
 - C$899,0003 bd3 ba2.1k sqftSt. Anthonys Lane, Saanich, BC V8P 3Z3For SaleMLS ID #1034197, Christina Stack, Stackhaus Realty Inc.. VIVA
- C$799,9002 bd2 ba1.3k sqftSpencer Castle, Victoria, BC V8T 3S7For SaleMLS ID #1040036, Kyle Kerr Personal Real Estate Corporation, Initium Real Estate Ltd.. VIVA
- C$1,099,0003 bd3 ba1.3k sqft2508 Shakespeare St, Victoria, BC V8R 4G5For SaleMLS ID #1034892, Patrick Hossack, The Agency. VIVA
- C$839,9004 bd3 ba1.6k sqft921 Dale St #1, Saanich, BC V8X 2V9New ConstructionMLS ID #1040701, Shawn Cote Personal Real Estate Corporation, Pemberton Holmes Ltd.. VIVA
- C$760,0003 bd2 ba1.4k sqftEllipse, Saanich, BC V8X 5M4For SaleMLS ID #1025059, Bill Liu Personal Real Estate Corporation, Pemberton Holmes Ltd.. VIVA
- C$929,9003 bd2 ba1.4k sqft1216 Styles St #D, Victoria, BC V9A 3Z5For SaleMLS ID #1031120, Tracy Keenan-Whyte Personal Real Estate Corporation, Macdonald Realty Victoria. VIVA
- C$740,0004 bd2 ba1.5k sqftMayfair Mews, Saanich, BC V8Z 1G1For SaleMLS ID #1042985, Ron Neal, RE/MAX Generation - The Neal Estate Group. VIVA
- C$779,0004 bd3 ba1.8k sqftThe Village Park Estates, Saanich, BC V8N 3X5For SaleMLS ID #1038112, May Liu Personal Real Estate Corporation, DFH Real Estate Ltd.. VIVA
- C$619,9002 bd1 ba799 sqft937 Colville Rd #4, Esquimalt, BC V9A 4P4For SaleMLS ID #1044029, Thomas Kala Personal Real Estate Corporation, eXp Realty. VIVA
- C$999,9003 bd2 ba1.4k sqft2964 Pickford Rd, Colwood, BC V9B 2K7For SaleMLS ID #1043811, Mark Berg, RE/MAX Generation. VIVA
- C$799,0004 bd3 ba1.5k sqft370 Latoria Blvd #52, Colwood, BC V9C 0N9For SaleMLS ID #1042557, Bo Hyun Park, Pemberton Holmes - Westshore. VIVA
- C$890,0003 bd3 ba1.9k sqft2829 Pickford Rd, Colwood, BC V9B 2K3For SaleMLS ID #1042883, Christian Ravlic Personal Real Estate Corporation, Oakwyn Realty Ltd.. VIVA
- C$1,019,0003 bd3 ba1.6k sqft4487 Wilkinson Rd #2, Saanich, BC V8Z 5C2For SaleMLS ID #1043324, Matt Loken Personal Real Estate Corporation, Team 3000 Realty Ltd. VIVA
- C$719,9002 bd2 ba1.4k sqftParklane/Parklane Mews, Esquimalt, BC V9A 7L9For SaleMLS ID #1039553, Jen Anderson Personal Real Estate Corporation, Coldwell Banker Oceanside Real Estate. VIVA
- C$825,0003 bd3 ba1.5k sqft2402 Bellamy Link, Langford, BC V9B 3M9For SaleMLS ID #1042450, Rob Josephson Personal Real Estate Corporation, Coldwell Banker Oceanside Real Estate. VIVA
- C$949,9993 bd2 ba1.5k sqft2901 Harriet Rd, Victoria, BC V9A 1T2For SaleMLS ID #1017538, Jerry Bola Personal Real Estate Corporation, eXp Realty. VIVA
