The property at 2919 E 44th Court is back on the market due to a most unfortunate situation with buyer financing. This spacious home with over 5,400 finished square footage has a smart and useful floor plan. It offers 6 bedrooms, 4.5 bathrooms, great room with fireplace, built-ins & connecting butler's pantry, additional living room, an updated oversized kitchen with newer appliances, luxury vinyl flooring in the kitchen, dining & hearth room, and newer carpet on the main and upper levels. The walk-out lower level boasts a huge rec room, bedroom and bath. Gorgeous nearly 3/4-acre lot located at the end of a cul-de-sac in east Davenport. Lots of opportunity for lifestyle flexibility with this floor plan especially with the two primary bedrooms, one on the main level with a sitting area and another upstairs. This home is a must see!
Pending
Price cut: $14K (5/27)
$645,000
2919 E 44th Ct, Davenport, IA 52807
6beds
5,401sqft
:
Get pre-qualified$4,604/mo
Single Family Residence
Built in 1991
0.74 Acres Lot
$-- Zestimate®
$119/sqft
$-- HOA
What's special
Great room with fireplaceWalk-out lower levelHuge rec room
- 207 days |
- 212 |
- 6 |
Zillow last checked:
Listing updated:
Listed by:
Kurt Johnson (563)343-0675,
Ruhl&Ruhl REALTORS Bettendorf
Source: MRED as distributed by MLS GRID,MLS#: 100000346
Facts & features
Interior
Bedrooms & bathrooms
- Bedrooms: 6
- Bathrooms: 5
- Full bathrooms: 4
- 1/2 bathrooms: 1
Rooms
- Room types: Bedroom 5, Great Room, Recreation Room, Bedroom 6, Other Room, Media Room, Master Bathroom
Primary bedroom
- Features: Flooring (Carpet), Bathroom (Full)
- Level: Main
- Area: 224 Square Feet
- Dimensions: 16X14
Bedroom 2
- Features: Flooring (Carpet)
- Level: Second
- Area: 168 Square Feet
- Dimensions: 14X12
Bedroom 3
- Features: Flooring (Carpet)
- Level: Second
- Area: 182 Square Feet
- Dimensions: 14X13
Bedroom 4
- Features: Flooring (Carpet)
- Level: Second
- Area: 117 Square Feet
- Dimensions: 13X9
Bedroom 5
- Features: Flooring (Carpet)
- Level: Second
- Area: 210 Square Feet
- Dimensions: 15X14
Bedroom 6
- Features: Flooring (Carpet)
- Level: Basement
- Area: 176 Square Feet
- Dimensions: 16X11
Dining room
- Features: Flooring (Luxury Vinyl)
- Level: Main
- Area: 204 Square Feet
- Dimensions: 17X12
Great room
- Features: Flooring (Carpet)
- Level: Main
- Area: 360 Square Feet
- Dimensions: 20X18
Kitchen
- Features: Kitchen (Eating Area-Breakfast Bar, Island, Pantry-Butler, Pantry-Walk-in, SolidSurfaceCounter), Flooring (Luxury Vinyl)
- Level: Main
- Area: 408 Square Feet
- Dimensions: 24X17
Laundry
- Features: Flooring (Tile)
- Level: Main
- Area: 112 Square Feet
- Dimensions: 14X8
Living room
- Features: Flooring (Luxury Vinyl)
- Level: Main
- Area: 306 Square Feet
- Dimensions: 18X17
Media room
- Level: Main
- Area: 360 Square Feet
- Dimensions: 18X20
Other
- Features: Flooring (Luxury Vinyl)
- Level: Main
- Area: 165 Square Feet
- Dimensions: 15X11
Recreation room
- Features: Flooring (Carpet)
- Level: Basement
- Area: 690 Square Feet
- Dimensions: 30X23
Heating
- Natural Gas, Forced Air, Sep Heating Systems - 2+
Cooling
- Central Air, Zoned
Appliances
- Included: Range, Microwave, Dishwasher, Refrigerator, Disposal, Gas Water Heater
- Laundry: Main Level, Gas Dryer Hookup
Features
- Wet Bar, 1st Floor Full Bath, Walk-In Closet(s), Bookcases, Separate Dining Room, Pantry
- Flooring: Carpet
- Windows: Drapes
- Basement: Finished,Egress Window,9 ft + pour,Rec/Family Area,Storage Space,Daylight,Full,Walk-Out Access
- Number of fireplaces: 1
- Fireplace features: Gas Log, Great Room
Interior area
- Total structure area: 6,923
- Total interior livable area: 5,401 sqft
- Finished area below ground: 1,000
Property
Parking
- Total spaces: 3
- Parking features: Concrete, Garage Door Opener, Yes, Garage Owned, Attached, Garage
- Attached garage spaces: 3
- Has uncovered spaces: Yes
Accessibility
- Accessibility features: No Disability Access
Features
- Stories: 1.5
- Patio & porch: Deck, Patio
Lot
- Size: 0.74 Acres
- Dimensions: 122x263
- Features: Cul-De-Sac, Level
Details
- Parcel number: N170103M
- Special conditions: None
- Other equipment: Sump Pump, Radon Mitigation System
Construction
Type & style
- Home type: SingleFamily
- Property subtype: Single Family Residence
Materials
- Frame, Aluminum Siding
- Foundation: Concrete Perimeter
- Roof: Asphalt
Condition
- New construction: No
- Year built: 1991
Utilities & green energy
- Electric: 100 Amp Service
- Sewer: Public Sewer
- Water: Public
Green energy
- Energy efficient items: Water Heater
Community & HOA
Community
- Features: Curbs, Sidewalks, Street Lights, Street Paved
HOA
- Services included: None
Location
- Region: Davenport
Financial & listing details
- Price per square foot: $119/sqft
- Tax assessed value: $590,900
- Annual tax amount: $9,322
- Date on market: 1/8/2026
- Ownership: Fee Simple
Estimated market value
Not available
Estimated sales range
Not available
Not available
Price history
| Date | Event | Price |
|---|---|---|
| 7/10/2026 | Pending sale | $645,000$119/sqft |
Source:  MRED as distributed by MLS GRID #100000346 Report a problem MRED as distributed by MLS GRID #100000346 Report a problem | ||
| 5/27/2026 | Price change | $645,000-2.1%$119/sqft |
Source: MRED as distributed by MLS GRID #100000346 Report a problem | ||
| 5/22/2026 | Pending sale | $659,000$122/sqft |
Source: MRED as distributed by MLS GRID #100000346 Report a problem | ||
| 5/20/2026 | Listing removed | $659,000$122/sqft |
Source: MRED as distributed by MLS GRID #100000346 Report a problem | ||
| 4/23/2026 | Pending sale | $659,000$122/sqft |
Source: MRED as distributed by MLS GRID #100000346 Report a problem | ||
| 3/31/2026 | Price change | $659,000-1.5%$122/sqft |
Source: MRED as distributed by MLS GRID #100000346 Report a problem | ||
| 1/8/2026 | Listed for sale | $669,000$124/sqft |
Source: MRED as distributed by MLS GRID #100000346 Report a problem | ||
| 1/6/2026 | Listing removed | $669,000$124/sqft |
Source:  RMLS Alliance as distributed by MLS GRID #QC4267530 Report a problem RMLS Alliance as distributed by MLS GRID #QC4267530 Report a problem | ||
| 11/19/2025 | Listed for sale | $669,000$124/sqft |
Source: RMLS Alliance as distributed by MLS GRID #QC4267530 Report a problem | ||
| 11/4/2025 | Pending sale | $669,000$124/sqft |
Source: RMLS Alliance as distributed by MLS GRID #QC4267530 Report a problem | ||
| 9/18/2025 | Price change | $669,000-4.4%$124/sqft |
Source: RMLS Alliance as distributed by MLS GRID #QC4267530 Report a problem | ||
| 8/24/2025 | Listed for sale | $699,999+102.9%$130/sqft |
Source: Owner Report a problem | ||
| 12/1/2011 | Sold | $345,000-4.1%$64/sqft |
Source: MRED as distributed by MLS GRID #QC4125153 Report a problem | ||
| 10/22/2011 | Price change | $359,900-2.7%$67/sqft |
Source: QC Iowa Realty #4125153 Report a problem | ||
| 8/24/2011 | Price change | $369,900-3.9%$68/sqft |
Source: QC Iowa Realty #4125153 Report a problem | ||
| 7/16/2011 | Price change | $384,900-3.8%$71/sqft |
Source: QC Iowa Realty #4125153 Report a problem | ||
| 6/3/2011 | Price change | $399,900-3.6%$74/sqft |
Source: QC Iowa Realty #4125153 Report a problem | ||
| 4/28/2011 | Listed for sale | $414,900+5%$77/sqft |
Source: QC Iowa Realty #4125153 Report a problem | ||
| 5/29/2009 | Sold | $395,000$73/sqft |
Source: Public Record Report a problem | ||
Public tax history
| Year | Property taxes | Tax assessment |
|---|---|---|
| 2025 | $9,322 +2.5% | $590,900 +11.1% |
| 2024 | $9,094 -7% | $531,860 |
| 2023 | $9,782 +15.8% | $531,860 +13.9% |
| 2022 | $8,446 +1.6% | $466,870 +16% |
| 2021 | $8,312 -5% | $402,580 +5.2% |
| 2020 | $8,746 -3.2% | $382,860 -4.9% |
| 2019 | $9,033 +3.8% | $402,580 |
| 2018 | $8,705 +0.6% | $402,580 |
| 2017 | $8,650 +5.6% | $402,580 +5.2% |
| 2016 | $8,194 | $382,860 +6.7% |
| 2015 | $8,194 +5.4% | $358,770 |
| 2014 | $7,774 +1.8% | $358,770 |
| 2013 | $7,636 | -- |
| 2012 | $7,636 -1.6% | $354,810 -20.2% |
| 2009 | $7,764 +4.6% | $444,580 |
| 2008 | $7,426 -0.1% | $444,580 |
| 2007 | $7,436 +10% | -- |
| 2003 | $6,762 +1.5% | -- |
| 2002 | $6,664 +1.7% | -- |
| 2001 | $6,550 | -- |
Find assessor info on the county website
Monthly payment
Est. payment
Payment breakdown
Explore the cost of this home by adjusting the details. Changes won't be saved.Climate risks
Neighborhood: 52807
Nearby schools
GreatSchools rating
- 3/10Eisenhower Elementary SchoolGrades: K-5Distance: 1.2 mi
- 4/10Sudlow Intermediate SchoolGrades: 6-8Distance: 2.2 mi
- 4/10Central High SchoolGrades: 9-12Distance: 3.3 mi
Schools provided by the listing agent
- District: 1611
Source: MRED as distributed by MLS GRID. This data may not be complete. We recommend contacting the local school district to confirm school assignments for this home.
- $659,2004 bd5 ba4.3k sqft2915 E 44th Ct, Davenport, IA 52807Off Market
- $534,7004 bd3 ba2.6k sqft2929 E 44th Ct, Davenport, IA 52807Off Market
- $587,1004 bd4 ba3.3k sqft4407 Fairhaven Rd, Davenport, IA 52807Off Market
- $553,6005 bd5 ba3k sqft2845 E 44th St, Davenport, IA 52807Off Market
- $550,4004 bd4 ba3.3k sqft2928 E 44th Ct, Davenport, IA 52807Off Market
- $513,6005 bd3 ba3.5k sqft4306 Ryan Ct, Davenport, IA 52807Off Market
- $635,1006 bd6 ba5.3k sqft2933 E 44th Ct, Davenport, IA 52807Off Market
- $458,2003 bd4 ba2k sqft2848 E 43rd St, Davenport, IA 52807Off Market
A local agent can set up tours, give advice and negotiate with sellers.
A local lender can help you make sure your offer is ready when you are.
Similar homes
- $650,0004 bd4 ba3.2k sqft5904 Louis Ct, Davenport, IA 52807New
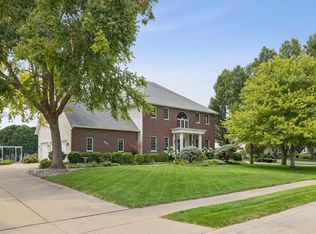 MLS ID #12719546, Tiffany Carradus, Ruhl&Ruhl REALTORS Davenport. MRED as distributed by MLS GRID
 - $719,9005 bd5 ba4.9k sqft6404 Forest Rd, Davenport, IA 52807Active
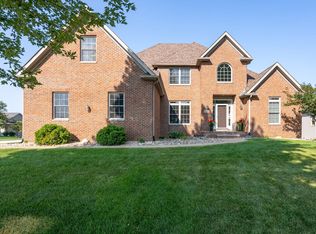 MLS ID #12696811, Sara Smith-DeWulf, Rainmaker Collective - Real Broker, LLC. MRED as distributed by MLS GRID
 - $515,0005 bd5 ba3.9k sqft4429 Belle Ave, Davenport, IA 52807Price Change
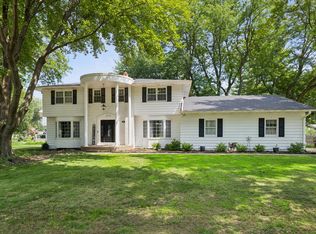 MLS ID #12716469, Shelly Borota, Ruhl&Ruhl REALTORS DeWitt. MRED as distributed by MLS GRID
 - $750,0005 bd4 ba4.1k sqft6412 Forest Rd, Davenport, IA 52807Active
 MLS ID #12706867, Sara Smith-DeWulf, Rainmaker Collective - Real Broker, LLC. MRED as distributed by MLS GRID
 - $595,0003 bd4 ba3.1k sqft6503 Woodland Ct, Davenport, IA 52807ActiveMLS ID #12712472, Kerry Condon, Mel Foster Co. Davenport. MRED as distributed by MLS GRID
- $635,0004 bd5 ba3.9k sqft5018 Turnberry Ln, Davenport, IA 52807ActiveMLS ID #12689150, Sara Smith-DeWulf, Rainmaker Collective - Real Broker, LLC. MRED as distributed by MLS GRID
- $535,0006 bd4 ba4.2k sqft1338 W 61st St, Davenport, IA 52806Re-activatedMLS ID #12682036, Richell Stock, eXp Realty. MRED as distributed by MLS GRID
- $625,0003 bd5 ba4.6k sqft1446 Clay St, Davenport, IA 52804NewMLS ID #12719192, Pieter Hanson, Rainmaker Collective - Real Broker, LLC. MRED as distributed by MLS GRID
- $610,0004 bd3 ba3.4k sqft6139 Thor Ave, Davenport, IA 52807ActiveMLS ID #12656440, Robert Strupp, Home Marketor, Inc.. MRED as distributed by MLS GRID
- $649,0005 bd5 ba3.3k sqft2440 E River Dr, Davenport, IA 52803ActiveMLS ID #12691290, Robert Strupp, Home Marketor, Inc.. MRED as distributed by MLS GRID
- $599,9005 bd3 ba3.8k sqft2520 Buckingham Ave, Bettendorf, IA 52722ActiveMLS ID #12700219, Shawna Burrow, NextHome QC Realty. MRED as distributed by MLS GRID
- $599,0005 bd5 ba3.2k sqft3410 Saint James Ave, Bettendorf, IA 52722ActiveMLS ID #12711353, Kurt Johnson, Ruhl&Ruhl REALTORS Bettendorf. MRED as distributed by MLS GRID
- $430,0003 bd5 ba2.7k sqft3726 Ridgewood Dr, Davenport, IA 52807ActiveMLS ID #12676734, Tisha Bousselot, ABR,CRS, Prestige Realty QC. MRED as distributed by MLS GRID
- $540,0006 bd5 ba4k sqft16902 206th St, Davenport, IA 52806ActiveMLS ID #12668620, Makenzie Nelson, Ruhl&Ruhl REALTORS Davenport. MRED as distributed by MLS GRID
- $375,0004 bd4 ba3k sqft4314 Spring St, Davenport, IA 52807Price ChangeMLS ID #12660002, Austin Woods, eXp Realty. MRED as distributed by MLS GRID
- $499,9004 bd2 ba6.2k sqft412 W 6th St, Davenport, IA 52803NewMLS ID #12687689, Donna Arnold, CRS, Keller Williams Legacy Group. MRED as distributed by MLS GRID
- $589,9005 bd5 ba3.4k sqft3212 Summertree Ave, Bettendorf, IA 52722ActiveMLS ID #12697853, Bobby Bunch, ABR, Rainmaker Collective - Real Broker, LLC. MRED as distributed by MLS GRID
- $550,0006 bd5 ba5.7k sqft1008 Mississippi Ave, Davenport, IA 52803ActiveMLS ID #12596886, Makenzie Nelson, Ruhl&Ruhl REALTORS Davenport. MRED as distributed by MLS GRID
- $734,9004 bd5 ba4.5k sqft2199 E Lomar St, Eldridge, IA 52748ActiveMLS ID #12674271, Lacey Daedlow, Ruhl&Ruhl REALTORS Davenport. MRED as distributed by MLS GRID
- $379,0004 bd4 ba3.7k sqft1919 Terrace Ct, Davenport, IA 52802NewMLS ID #12688241, Nancy Nolan, AHWD,CRS,PSC, Ruhl&Ruhl REALTORS Davenport. MRED as distributed by MLS GRID
