Distinguished by its architecture and defined by its remarkable spaces, this distinctive 3-bedroom, 3-full-bath residence offers the rare opportunity to own one of Old Orchard's truly unique homes. A spacious library with an upper loft connected by a spiral staircase creates a space rarely found in today's homes. The thoughtfully designed floor plan also features a generous living room with a marble fireplace and bay window, formal dining room with skylight, kitchen with a built-in workstation and breakfast nook, and three full bathrooms. Hardwood flooring extends throughout much of the home, offering an excellent opportunity for restoration while preserving its timeless character. Step outside to an inviting backyard designed for entertaining, complete with an in-ground pool, rebuilt deck (2022), mature landscaping, and an attached 2-car garage. Refrigerator, electric range, dishwasher, washer, and dryer are all included. Homes with this combination of architectural character, generous living spaces, and distinctive design are increasingly rare. Lovingly maintained over the years and ready for its next chapter, this exceptional Old Orchard residence offers the opportunity to honor its history while making it your own.
For sale
$309,900
2920 Pemberton Dr, Toledo, OH 43606
3beds
2,873sqft
:
Get pre-qualified$2,243/mo
Single Family Residence
Built in 1951
7,405 Square Feet Lot
$310,600 Zestimate®
$108/sqft
$-- HOA
What's special
In-ground poolMature landscaping
- 8 days |
- 1,221 |
- 99 |
Likely to sell faster than
Zillow last checked:
Listing updated:
Listed by:
Julie A. Wood 419-866-8888,
The Danberry Co.
Source: NORIS,MLS#: 10010646
Facts & features
Interior
Bedrooms & bathrooms
- Bedrooms: 3
- Bathrooms: 3
- Full bathrooms: 3
Bedroom 2
- Description: Hardwood
- Level: Upper
- Dimensions: 20 x 20
Bedroom 3
- Description: Hardwood
- Level: Upper
- Dimensions: 16 x 10
Other
- Description: Carpet
- Level: Upper
- Dimensions: 22 x 15
Breakfast room
- Description: Hardwood
- Level: Main
- Dimensions: 10 x 10
Dining room
- Description: Hardwood
- Level: Main
- Dimensions: 19 x 14
Family room
- Description: Hardwood, Library
- Level: Main
- Dimensions: 14 x 38
Kitchen
- Description: Tile
- Level: Main
- Dimensions: 15 x 10
Living room
- Description: Hardwood
- Level: Main
- Dimensions: 26 x 15
Loft
- Description: Carpet
- Level: Upper
- Dimensions: 14 x 15
Heating
- Forced Air, Natural Gas
Cooling
- Central Air, Whole House Fan
Appliances
- Included: Dishwasher, Water Heater, Electric Range, Electric Range Connection, Refrigerator
- Laundry: Electric Dryer Hookup, In Basement, Washer Hookup
Features
- Built-in Features, Separate Shower
- Flooring: Carpet, Ceramic Tile, Hardwood
- Windows: Bay Window(s), Skylight(s), Window Treatments
- Basement: Block,Concrete,Unfinished
- Number of fireplaces: 1
- Fireplace features: Living Room, Screen(s), Wood Burning
- Common walls with other units/homes: No Common Walls
Interior area
- Total structure area: 2,873
- Total interior livable area: 2,873 sqft
Video & virtual tour
Property
Parking
- Total spaces: 2
- Parking features: Concrete, Attached Garage
- Garage spaces: 2
Features
- Patio & porch: Deck
- Exterior features: Private Yard
- Has private pool: Yes
- Pool features: In Ground
- Fencing: Privacy,Wood
- Has view: Yes
- View description: See Remarks
Lot
- Size: 7,405 Square Feet
- Dimensions: 50X150
- Features: Irregular Lot
Details
- Parcel number: 1179067
- Zoning: RS-6 Single-Family Res
Construction
Type & style
- Home type: SingleFamily
- Architectural style: Traditional
- Property subtype: Single Family Residence
Materials
- Aluminum Siding, Brick
- Foundation: Combination
- Roof: Shingle
Condition
- New construction: No
- Year built: 1951
Utilities & green energy
- Sewer: Sanitary Sewer
- Water: Public
- Utilities for property: Cable Available, Electricity Connected, Natural Gas Connected, Sewer Connected, Water Connected
Community & HOA
Community
- Subdivision: Old Orchard
HOA
- Has HOA: No
Location
- Region: Toledo
Financial & listing details
- Price per square foot: $108/sqft
- Tax assessed value: $289,500
- Annual tax amount: $5,353
- Date on market: 7/17/2026
- Listing terms: Cash,Conventional,FHA,VA Loan
- Electric utility on property: Yes
- Road surface type: Asphalt
Estimated market value
$310,600
$295,000 - $326,000
$2,453/mo
Price history
| Date | Event | Price |
|---|---|---|
| 7/17/2026 | Listed for sale | $309,900$108/sqft |
Source: NORIS #10010646 Report a problem | ||
Public tax history
| Year | Property taxes | Tax assessment |
|---|---|---|
| 2025 | $5,353 -0.8% | $101,325 |
| 2024 | $5,396 +23.2% | $101,325 +26.4% |
| 2023 | $4,381 -0.7% | $80,185 |
| 2022 | $4,413 -2.7% | $80,185 |
| 2021 | $4,535 +8.2% | $80,185 +19.1% |
| 2020 | $4,189 +105% | $67,305 |
| 2019 | $2,043 -50% | $67,305 |
| 2018 | $4,087 +5.6% | $67,305 +10.1% |
| 2017 | $3,871 +0.8% | $61,145 -65% |
| 2016 | $3,841 +1.1% | $174,700 |
| 2015 | $3,799 -23.2% | $174,700 +185.7% |
| 2014 | $4,948 +50% | $61,150 |
| 2013 | $3,298 +4.2% | $61,150 |
| 2012 | $3,165 -9.6% | $61,150 -16.2% |
| 2011 | $3,502 +0.4% | $72,980 |
| 2010 | $3,488 -1.4% | $72,980 |
| 2009 | $3,539 -6.2% | $72,980 -13% |
| 2008 | $3,772 +4.7% | $83,860 |
| 2007 | $3,604 -7.9% | $83,860 |
| 2006 | $3,911 -17% | $83,860 -14.7% |
| 2004 | $4,712 -0.3% | $98,290 |
| 2003 | $4,727 +4.9% | $98,290 +19% |
| 2002 | $4,507 +12.9% | $82,610 |
| 2001 | $3,993 -44.9% | $82,610 |
| 2000 | $7,245 | $82,610 |
Find assessor info on the county website
Monthly payment
Est. payment
Payment breakdown
Explore the cost of this home by adjusting the details. Changes won't be saved.Climate risks
Neighborhood: Ottawa
Nearby schools
GreatSchools rating
- 4/10Old Orchard Elementary SchoolGrades: PK-8Distance: 0.7 mi
- 1/10Start High SchoolGrades: 9-12Distance: 2.2 mi
Schools provided by the listing agent
- Elementary: Old Orchard
- High: Start
Source: NORIS. This data may not be complete. We recommend contacting the local school district to confirm school assignments for this home.
- $1,600-- bd-- ba-- sqft2924 Pemberton Dr, Toledo, OH 43606Off Market
- $195,2003 bd1 ba1.5k sqft2914 Pemberton Dr, Toledo, OH 43606Off Market
- $234,9004 bd2 ba1.5k sqft2928 Pemberton Dr, Toledo, OH 43606Off Market
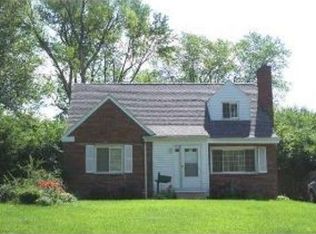
- $244,2005 bd2 ba1.7k sqft2904 Pemberton Dr, Toledo, OH 43606Off Market
- $320,1005 bd3 ba2.3k sqft2934 Pemberton Dr, Toledo, OH 43606Off Market
- $266,9004 bd2 ba2.2k sqft2911 Middlesex Dr, Toledo, OH 43606Off Market
- $263,1004 bd1 ba1.8k sqft2923 Middlesex Dr, Toledo, OH 43606Off Market
- $253,6003 bd2 ba1.7k sqft2927 Middlesex Dr, Toledo, OH 43606Off Market
A local agent can set up tours, give advice and negotiate with sellers.
A local lender can help you make sure your offer is ready when you are.
Similar homes
- $329,9004 bd2 ba2.3k sqft2521 Middlesex Dr, Toledo, OH 43606For Sale
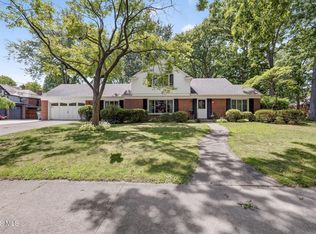 MLS ID #10009890, Judith Miller, The Danberry Co. NORIS
 - $294,0004 bd3 ba2.1k sqft4028 W Laskey Rd, Toledo, OH 43623For Sale
 MLS ID #10011020, Steven Koleno, Beycome Brokerage Realty LLC. NORIS
 - $359,9004 bd2 ba2.5k sqft2605 Densmore Dr, Toledo, OH 43606For Sale
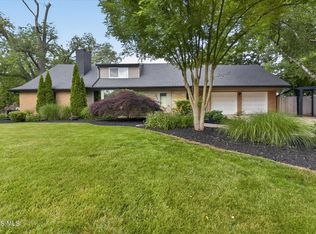 MLS ID #10009679, Sean M Siwa, Key Realty LTD. NORIS
 - $242,0003 bd2 ba1.6k sqft3652 Christie St, Toledo, OH 43606For Sale
 MLS ID #10010627, Amanda Gagliano, The Danberry Co.. NORIS
 - $339,9004 bd2 ba2.3k sqft3412 Gallatin Rd, Toledo, OH 43606For SaleMLS ID #10009789, Daniel H Effler, Effler Schmitt Co. NORIS
- $289,9004 bd3 ba1.8k sqft2345 Middlesex Dr, Toledo, OH 43606For SaleMLS ID #10007381, Jonathan Nissen, Key Realty LTD. NORIS
- $305,0003 bd2 ba1.8k sqft3743 Westchester Rd, Toledo, OH 43615For Sale By Owner
- $399,9004 bd4 ba2.9k sqft2718 Barrington Dr, Toledo, OH 43606For SaleMLS ID #10009198, Cherisse Riney, The Danberry Co. NORIS
- $269,9003 bd2 ba1.4k sqft4225 Barbara Dr, Toledo, OH 43623For SaleMLS ID #10010988, Teresa Felske, The Danberry Co. NORIS
- $249,9003 bd2 ba1.4k sqft2811 Kenwood Blvd, Toledo, OH 43606For SaleMLS ID #10009583, Candee Babcock, Howard Hanna. NORIS
- $259,9003 bd2 ba1.4k sqft2817 Algonquin Pkwy, Toledo, OH 43606For SaleMLS ID #10009243, Chirley Lima, LPG Realty. NORIS
- $299,9003 bd2 ba1.8k sqft4925 Secor Rd, Toledo, OH 43623For SaleMLS ID #10009385, Roger W Turner, Pamela Rose Auction Company. NORIS
- $309,0004 bd4 ba2.1k sqft1162 Nannette Dr, Toledo, OH 43614For SaleMLS ID #10009813, Denise Reinhart, Key Realty LTD. NORIS
- $199,9003 bd2 ba1.5k sqft2908 Letchworth Pkwy, Toledo, OH 43606For SaleMLS ID #10010738, Sean M Siwa, Key Realty LTD. NORIS
- $309,9003 bd3 ba2.2k sqft2814 Wilford Dr, Toledo, OH 43615For SaleMLS ID #10007307, Edward Knight, Keller Williams Citywide. NORIS
- $219,9003 bd2 ba1.4k sqft3318 E Lincolnshire Blvd, Toledo, OH 43606For SaleMLS ID #10009849, Brandy Bofia-Bonawitt, Key Realty LTD. NORIS
- $239,0003 bd2 ba1.6k sqft3658 Coronada Dr, Toledo, OH 43615For SaleMLS ID #10010879, Michael Sarantou, Blacktree Realty LLC. NORIS
- $369,9005 bd3 ba2.8k sqft2204 Orchard Rd, Toledo, OH 43606For SaleMLS ID #10006896, Daniel H Effler, Effler Schmitt Co. NORIS
- $379,9004 bd4 ba3.2k sqft4357 Bromley Dr, Toledo, OH 43623For SaleMLS ID #10010815, Abigail Glanville, RE/MAX Preferred Associates. NORIS
- $349,9003 bd4 ba3.4k sqft3905 Hillandale Rd, Toledo, OH 43606For SaleMLS ID #10009782, Daniel H Effler, Effler Schmitt Co. NORIS
