This beautifully landscaped end-unit townhome offers timeless brick-and-stone exterior details, elegant arched windows, and a recessed entryway that welcomes natural light. Inside, you’ll find upgraded wood flooring, a tasteful color palette, high end custom features such as solid core doors throughout, and an open-concept layout designed for comfortable living and entertaining. The spacious living room features crown molding, a ceiling fan, gleaming floors, and a striking pebble electric fireplace that can also be enjoyed from the kitchen and dining area. The gourmet kitchen is a standout, complete with a large center island, quartz counters, white cabinetry, abundant storage, detailed backsplash, soft close drawers and cabinets, and generous counter space that will appeal to any home cook. Natural light enhances the warm, inviting dining area, while a convenient first-floor half bath adds functionality for guests. As you make your way up the gorgeous wood staircase, the oversized primary suite offers even more gleaming hardwood floors, ample space, and a private ensuite bath with a dual vanity, freestanding soaking tub, and oversized shower with frameless glass and beautiful tilework. Two additional bedrooms provide excellent space and comfort, and the home’s carpet-free flooring adds a clean, modern touch throughout. A secondary bathroom includes a double vanity, tub-and-shower combination with toilet all in separate room for added privacy while sharing. The well-appointed laundry room features a utility sink, built-in cabinetry, generous counter space, and a dedicated area for air-drying clothes. A two-car garage adds practicality, and residents also enjoy access to the community gym and pool, complete with scenic lake views and a relaxing fountain. HOA-maintained exterior care adds everyday convenience and keeps homeowners insurance premiums lower! A truly remarkable find!
Pending
$449,990
2921 Lindale Dr, Carrollton, TX 75010
3beds
1,825sqft
:
Get pre-qualified$3,688/mo
Townhouse
Built in 2018
1,219 Square Feet Lot
$439,000 Zestimate®
$247/sqft
$334/mo HOA
What's special
Scenic lake viewsTasteful color paletteRelaxing fountainGorgeous wood staircaseUpgraded wood flooringAmple spaceGleaming floors
- 63 days |
- 188 |
- 5 |
Likely to sell faster than
Zillow last checked:
Listing updated:
Listed by:
Cody Robinson 0554269 972-347-9970,
Robinson Team Real Estate, LLC 972-347-9970
Source: NTREIS,MLS#: 21284340
Facts & features
Interior
Bedrooms & bathrooms
- Bedrooms: 3
- Bathrooms: 3
- Full bathrooms: 2
- 1/2 bathrooms: 1
Primary bedroom
- Features: Walk-In Closet(s)
- Level: Second
- Dimensions: 18 x 13
Bedroom
- Level: Second
- Dimensions: 13 x 10
Bedroom
- Level: Second
- Dimensions: 13 x 10
Kitchen
- Features: Breakfast Bar, Built-in Features, Eat-in Kitchen, Granite Counters, Kitchen Island
- Level: First
- Dimensions: 16 x 11
Living room
- Features: Fireplace
- Level: First
- Dimensions: 14 x 13
Heating
- Central
Cooling
- Central Air
Appliances
- Included: Dishwasher, Disposal, Gas Range
Features
- Decorative/Designer Lighting Fixtures, Double Vanity, Eat-in Kitchen, High Speed Internet, Kitchen Island, Open Floorplan, Pantry, Walk-In Closet(s)
- Flooring: Tile, Wood
- Windows: Window Coverings
- Has basement: No
- Number of fireplaces: 1
- Fireplace features: Decorative
Interior area
- Total interior livable area: 1,825 sqft
Video & virtual tour
Property
Parking
- Total spaces: 2
- Parking features: Direct Access
- Attached garage spaces: 2
Features
- Levels: Two
- Stories: 2
- Has private pool: Yes
- Pool features: In Ground, Outdoor Pool, Pool, Private, Community
- Fencing: None
Lot
- Size: 1,219 Square Feet
Details
- Parcel number: R726425
Construction
Type & style
- Home type: Townhouse
- Architectural style: Traditional
- Property subtype: Townhouse
Materials
- Brick, Rock, Stone
- Foundation: Slab
- Roof: Composition
Condition
- Year built: 2018
Utilities & green energy
- Sewer: Public Sewer
- Water: Public
- Utilities for property: Sewer Available, Water Available
Community & HOA
Community
- Features: Fitness Center, Lake, Pool
- Subdivision: The Shops At Preston
HOA
- Has HOA: Yes
- Services included: All Facilities
- HOA fee: $334 monthly
- HOA name: Shops At Prestonwood Hoa
- HOA phone: 214-705-1615
Location
- Region: Carrollton
Financial & listing details
- Price per square foot: $247/sqft
- Tax assessed value: $408,271
- Annual tax amount: $7,517
- Date on market: 5/29/2026
- Cumulative days on market: 49 days
- Listing terms: Cash,Conventional,FHA,VA Loan
- Exclusions: Washer, Dryer, Fridge, Mounted TVs (mounts stay)
Estimated market value
$439,000
$417,000 - $461,000
$3,035/mo
Price history
| Date | Event | Price |
|---|---|---|
| 7/20/2026 | Pending sale | $449,990$247/sqft |
Source: NTREIS #21284340 Report a problem | ||
| 7/5/2026 | Contingent | $449,990$247/sqft |
Source: NTREIS #21284340 Report a problem | ||
| 5/29/2026 | Listed for sale | $449,990$247/sqft |
Source: NTREIS #21284340 Report a problem | ||
Public tax history
| Year | Property taxes | Tax assessment |
|---|---|---|
| 2025 | $5,504 -5.9% | $408,271 +1.1% |
| 2024 | $5,852 +11.5% | $403,920 +10% |
| 2023 | $5,247 -9.7% | $367,200 +10% |
| 2022 | $5,809 +0.9% | $333,818 +10% |
| 2021 | $5,754 -12.2% | $303,471 +0.1% |
| 2020 | $6,551 +142.9% | $303,316 +142.2% |
| 2019 | $2,696 +233.7% | $125,258 +245.8% |
| 2018 | $808 | $36,221 |
Find assessor info on the county website
Monthly payment
Est. payment
Payment breakdown
Explore the cost of this home by adjusting the details. Changes won't be saved.Climate risks
Neighborhood: 75010
Nearby schools
GreatSchools rating
- 5/10Indian Creek Elementary SchoolGrades: PK-5Distance: 1.5 mi
- 8/10Arbor Creek Middle SchoolGrades: 6-8Distance: 1.3 mi
- 7/10Hebron High SchoolGrades: 9-12Distance: 0.6 mi
Schools provided by the listing agent
- Elementary: Indian Creek
- Middle: Arbor Creek
- High: Hebron
- District: Lewisville ISD
Source: NTREIS. This data may not be complete. We recommend contacting the local school district to confirm school assignments for this home.
- $393,7003 bd2 ba1.8k sqft2917 Lindale Dr, Carrollton, TX 75010Off Market
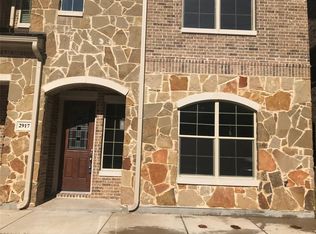
- $445,4003 bd3 ba2.2k sqft2929 Lindale Dr, Carrollton, TX 75010Off Market
- $382,5002 bd3 ba1.7k sqft2913 Lindale Dr, Carrollton, TX 75010Off Market
- $394,5003 bd3 ba1.8k sqft2920 Sheridan Dr, Carrollton, TX 75010Off Market

- $--3 bd3 ba1.8k sqft2916 Sheridan Dr, Carrollton, TX 75010Sold
- $433,2003 bd4 ba2.1k sqft2912 Sheridan Dr, Carrollton, TX 75010Off Market
- $--3 bd3 ba1.8k sqft2905 Lindale Dr, Carrollton, TX 75010Sold
- $--3 bd3 ba1.8k sqft2908 Sheridan Dr, Carrollton, TX 75010Sold
A local agent can set up tours, give advice and negotiate with sellers.
Similar homes
- $485,0004 bd4 ba2.2k sqft2904 Sheridan Dr, Carrollton, TX 75010For Sale
 MLS ID #21323864, Lindsay Craig. NTREIS
 - $540,0003 bd4 ba1.9k sqft4408 Murphy Ln, Carrollton, TX 75010For Sale
 MLS ID #21255878, KC Cook. NTREIS
 - $549,9993 bd3 ba2.4k sqft4293 Haskell Dr, Carrollton, TX 75010For Sale
 MLS ID #21317013, P.J. Evans. NTREIS
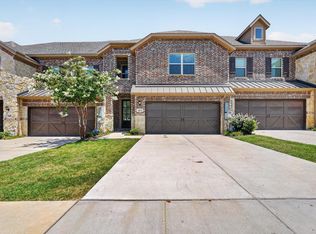
 - $559,0003 bd3 ba2.3k sqft2873 Creekway Dr, Carrollton, TX 75010For Sale
 MLS ID #21316080, Lisa Norton. NTREIS
 - $575,0003 bd4 ba2.7k sqft4265 Haskell Dr, Carrollton, TX 75010For SaleMLS ID #21235041, Lauren McCullough. NTREIS
- $489,9003 bd4 ba2k sqft7212 Scotland Ct, Plano, TX 75024For SaleMLS ID #21311505, Kristine Crawford. NTREIS
- $474,9003 bd4 ba2.1k sqft300 Colusa Dr, The Colony, TX 75056For SaleMLS ID #21220832, John Weber. NTREIS
- $445,0003 bd3 ba1.8k sqft853 Rohan Dr, Richardson, TX 75081For SaleMLS ID #21329518, Paul Blair. NTREIS
- $650,0003 bd3 ba2.2k sqft4940 Sage Hill Dr, Carrollton, TX 75010For SaleMLS ID #21320185, Kenneth Huggins. NTREIS
- $435,0003 bd3 ba2.1k sqft7383 Switchgrass Rd, Frisco, TX 75035For SaleMLS ID #21246330, Laurie Wall. NTREIS
- $458,0003 bd3 ba1.7k sqft9901 Schramm St, Irving, TX 75063For SaleMLS ID #21299974, Becca Jacoy. NTREIS
- $470,0003 bd3 ba1.6k sqft1333 Madison Ave, Flower Mound, TX 75028For SaleMLS ID #21340723, Trish Bellows. NTREIS
- $525,0003 bd4 ba2.1k sqft5932 Evening Star Pl, Dallas, TX 75235For SaleMLS ID #21341508, Jeannie Dalmolin. NTREIS
- $449,9003 bd3 ba1.9k sqft7333 Valley View Ln #304, Dallas, TX 75240For SaleMLS ID #21301893, Philip Hobson. NTREIS
- $435,0002 bd3 ba2k sqft3965 Cotton Gin Rd, Frisco, TX 75034For SaleMLS ID #21271415, Riley Rood. NTREIS
- $429,9002 bd3 ba1.7k sqft669 Trail Side Dr, Lewisville, TX 75067For SaleMLS ID #21271214, Michelle Girvan. NTREIS
- $--3 bd2 ba2k sqft833 Rohan Dr, Richardson, TX 75081AuctionServiceLink Auction
- $445,0002 bd3 ba1.8k sqft536 Ballustrade Dr, Irving, TX 75039For SaleMLS ID #21269768, Eric Stout. NTREIS
- $440,0003 bd2 ba2k sqft651 N Watters Rd APT 1206, Allen, TX 75013For SaleMLS ID #21232760, Lynda Roundtree. NTREIS
- $475,0002 bd3 ba2k sqft4029 Cotton Gin Rd, Frisco, TX 75034For SaleMLS ID #21233721, Kevin Jenkins. NTREIS
