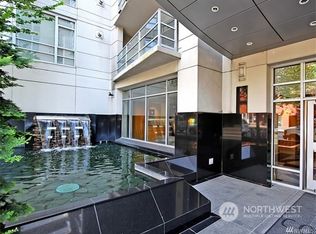
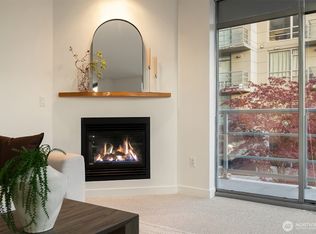
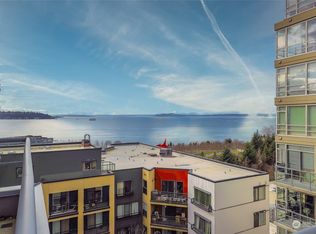
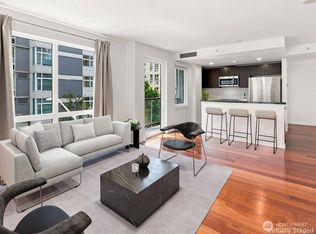
AWARD WINNING Interior Designer's beautifully remodeled personal residence with updated fixtures, finishes & plumbing. A modern, luxuriously appointed pied-à-terre in the heart of Belltown, one of downtown Seattle’s most vibrant & walkable enclaves. Located 1 block from the Olympic Sculpture Park, this condo offers full-service living w/ a meticulous renovation that brings refined elegance to every detail. Upon entry you are greeted by herringbone slate tile & engineered hardwoods to sun-drenched living & dining framed by floor-to-ceiling windows overlooking the 1st Ave treetops. At the heart of the condo is a gourmet kitchen that would make any chef envious w/ premium appliances, custom built-ins, bespoke millwork, & marble waterfall peninsula. This condo makes you feel at home the moment you arrive. When feeling sleepy, retreat to the serene primary suite, featuring designer wallpaper, custom his & her closets, & beautifully appointed ensuite. 2nd bedroom & full bathroom w/ equal attention to detail. 2 balconies extend the living experience outdoors. Gas fireplace warms the space for intimate evenings. Motorized shades for privacy. In-unit washer/dryer. Storage closet & premier parking space. Well-managed HOA & resort-style amenities w/ 24/7 concierge service. A true turnkey home.
Pending
Listed by: COMPASS • Sandra Cugier
$699,000
2929 1st Avenue #519, Seattle, WA 98121
2beds
1,114sqft
Condominium
Built in 2000
-- sqft lot
$681,200 Zestimate®
$627/sqft
$1,461/mo HOA
What's special
- --
- on Zillow
- 282
- views
- 26
- saves
Zillow last checked:
Listing updated:
Listed by:
Sandra Cugier,
COMPASS
Source: NWMLS as distributed by MLS GRID,MLS#: 2576407
Facts & features
Interior
Bedrooms & bathrooms
- Bedrooms: 2
- Bathrooms: 2
- Full bathrooms: 1
- 3/4 bathrooms: 1
- Main level bathrooms: 2
- Main level bedrooms: 2
Primary bedroom
- Level: Main
Bedroom
- Level: Main
Bathroom three quarter
- Level: Main
Bathroom full
- Level: Main
Dining room
- Level: Main
Entry hall
- Level: Main
Kitchen with eating space
- Level: Main
Living room
- Level: Main
Utility room
- Level: Main
Heating
- Fireplace, Forced Air, Electric, Natural Gas
Cooling
- Has cooling: Yes
Appliances
- Included: Dishwasher, Disposal, Dryer, Microwave, Refrigerator, Stove(s)/Range(s), Washer, Dishwasher(s), Dryer(s), Garbage Disposal, Microwave(s), Refrigerator(s), Washer(s), Water Heater: Central boiler, Water Heater Location: Central boiler, Cooking-Gas, Dryer-Electric, Ice Maker
- Laundry: Electric Dryer Hookup, Washer Hookup
Features
- Flooring: Engineered Hardwood, Slate
- Windows: Insulated Windows, Coverings: Motorized roller shades
- Number of fireplaces: 1
- Fireplace features: Gas, Main Level: 1, Fireplace
Interior area
- Total structure area: 1,114
- Total interior livable area: 1,114 sqft
Property
Parking
- Total spaces: 1
- Parking features: Common Garage
- Has garage: Yes
- Covered spaces: 1
Features
- Levels: One
- Stories: 1
- Entry location: Main
- Patio & porch: Cooking-Gas, Dryer-Electric, End Unit, Fireplace, Ice Maker, Insulated Windows, Primary Bathroom, Sprinkler System, Walk-In Closet(s), Washer, Water Heater
- Spa features: Community
- Has view: Yes
- View description: City, Partial, Sound
- Has water view: Yes
- Water view: Sound
Lot
- Features: Curbs, Paved, Sidewalk
Details
- Parcel number: 1734801360
- Special conditions: Standard
Construction
Type & style
- Home type: Condo
- Architectural style: Modern,Condo (1 Level)
- Property subtype: Condominium
Materials
- Cement/Concrete
- Roof: Flat
Condition
- Year built: 2000
- Major remodel year: 2000
Utilities & green energy
- Electric: Company: Seattle City Light
- Sewer: Company: HOA
- Water: Company: HOA
Green energy
- Energy efficient items: Insulated Windows
Community & HOA
Community
- Features: Elevator, Fitness Center, Game/Rec Rm, Gated, Lobby Entrance, Sauna
- Security: Security Service, Fire Sprinkler System
- Subdivision: Belltown
HOA
- Services included: Central Hot Water, Common Area Maintenance, Concierge, Earthquake Insurance, Gas, Security, Sewer, Water
- HOA fee: $1,461 monthly
- HOA phone: 206-388-0180
Location
- Region: Seattle
Financial & listing details
- Price per square foot: $627/sqft
- Tax assessed value: $624,000
- Annual tax amount: $6,233
- Date on market: 9/4/2026
- Listing terms: Conventional
- Inclusions: Dishwasher(s), Dryer(s), Garbage Disposal, Microwave(s), Refrigerator(s), Stove(s)/Range(s), Washer(s)
Estimated market value
$681,200
$647,000 - $715,000
$3,615/mo
Price history
| Date | Event | Price |
|---|---|---|
| 9/25/2026 | Pending sale | $699,000$627/sqft |
Source:  NWMLS as distributed by MLS GRID #2576407 Report a problem NWMLS as distributed by MLS GRID #2576407 Report a problem | ||
| 9/10/2026 | Listed for sale | $699,000-6.7%$627/sqft |
Source: NWMLS as distributed by MLS GRID #2576407 Report a problem | ||
| 5/31/2026 | Listing removed | $5,000$4/sqft |
Source: Zillow Rentals Report a problem | ||
| 5/10/2026 | Listed for rent | $5,000+41.8%$4/sqft |
Source: Zillow Rentals Report a problem | ||
| 5/20/2022 | Sold | $749,000$672/sqft |
Source: NWMLS as distributed by MLS GRID #1920003 Report a problem | ||
| 4/28/2022 | Pending sale | $749,000$672/sqft |
Source: NWMLS as distributed by MLS GRID #1920003 Report a problem | ||
| 4/21/2022 | Listed for sale | $749,000+48.3%$672/sqft |
Source: NWMLS as distributed by MLS GRID #1920003 Report a problem | ||
| 10/3/2021 | Listing removed | -- |
Source: Zillow Rental Manager Report a problem | ||
| 9/2/2021 | Listed for rent | $3,525+4.4%$3/sqft |
Source: Zillow Rental Manager Report a problem | ||
| 8/17/2021 | Listing removed | -- |
Source: Zillow Rental Manager Report a problem | ||
| 7/18/2021 | Listed for rent | $3,375$3/sqft |
Source: Zillow Rental Manager Report a problem | ||
| 7/25/2013 | Sold | $505,000+15.4%$453/sqft |
Source: NWMLS as distributed by MLS GRID #501238 Report a problem | ||
| 7/8/2004 | Sold | $437,500$393/sqft |
Source: NWMLS as distributed by MLS GRID #24044745 Report a problem | ||
Public tax history
| Year | Property taxes | Tax assessment |
|---|---|---|
| 2025 | $6,234 +4.5% | $624,000 -3.1% |
| 2024 | $5,968 -7.4% | $644,000 -8.9% |
| 2023 | $6,445 +19% | $707,000 +6.8% |
| 2022 | $5,417 -6.1% | $662,000 +2% |
| 2021 | $5,770 -0.5% | $649,000 +4.8% |
| 2020 | $5,802 -19.4% | $619,000 -20.2% |
| 2019 | $7,199 +12.4% | $776,000 +0.9% |
| 2018 | $6,404 +3% | $769,000 +18.9% |
| 2017 | $6,216 +33.6% | $647,000 +13.9% |
| 2016 | $4,653 | $568,000 +12.9% |
| 2015 | $4,653 | $503,000 +0.8% |
| 2014 | $4,653 | $499,000 +34.1% |
| 2012 | -- | $372,000 -8.1% |
| 2011 | -- | $405,000 -19.3% |
| 2010 | -- | $502,000 |
| 2009 | -- | $502,000 -7.4% |
| 2007 | -- | $542,000 +8.8% |
| 2006 | -- | $498,000 +4.4% |
| 2005 | -- | $477,000 +438.4% |
| 2000 | $1,078 | $88,595 |
Find assessor info on the county website
Monthly payment
Est. payment
Payment breakdown
Explore the cost of this home by adjusting the details. Changes won't be saved.Climate risks
Neighborhood: Belltown
Nearby schools
Schools provided by the listing agent
- Elementary: Lowell
- Middle: Meany Mid
- High: Garfield High
Source: NWMLS as distributed by MLS GRID. This data may not be complete. We recommend contacting the local school district to confirm school assignments for this home.

Similar homes
- $698,8052 bd1 ba905 sqftAve. 1, Seattle, WA 98121Active
 MLS ID #2524944, Jonathan Klutnick. NWMLS as distributed by MLS GRID
 - $749,0002 bd2 ba1.1k sqftContinental Place, Seattle, WA 98121Active
 MLS ID #2583666, Moira E Holley. NWMLS as distributed by MLS GRID
 - $450,0002 bd1 ba903 sqftThe Parc, Seattle, WA 98121Active
 MLS ID #2587137, David Palmer. NWMLS as distributed by MLS GRID
 - $725,0002 bd2 ba1.2k sqftInsignia, Seattle, WA 98121Active
 MLS ID #2574763, Tracy Treseder. NWMLS as distributed by MLS GRID
