A rare opportunity in Maple Ridge, one of Tulsa’s most sought-after neighborhoods. This English Tudor blends historic character with modern convenience, located on a spacious corner lot with professional landscaping and mature shade trees.
Inside, rich hardwood floors, two fireplaces, and diamond-pane casement windows carry the home’s Tudor character through multiple light-filled living spaces. Upstairs is a bonus flex space and three bedrooms including a separate primary suite with full bath and two walk-in closets.
The private backyard offers a shaded patio and outdoor fireplace made for entertaining. All within walking distance of Brookside, the Gathering Place — via a secret neighborhood entrance — Philbrook, 18th & Boston, Woodward Park, and Utica Square.
Pending
$689,000
2929 Woodward Blvd, Tulsa, OK 74114
3beds
2,764sqft
:
Get pre-qualified$4,566/mo
Single Family Residence
Built in 1932
10,062 Square Feet Lot
$-- Zestimate®
$249/sqft
$-- HOA
What's special
Mature shade treesPrivate backyardMultiple light-filled living spacesTwo fireplacesSpacious corner lotThree bedroomsProfessional landscaping
- 22 days |
- 2,380 |
- 192 |
Likely to sell faster than
Zillow last checked:
Listing updated:
Listed by:
Laura Johnson 918-346-5953,
OwnTulsa
Source: MLS Technology, Inc.,MLS#: 2623002 Originating MLS: MLS Technology
Originating MLS: MLS TechnologyFacts & features
Interior
Bedrooms & bathrooms
- Bedrooms: 3
- Bathrooms: 3
- Full bathrooms: 2
- 1/2 bathrooms: 1
Primary bedroom
- Description: Master Bedroom,Private Bath,Separate Closets,Walk-in Closet
- Level: Second
Bedroom
- Description: Bedroom,Walk-in Closet
- Level: Second
Bedroom
- Description: Bedroom,Walk-in Closet
- Level: Second
Primary bathroom
- Description: Master Bath,Full Bath,Shower Only,Vent
- Level: Second
Bathroom
- Description: Hall Bath,Half Bath
- Level: First
Bathroom
- Description: Hall Bath,Full Bath
- Level: Second
Bonus room
- Description: Additional Room,
- Level: Second
Den
- Description: Den/Family Room,Bookcase,Fireplace,Separate
- Level: First
Dining room
- Description: Dining Room,Formal
- Level: First
Kitchen
- Description: Kitchen,Breakfast Nook,Pantry
- Level: First
Living room
- Description: Living Room,Fireplace,Formal
- Level: First
Utility room
- Description: Utility Room,Inside,Sink
- Level: Basement
Heating
- Central, Gas, Multiple Heating Units, Zoned
Cooling
- Central Air, 2 Units
Appliances
- Included: Built-In Range, Built-In Oven, Double Oven, Dishwasher, Disposal, Gas Water Heater, Oven, Range, Plumbed For Ice Maker
- Laundry: Washer Hookup, Electric Dryer Hookup
Features
- Granite Counters, High Speed Internet, Ceiling Fan(s), Electric Oven Connection, Gas Range Connection, Programmable Thermostat
- Flooring: Carpet, Tile, Wood
- Doors: Storm Door(s)
- Windows: Wood Frames
- Basement: Unfinished,Crawl Space,Partial
- Number of fireplaces: 2
- Fireplace features: Gas Log, Wood Burning, Outside
Interior area
- Total structure area: 2,764
- Total interior livable area: 2,764 sqft
Property
Parking
- Total spaces: 2
- Parking features: Detached, Garage, Shelves, Storage, Workshop in Garage
- Garage spaces: 2
Features
- Levels: Two
- Stories: 2
- Patio & porch: Patio, Porch
- Exterior features: Concrete Driveway, Fire Pit, Sprinkler/Irrigation, Landscaping, Outdoor Grill, Rain Gutters
- Pool features: None
- Fencing: Decorative,Full,Privacy
Lot
- Size: 10,062 Square Feet
- Features: Corner Lot, Mature Trees
Details
- Additional structures: None
- Parcel number: 19925921300710
Construction
Type & style
- Home type: SingleFamily
- Architectural style: English
- Property subtype: Single Family Residence
Materials
- Brick, Masonite, Stone, Stucco, Wood Siding, Wood Frame
- Foundation: Basement, Crawlspace, Slab
- Roof: Asphalt,Fiberglass
Condition
- Year built: 1932
Utilities & green energy
- Sewer: Public Sewer
- Water: Public
- Utilities for property: Electricity Available, Fiber Optic Available, Natural Gas Available, High Speed Internet Available, Water Available
Community & HOA
Community
- Features: Gutter(s)
- Security: No Safety Shelter, Security System Owned, Smoke Detector(s)
- Subdivision: Indian Woods Amd
HOA
- Has HOA: No
Location
- Region: Tulsa
Financial & listing details
- Price per square foot: $249/sqft
- Tax assessed value: $503,927
- Annual tax amount: $6,320
- Date on market: 7/4/2026
- Cumulative days on market: 22 days
- Listing terms: Conventional,FHA
Estimated market value
Not available
Estimated sales range
Not available
Not available
Price history
| Date | Event | Price |
|---|---|---|
| 7/24/2026 | Pending sale | $689,000$249/sqft |
Source:  MLS Technology, Inc. #2623002 Report a problem MLS Technology, Inc. #2623002 Report a problem | ||
| 7/4/2026 | Listed for sale | $689,000+45.1%$249/sqft |
Source: MLS Technology, Inc. #2623002 Report a problem | ||
| 10/5/2020 | Sold | $475,000-5%$172/sqft |
Source: MLS Technology, Inc. #2017728 Report a problem | ||
| 9/14/2020 | Pending sale | $500,000$181/sqft |
Source: Keller Williams Advantage #2017728 Report a problem | ||
| 6/22/2020 | Price change | $500,000-4.8%$181/sqft |
Source: Keller Williams Advantage #2017728 Report a problem | ||
| 5/19/2020 | Listed for sale | $525,000+26.5%$190/sqft |
Source: Keller Williams Advantage #2017728 Report a problem | ||
| 2/28/2014 | Sold | $415,000-7.8%$150/sqft |
Source: MLS Technology, Inc. #1334542 Report a problem | ||
| 1/23/2014 | Price change | $450,000-5.3%$163/sqft |
Source: Chinowth & Cohen Realtors #1334542 Report a problem | ||
| 12/10/2013 | Price change | $475,000-1%$172/sqft |
Source: Chinowth & Cohen Realtors #1334542 Report a problem | ||
| 11/5/2013 | Listed for sale | $480,000+43.3%$174/sqft |
Source: Chinowth & Cohen Realtors #1334542 Report a problem | ||
| 4/4/2013 | Sold | $335,000-0.1%$121/sqft |
Source: Public Record Report a problem | ||
| 11/12/2010 | Sold | $335,260-32.3%$121/sqft |
Source:  MLS Technology, Inc. #1020498 Report a problem MLS Technology, Inc. #1020498 Report a problem | ||
| 8/14/2008 | Listing removed | $495,000$179/sqft |
Source: Homes & Land #800012 Report a problem | ||
| 6/12/2008 | Listed for sale | $495,000+141.5%$179/sqft |
Source: Homes & Land #800012 Report a problem | ||
| 5/21/1999 | Sold | $205,000$74/sqft |
Source: MLS Technology, Inc. #9901087 Report a problem | ||
Public tax history
| Year | Property taxes | Tax assessment |
|---|---|---|
| 2025 | $7,294 +6.6% | $54,432 +3.1% |
| 2024 | $6,840 +5.2% | $52,818 +3.1% |
| 2023 | $6,504 -4.8% | $51,250 |
| 2022 | $6,833 +0.9% | $51,250 -1.9% |
| 2021 | $6,769 +6.3% | $52,250 +4.7% |
| 2020 | $6,368 -2% | $49,883 +3% |
| 2019 | $6,499 0% | $48,430 +5.2% |
| 2018 | $6,499 +2.8% | $46,020 +0.8% |
| 2017 | $6,320 +5.4% | $45,650 |
| 2016 | $5,994 | $45,650 |
| 2015 | $5,994 -0.2% | $45,650 +23.9% |
| 2014 | $6,006 | $36,850 -0.1% |
| 2013 | -- | $36,905 |
| 2012 | -- | $36,905 |
| 2011 | -- | $36,905 -22% |
| 2010 | -- | $47,300 +65.3% |
| 2009 | -- | $28,611 +4.1% |
| 2008 | -- | $27,480 +5% |
| 2007 | -- | $26,172 +5% |
| 2006 | -- | $24,926 |
| 2005 | -- | $24,926 +0.3% |
| 2004 | $2,820 | $24,861 |
| 2003 | -- | $24,861 +10.2% |
| 2002 | -- | $22,550 |
| 2001 | -- | $22,550 |
| 2000 | -- | $22,550 |
Find assessor info on the county website
Monthly payment
Est. payment
Payment breakdown
Explore the cost of this home by adjusting the details. Changes won't be saved.Climate risks
Neighborhood: Maple Ridge
Nearby schools
GreatSchools rating
- 9/10Council Oak Elementary SchoolGrades: PK-5Distance: 0.9 mi
- 8/10Edison Preparatory Middle SchoolGrades: 6-8Distance: 2.1 mi
- 9/10Thomas Edison Preparatory High SchoolGrades: 9-12Distance: 2.1 mi
Schools provided by the listing agent
- Elementary: Council Oak
- Middle: Edison Prep.
- High: Edison
- District: Tulsa - Sch Dist (1)
Source: MLS Technology, Inc.. This data may not be complete. We recommend contacting the local school district to confirm school assignments for this home.
- $445,6003 bd2 ba1.8k sqft1212 E 29th Pl, Tulsa, OK 74114Off Market
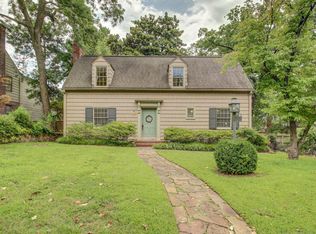
- $788,500-- bd1 ba2.7k sqft2932 S Woodward Blvd E, Tulsa, OK 74114Off Market
- $507,5002 bd2 ba1.5k sqft2939 S Woodward Blvd E, Tulsa, OK 74114Off Market

- $958,3004 bd3 ba3.1k sqft1218 E 29th Pl, Tulsa, OK 74114Off Market

- $791,000-- bd2 ba3k sqft2919 S Woodward Blvd E, Tulsa, OK 74114Off Market
- $514,200-- bd1 ba2.2k sqft1207 E 29th Pl, Tulsa, OK 74114Off Market
- $377,3002 bd1 ba1.3k sqft2945 S Woodward Blvd E, Tulsa, OK 74114Off Market
- $471,000-- bd1 ba252 sqft344 E 29th Pl, Tulsa, OK 74114Off Market
A local agent can set up tours, give advice and negotiate with sellers.
Similar homes
- $615,0003 bd3 ba2.5k sqft1218 E 30th Pl, Tulsa, OK 74114For Sale
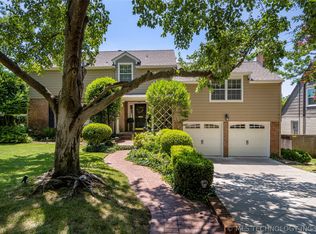 MLS ID #2609870, Katy Houchin, McGraw, REALTORS. MLS Technology, Inc.
 - $755,0003 bd3 ba3.2k sqft2720 E 22nd St, Tulsa, OK 74114For Sale
 MLS ID #2625803, Shawn Peters, Sage Sotheby's International. MLS Technology, Inc.
 - $749,5003 bd3 ba2.7k sqft2640 S Utica Ave, Tulsa, OK 74114For Sale
 MLS ID #2610968, Margaret Hess, Walters Real Estate. MLS Technology, Inc.
 - $520,0003 bd2 ba2k sqft333 E 29th Pl, Tulsa, OK 74114For Sale
 MLS ID #2534850, Patrice Branum, McGraw, REALTORS. MLS Technology, Inc.
 - $560,0003 bd2 ba2k sqft2882 S Florence Ave, Tulsa, OK 74114For SaleMLS ID #2621560, Julia A. Courcier, Keller Williams Advantage. MLS Technology, Inc.
- $799,0004 bd3 ba3k sqft2773 E 28th St, Tulsa, OK 74114For SaleMLS ID #2615780, Mike Keys, McGraw, REALTORS. MLS Technology, Inc.
- $640,0004 bd3 ba2.4k sqft1543 S Norfolk Ave, Tulsa, OK 74120For SaleMLS ID #2624959, Tanner Phillips, Chinowth & Cohen. MLS Technology, Inc.
- $615,0003 bd3 ba2.6k sqft3730 S Evanston Ave, Tulsa, OK 74105For SaleMLS ID #2623351, Max Heckenkemper, Keller Williams Advantage. MLS Technology, Inc.
- $415,0003 bd2 ba1.5k sqft3011 S Boston Ct, Tulsa, OK 74114For SaleMLS ID #2619952, Kasia Olek, Keller Williams Advantage. MLS Technology, Inc.
- $834,9004 bd4 ba3.3k sqft2252 S Troost Ave, Tulsa, OK 74114For SaleMLS ID #2604883, Kimberly Brewer, Coldwell Banker Select. MLS Technology, Inc.
- $550,0003 bd3 ba2.5k sqft3127 S Lewis Ave, Tulsa, OK 74105For SaleMLS ID #2622870, Jill Taylor, Chinowth & Cohen. MLS Technology, Inc.
- $484,9993 bd3 ba2.7k sqft2429 E 22nd Pl, Tulsa, OK 74114For SaleMLS ID #2610055, Becky Newport, Nassau Ridge Realty. MLS Technology, Inc.
- $458,0003 bd2 ba2k sqft3132 S Owasso Ave, Tulsa, OK 74106For SaleMLS ID #2616258, Benjamin Lytle, Opendoor Brokerage LLC. MLS Technology, Inc.
- $685,0004 bd5 ba3.9k sqft7305 S College Ave, Tulsa, OK 74136For SaleMLS ID #2621098, Allison C Sheffield, Sheffield Realty. MLS Technology, Inc.
- $949,0003 bd3 ba2.9k sqft2315 S Delaware Pl, Tulsa, OK 74114For SaleMLS ID #2606734, Katy Houchin, McGraw, REALTORS. MLS Technology, Inc.
- $500,0002 bd2 ba2.1k sqft3105 E 28th St, Tulsa, OK 74114For SaleMLS ID #2616862, Gloria Allred-Hail, Keller Williams Preferred. MLS Technology, Inc.
- $635,0004 bd4 ba3.7k sqft2830 E 56th Pl, Tulsa, OK 74105For SaleMLS ID #2619199, Max Heckenkemper, Keller Williams Advantage. MLS Technology, Inc.
- $525,0004 bd2 ba2.2k sqft1515 E 37th St, Tulsa, OK 74105For SaleMLS ID #2623029, Stephanie Minguez, McGraw, REALTORS. MLS Technology, Inc.
- $385,0003 bd2 ba1.9k sqft2303 S Delaware Ct, Tulsa, OK 74114For SaleMLS ID #2624740, Mimi Yardy, McGraw, REALTORS. MLS Technology, Inc.
- $545,0004 bd3 ba2.3k sqft4733 S Evanston Ave, Tulsa, OK 74105For SaleMLS ID #2619523, Madison Beasler, Coldwell Banker Select. MLS Technology, Inc.
