Darling Enterprise proudly introduces Freelan Heights, a prestigious new neighborhood of 10 luxury residences located at the highest point within the Stanley Historic District in Estes Park. This is a premier short-term rental opportunity with strong income potential. The property is located within Accommodation Zoning, so there's no need to join a waitlist to apply for a short-term rental license (buyer to verify with the Town of Estes Park). Each 3,600 sq. ft. home features five spacious bedroom suites, radiant floor heating, expansive windows, and a striking three-story turret designed to capture sweeping views of Lake Estes, Longs Peak, and the Continental Divide. Blending modern mountain architecture with timeless craftsmanship, these residences offer generous indoor and outdoor living spaces ideal for entertaining or quiet relaxation. Perfectly situated with easy access to all Stanley District properties, downtown Estes Park, and Rocky Mountain National Park, Freelan Heights places residents in the heart of the area's rich recreational, cultural, and natural heritage. Target completion is early summer! No HOA. Pre-sales are now open for this rare opportunity to experience luxury living where legacy meets the Rockies.
New construction
$2,650,000
293 Overlook Ct, Estes Park, CO 80517
5beds
3,714sqft
:
Get pre-qualified$16,472/mo
Single Family Residence
Built in 2026
5,477 Square Feet Lot
$2,593,500 Zestimate®
$714/sqft
$-- HOA
What's special
Radiant floor heatingFive spacious bedroom suitesExpansive windows
- 313 days |
- 375 |
- 7 |
Zillow last checked:
Listing updated:
Listed by:
Dan Derman 612-418-7120,
Keller Williams Top of the Rockies Estes Park
Source: IRES as distributed by MLS GRID,MLS#: 1043665
Facts & features
Interior
Bedrooms & bathrooms
- Bedrooms: 5
- Bathrooms: 6
- Full bathrooms: 2
- 3/4 bathrooms: 3
- 1/2 bathrooms: 1
- Main level bathrooms: 2
Primary bedroom
- Description: Carpet
- Features: Full Primary Bath, 5 Piece Primary Bath
- Level: Main
- Area: 169 Square Feet
- Dimensions: 13 x 13
Bedroom 2
- Description: Carpet
- Level: Upper
- Area: 154 Square Feet
- Dimensions: 11 x 14
Bedroom 3
- Description: Carpet
- Level: Upper
- Area: 169 Square Feet
- Dimensions: 13 x 13
Bedroom 4
- Description: Carpet
- Level: Lower
- Area: 169 Square Feet
- Dimensions: 13 x 13
Bedroom 5
- Description: Carpet
- Level: Lower
- Area: 195 Square Feet
- Dimensions: 15 x 13
Dining room
- Description: Engineered Hardwood
- Level: Main
- Area: 121 Square Feet
- Dimensions: 11 x 11
Family room
- Description: Engineered Hardwood
- Level: Lower
- Area: 306 Square Feet
- Dimensions: 18 x 17
Great room
- Description: Engineered Hardwood
- Level: Main
- Area: 306 Square Feet
- Dimensions: 18 x 17
Kitchen
- Description: Engineered Hardwood
- Level: Main
- Area: 315 Square Feet
- Dimensions: 15 x 21
Laundry
- Description: Tile
- Level: Main
- Area: 56 Square Feet
- Dimensions: 8 x 7
Heating
- Radiant
Cooling
- Central Air
Appliances
- Included: Gas Range, Dishwasher, Refrigerator, Bar Fridge, Washer, Dryer, Microwave, Gas Bar-B-Q
Features
- Basement: Partially Finished,Walk-Out Access,Built-In Radon
- Has fireplace: Yes
- Fireplace features: Two or More
Interior area
- Total structure area: 2,294
- Total interior livable area: 3,714 sqft
- Finished area above ground: 2,294
Property
Parking
- Total spaces: 2
- Parking features: Attached
- Attached garage spaces: 2
- Details: Attached
Accessibility
- Accessibility features: Level Drive, Accessible Hallway(s), Accessible Doors, No Stairs, Main Floor Bath, Accessible Bedroom, Stall Shower, Main Level Laundry
Features
- Levels: Two
- Stories: 2
- Patio & porch: Patio, Deck
- Exterior features: Balcony
- Has view: Yes
- View description: Mountain(s), Water
- Has water view: Yes
- Water view: Water
Lot
- Size: 5,477 Square Feet
- Features: Sloped, Paved, Fire Hydrant within 500 Feet
Details
- Parcel number: R1630484
- Zoning: A1
- Special conditions: Other Owner
Construction
Type & style
- Home type: SingleFamily
- Property subtype: Single Family Residence
Materials
- Frame, Stone, Wood Siding, Painted/Stained
- Roof: Composition
Condition
- New construction: Yes
- Year built: 2026
Details
- Builder name: Darling Enterprise, Inc.
Utilities & green energy
- Electric: Town of Estes
- Gas: Xcel Energy
- Sewer: Public Sewer
- Water: City
- Utilities for property: Natural Gas Available, Electricity Available, Cable Available, High Speed Avail
Community & HOA
Community
- Subdivision: Freelan Heights at The Stanley
HOA
- Has HOA: No
Location
- Region: Estes Park
Financial & listing details
- Price per square foot: $714/sqft
- Annual tax amount: $3,008
- Date on market: 9/15/2025
- Listing terms: Cash,Conventional
- Electric utility on property: Yes
- Road surface type: Asphalt
Estimated market value
$2,593,500
$2.46M - $2.72M
$6,696/mo
Price history
| Date | Event | Price |
|---|---|---|
| 9/15/2025 | Listed for sale | $2,650,000$714/sqft |
Source:  REcolorado as distributed by MLS GRID #IR1043665 Report a problem REcolorado as distributed by MLS GRID #IR1043665 Report a problem | ||
Public tax history
Tax history is unavailable.
Monthly payment
Est. payment
Payment breakdown
Explore the cost of this home by adjusting the details. Changes won't be saved.Climate risks
Neighborhood: 80517
Nearby schools
GreatSchools rating
- 4/10Estes Park K-5 SchoolGrades: PK-5Distance: 1.6 mi
- 6/10Estes Park Middle SchoolGrades: 6-8Distance: 1.6 mi
- 4/10Estes Park High SchoolGrades: 9-12Distance: 1.6 mi
Schools provided by the listing agent
- Elementary: Estes Park
- Middle: Estes Park
- High: Estes Park
Source: IRES as distributed by MLS GRID. This data may not be complete. We recommend contacting the local school district to confirm school assignments for this home.
- $629,2003 bd1 ba1.9k sqft324 Twin Owls Ln, Estes Park, CO 80517Off Market
- $1,024,1003 bd2 ba2k sqft322 Twin Owls Ln, Estes Park, CO 80517Off Market
- $657,700-- bd-- ba-- sqft302 Overlook Ct, Estes Park, CO 80517Off Market
- $395,00010,842 Square Feet312 Overlook Ct, Estes Park, CO 80517Lot/Land

- $576,9001 bd1 ba792 sqft321 Overlook Ct, Estes Park, CO 80517Off Market
- $577,9002 bd2 ba1.2k sqft323 Overlook Ct, Estes Park, CO 80517Off Market
- $550,0000.376 Acres281 Overlook Ct, Estes Park, CO 80517Lot/Land
- $1,400,0003 bd3 ba2.6k sqft318 Overlook Ct, Estes Park, CO 80517Sold
A local agent can set up tours, give advice and negotiate with sellers.
Similar homes
- $1,799,0004 bd5 ba4.3k sqft341 Homesteader Ln, Estes Park, CO 80517For Sale
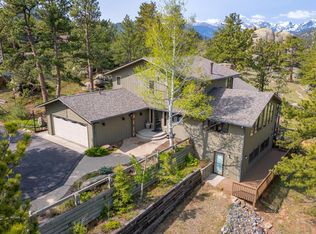
 MLS ID #1055530, Ryan Magnus, C3 Real Estate Solutions, LLC. IRES as distributed by MLS GRID
 - $1,465,0004 bd3 ba4.2k sqft680 Findley Ct, Estes Park, CO 80517For Sale
 MLS ID #1061369, Carla Spreng-Webb, RE/MAX Mountain Brokers. IRES as distributed by MLS GRID
 - $1,349,0005 bd3 ba3.8k sqft829 Panorama Cir, Estes Park, CO 80517For Sale
 MLS ID #1056798, Ryan Leahy, RE/MAX Mountain Brokers. IRES as distributed by MLS GRID
 - $1,995,0004 bd4 ba4.4k sqft1180 Coyote Run, Estes Park, CO 80517For Sale
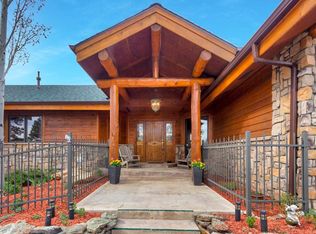 MLS ID #1059004, Chris Davis, Keller Williams Top of the Rockies Estes Park. IRES as distributed by MLS GRID
 - $2,150,0004 bd3 ba3.3k sqft1267 Upper Venner Rd, Estes Park, CO 80517For SaleMLS ID #1046999, Elizabeth Kozar, Estes Park Team Realty. IRES as distributed by MLS GRID
- $2,995,0003 bd3 ba4.1k sqft3505 Saint Francis Way, Estes Park, CO 80517For SaleMLS ID #1056815, Laura Levy, Coldwell Banker Realty-Boulder. IRES as distributed by MLS GRID
- $1,735,0005 bd4 ba3.8k sqft735 Castle Mountain Rd, Estes Park, CO 80517For SaleMLS ID #1059529, Gerald D Mayo, Estes Park Team Realty. IRES as distributed by MLS GRID
- $1,475,0003 bd4 ba3k sqft370 Big Boulder Dr, Estes Park, CO 80517For SaleMLS ID #1057955, Riley Haskell, URealty Inc. IRES as distributed by MLS GRID
- $1,435,0004 bd2 ba2.8k sqft2973 Lory Lane, Estes Park, CO 80517For Sale
 MLS ID #4137324, EMPOWERHOME Team, Keller Williams DTC. REcolorado as distributed by MLS GRID
 - $1,350,0005 bd4 ba5k sqft557 Grand Estates Dr, Estes Park, CO 80517For SaleMLS ID #1057861, Ryan Leahy, RE/MAX Mountain Brokers. IRES as distributed by MLS GRID
- $1,750,0004 bd4 ba2.7k sqft2850 Kiowa Trl, Estes Park, CO 80517For SaleMLS ID #1062775, Chris Davis, Keller Williams Top of the Rockies Estes Park. IRES as distributed by MLS GRID
- $3,250,0004 bd5 ba3.4k sqft2741 Cedarcliff Dr, Estes Park, CO 80517New ConstructionMLS ID #1055909, Christian J. Collinet, First Colorado Realty. IRES as distributed by MLS GRID
- $1,595,0003 bd4 ba4k sqft1490 Hummingbird Dr, Estes Park, CO 80517For SaleMLS ID #1064550, Tom Thomas, First Colorado Realty. IRES as distributed by MLS GRID
- $1,550,0003 bd5 ba3.4k sqft1101 Lexington Ln, Estes Park, CO 80517For SaleMLS ID #1056091, Breeyan Edwards, First Colorado Realty. IRES as distributed by MLS GRID
- $3,250,0005 bd6 ba5.4k sqft1475 Saint Moritz Trl, Estes Park, CO 80517New ConstructionMLS ID #1047874, Rich Chiappe, HomeSmart Realty Group FTC. IRES as distributed by MLS GRID
- $1,800,0003 bd3 ba2.1k sqft1440 Hummingbird Dr, Estes Park, CO 80517For SaleMLS ID #1061325, Gerald D Mayo, Estes Park Team Realty. IRES as distributed by MLS GRID
- $1,550,0003 bd4 ba3.8k sqft1705 Hummingbird Dr, Estes Park, CO 80517For SaleMLS ID #1062334, Mary E Murphy, First Colorado Realty. IRES as distributed by MLS GRID
- $1,550,0003 bd3 ba2.3k sqft2742 Ypsilon Cir, Estes Park, CO 80517For SaleMLS ID #1060097, Jeff Abel, Keller Williams Top of the Rockies Estes Park. IRES as distributed by MLS GRID
- $2,775,0005 bd4 ba5.2k sqft1997 Big Owl Rd, Allenspark, CO 80510For SaleMLS ID #1046116, Robby Carson, Estes Park Realty Inc. IRES as distributed by MLS GRID
- $1,325,0003 bd3 ba2.5k sqft1680 Continental Peaks Cir, Estes Park, CO 80517New ConstructionMLS ID #1028941, April Allen, C3 Real Estate Solutions, LLC. IRES as distributed by MLS GRID
