Extremely well cared for 4-bedroom home in the highly coveted Westwood neighborhood of NW Olympia! Perfectly positioned on a large, beautifully corner landscaped lot, this property offers the rare combination of peaceful residential living with exceptional convenience to downtown Olympia, the waterfront, shopping, dining, parks, and commuter routes. Enjoy the charm and privacy of an established neighborhood while being just minutes from everything Olympia has to offer. This home is truly a gardener’s paradise with an incredible yard designed for year-round enjoyment. The expansive property features mature landscaping, lush garden spaces, abundant room for planting, entertaining, relaxing, and play, along with a greenhouse for gardening enthusiasts. Inside, the spacious and versatile floor plan includes 4 bedrooms, a large living room filled with natural light, comfortable family room, and dedicated office space ideal for working from home. Thoughtful updates throughout include newer exterior paint, a new roof, new hot water heater, and brand-new stainless steel appliances & kitchen counters, providing both style and peace of mind. An additional detached studio/workspace adds exceptional flexibility and can easily function as a home school room, music or art studio, fitness space, workshop, guest overflow area, or private creative retreat. This move-in ready property combines comfort, functionality, and one of the most impressive outdoor settings in NW Olympia.
Pending
Listed by: Keller Williams South Sound • Daniel Muckian
Price cut: $9.1K (6/20)
$649,900
2931 Westwood Street NW, Olympia, WA 98502
4beds
2,516sqft
Single Family Residence
Built in 1971
0.28 Acres Lot
$639,700 Zestimate®
$258/sqft
$1/mo HOA
What's special
Mature landscapingGreenhouse for gardening enthusiastsComfortable family roomLush garden spacesNewer exterior paintExpansive property
- 99 days |
- 76 |
- 0 |
Zillow last checked:
Listing updated:
Listed by:
Daniel Muckian,
Keller Williams South Sound,
Gail Smith,
Keller Williams South Sound
Source: NWMLS as distributed by MLS GRID,MLS#: 2526661
Facts & features
Interior
Bedrooms & bathrooms
- Bedrooms: 4
- Bathrooms: 3
- Full bathrooms: 1
- 3/4 bathrooms: 1
- 1/2 bathrooms: 1
- Main level bathrooms: 1
Primary bedroom
- Level: Second
Bedroom
- Level: Second
Bedroom
- Level: Second
Bedroom
- Level: Second
Bathroom full
- Level: Second
Bathroom three quarter
- Level: Second
Other
- Level: Main
Den office
- Level: Main
Dining room
- Level: Main
Entry hall
- Level: Main
Family room
- Level: Main
Kitchen with eating space
- Level: Main
Living room
- Level: Main
Utility room
- Level: Main
Heating
- Fireplace, Forced Air, Natural Gas
Cooling
- None
Appliances
- Included: Dishwasher, Microwave, Refrigerator, Stove(s)/Range(s), Dishwasher(s), Microwave(s), Refrigerator(s), Water Heater: Gas, Water Heater Location: Garage
Features
- Bath Off Primary, Dining Room, Pantry
- Flooring: Hardwood, Laminate, Vinyl, Carpet
- Windows: Dbl Pane/Storm Window
- Basement: None
- Number of fireplaces: 3
- Fireplace features: Gas, Wood Burning, Main Level: 2, Upper Level: 1, Fireplace
Interior area
- Total structure area: 2,516
- Total interior livable area: 2,516 sqft
Video & virtual tour
Property
Parking
- Total spaces: 6
- Parking features: Driveway, Attached Garage, Off Street
- Has attached garage: Yes
- Covered spaces: 2
- Uncovered spaces: 4
Features
- Levels: Two
- Stories: 2
- Entry location: Main
- Patio & porch: Bath Off Primary, Dbl Pane/Storm Window, Dining Room, Fireplace, Fireplace (Primary Bedroom), Pantry, Security System, Walk-In Closet(s), Water Heater
- Has view: Yes
- View description: Territorial
Lot
- Size: 0.28 Acres
- Features: Corner Lot, Dead End Street, Paved, Cable TV, Deck, Fenced-Fully, Gas Available, High Speed Internet, Outbuildings, Patio
- Topography: Level
- Residential vegetation: Fruit Trees, Garden Space
Details
- Parcel number: 83180000100
- Zoning: R-4-8
- Zoning description: Jurisdiction: County
- Special conditions: Standard
Construction
Type & style
- Home type: SingleFamily
- Architectural style: 2 Story
- Property subtype: Single Family Residence
Materials
- Brick, Wood Siding
- Foundation: Poured Concrete
- Roof: Composition
Condition
- Very Good
- Year built: 1971
- Major remodel year: 1991
Utilities & green energy
- Electric: Company: Puget Sound Energy
- Sewer: Septic Tank, Company: Septic
- Water: Public, Company: City of Olympia
- Utilities for property: Xfinity
Community & HOA
Community
- Security: Security System
- Subdivision: Olympia
HOA
- HOA fee: $10 annually
Location
- Region: Olympia
Financial & listing details
- Price per square foot: $258/sqft
- Tax assessed value: $595,700
- Annual tax amount: $7,134
- Date on market: 5/24/2026
- Cumulative days on market: 96 days
- Listing terms: Conventional,FHA,State Bond,VA Loan
- Inclusions: Dishwasher(s), Microwave(s), Refrigerator(s), Stove(s)/Range(s)
Estimated market value
$639,700
$608,000 - $672,000
$3,538/mo
Price history
| Date | Event | Price |
|---|---|---|
| 7/20/2026 | Pending sale | $649,900$258/sqft |
Source:  NWMLS as distributed by MLS GRID #2526661 Report a problem NWMLS as distributed by MLS GRID #2526661 Report a problem | ||
| 6/20/2026 | Price change | $649,900-1.4%$258/sqft |
Source: NWMLS as distributed by MLS GRID #2526661 Report a problem | ||
| 5/20/2026 | Listed for sale | $659,000+123.4%$262/sqft |
Source: NWMLS as distributed by MLS GRID #2526661 Report a problem | ||
| 7/29/2011 | Sold | $295,000-1.7%$117/sqft |
Source: NWMLS as distributed by MLS GRID #119164 Report a problem | ||
| 5/25/2011 | Price change | $299,999-7.7%$119/sqft |
Source: Greene Realtors #119164 Report a problem | ||
| 12/23/2010 | Price change | $324,900-6.9%$129/sqft |
Source: Greene Realtors #119164 Report a problem | ||
| 10/22/2010 | Listed for sale | $349,000-4.4%$139/sqft |
Source: Greene Realtors #119164 Report a problem | ||
| 6/15/2007 | Sold | $365,000+52.1%$145/sqft |
Source: NWMLS as distributed by MLS GRID #27066982 Report a problem | ||
| 5/16/2002 | Sold | $239,900+26.9%$95/sqft |
Source: NWMLS as distributed by MLS GRID #21130628 Report a problem | ||
| 6/16/1998 | Sold | $189,000$75/sqft |
Source: Public Record Report a problem | ||
Public tax history
| Year | Property taxes | Tax assessment |
|---|---|---|
| 2024 | $6,587 +1.9% | $595,700 +2.8% |
| 2023 | $6,465 +0.3% | $579,700 -1.5% |
| 2022 | $6,444 +5.6% | $588,300 +20.8% |
| 2021 | $6,100 +7.1% | $487,200 +18% |
| 2020 | $5,697 +29% | $413,000 +8.6% |
| 2019 | $4,416 +0.1% | $380,400 +7.6% |
| 2018 | $4,410 +7.5% | $353,500 +10.2% |
| 2017 | $4,104 | $320,850 +5.7% |
| 2016 | $4,104 | $303,600 +0.4% |
| 2014 | $4,104 | $302,500 +10.6% |
| 2013 | -- | $273,600 |
| 2012 | $3,871 | -- |
| 2011 | -- | -- |
| 2010 | -- | -- |
| 2009 | $3,776 | -- |
| 2008 | -- | -- |
| 2007 | $3,747 -30.9% | -- |
| 2006 | $5,424 +79.8% | -- |
| 2005 | $3,018 | -- |
| 2004 | -- | -- |
| 2002 | -- | -- |
| 2001 | $3,195 +13.3% | $198,500 +14.1% |
| 2000 | $2,819 | $173,900 |
Find assessor info on the county website
Monthly payment
Est. payment
Payment breakdown
Explore the cost of this home by adjusting the details. Changes won't be saved.Climate risks
Neighborhood: 98502
Nearby schools
GreatSchools rating
- 7/10Leland P Brown Elementary SchoolGrades: K-5Distance: 0.6 mi
- 9/10Jefferson Middle SchoolGrades: 6-8Distance: 1.5 mi
- 8/10Capital High SchoolGrades: 9-12Distance: 1.7 mi
Schools provided by the listing agent
- Elementary: Leland P Brown Elem
- Middle: Jefferson Mid
- High: Capital High
Source: NWMLS as distributed by MLS GRID. This data may not be complete. We recommend contacting the local school district to confirm school assignments for this home.
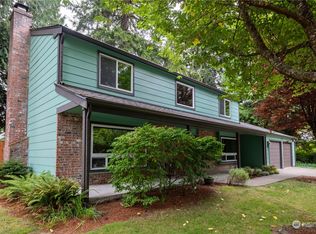
- $615,0004 bd3 ba2.2k sqft2944 Westwood Ct NW, Olympia, WA 98502Sold
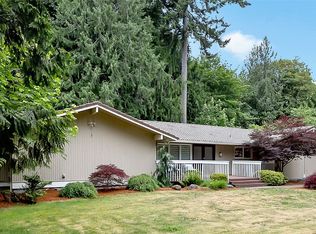
- $687,6004 bd3 ba3.1k sqft2945 Westwood Ct NW, Olympia, WA 98502Off Market
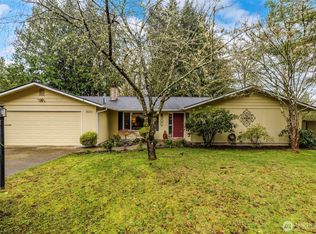
- $657,5004 bd3 ba1.9k sqft3033 Westwood St NW, Olympia, WA 98502Sold
- $30,0001.87 acres2800 Westwood Dr NW, Olympia, WA 98502Lot/Land
- $875,0004 bd3 ba3.2k sqft2626 28th Ave NW, Olympia, WA 98502Sold
- $482,5003 bd2 ba1.7k sqft2828 Westwood Dr NW, Olympia, WA 98502Sold
- $675,0004 bd3 ba2k sqft3122 Westwood St NW, Olympia, WA 98502Sold
- $291,6676.21 acres0 Division St N, Olympia, WA 98502Sold
A local agent can set up tours, give advice and negotiate with sellers.
A local lender can help you make sure your offer is ready when you are.
Similar homes
- $735,0004 bd3 ba2k sqft5119 Brenner Road NW, Olympia, WA 98502Active
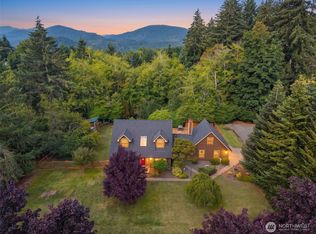 MLS ID #2566167, Sarah Myers. NWMLS as distributed by MLS GRID
 - $719,9003 bd2 ba1.8k sqft2234 29th Court NW, Olympia, WA 98502Active
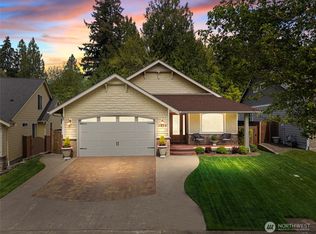 MLS ID #2513118, Keenan French. NWMLS as distributed by MLS GRID
 - $789,0003 bd2 ba2.3k sqft4914 Grand Fir Lane NW, Olympia, WA 98502Active
 MLS ID #2566971, Missy Watts. NWMLS as distributed by MLS GRID
 - $525,0004 bd3 ba1.9k sqftBay Hill, Olympia, WA 98502Active
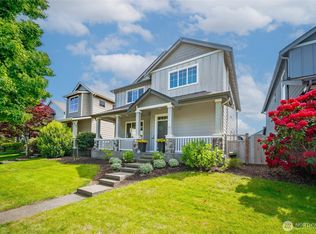 MLS ID #2525414, Matt Perkins. NWMLS as distributed by MLS GRID
 - $674,9994 bd2 ba3.1k sqft2010 Forest Hill Drive SE, Olympia, WA 98501ActiveMLS ID #2562432, Sara Peterson. NWMLS as distributed by MLS GRID
- $599,0003 bd3 ba2.3k sqft1702 Eastside Street SE, Olympia, WA 98501ActiveMLS ID #2545190, Pamela Fenstermacher. NWMLS as distributed by MLS GRID
- $625,0003 bd3 ba2.2k sqftNisqually Crest, Olympia, WA 98516ActiveMLS ID #2535939, Kent Stottlemyre. NWMLS as distributed by MLS GRID
- $624,9003 bd4 ba2.1k sqft8538 48th Court NE, Olympia, WA 98516ActiveMLS ID #2546420, Jessica Lindstrom. NWMLS as distributed by MLS GRID
- $624,9003 bd2 ba1.7k sqft6847 Libby Road NE, Olympia, WA 98506ActiveMLS ID #2563735, Mark Hopkins. NWMLS as distributed by MLS GRID
- $599,0003 bd2 ba1.7k sqft1005 Delphi Road SW, Olympia, WA 98512ActiveMLS ID #2519043, Diane Price. NWMLS as distributed by MLS GRID
- $699,9004 bd3 ba2.4k sqft2926 Hawthorne Place SE, Olympia, WA 98501ActiveMLS ID #2540628, Mark Hopkins. NWMLS as distributed by MLS GRID
- $650,0004 bd4 ba3.3k sqft2723 Woodgrove Street SE, Olympia, WA 98513ActiveMLS ID #2559719, Paul R. Klenk. NWMLS as distributed by MLS GRID
- $639,0003 bd3 ba2.4k sqftSunrise Ridge, Tumwater, WA 98512ActiveMLS ID #2561105, Sarah Myers. NWMLS as distributed by MLS GRID
- $649,0002 bd2 ba1.6k sqft1846 53rd Loop SE, Olympia, WA 98501ActiveMLS ID #2573130, Thomas Schrader. NWMLS as distributed by MLS GRID
- $600,0004 bd3 ba2.9k sqft1225 Kiely Drive SE, Olympia, WA 98501ActiveMLS ID #2539102, Rhonda C Olnick. NWMLS as distributed by MLS GRID
- $562,9003 bd3 ba1.9k sqft5815 7th Avenue SE, Lacey, WA 98503ActiveMLS ID #2564346, Aaron N. Thomas. NWMLS as distributed by MLS GRID
- $585,0003 bd2 ba1.9k sqft8326 Littlerock Road SW, Olympia, WA 98512ActiveMLS ID #2550266, Mark Ellis. NWMLS as distributed by MLS GRID
- $599,9003 bd3 ba2k sqftWilderness Div 2, Olympia, WA 98501ActiveMLS ID #2537978, Savannah A. Parker. NWMLS as distributed by MLS GRID
- $595,0004 bd2 ba2.4k sqft3602 Lorne Street SE, Tumwater, WA 98501ActiveMLS ID #2544480, Yolanda Edwards. NWMLS as distributed by MLS GRID
- $735,0005 bd3 ba3.4k sqft3246 Eastland Circle SE, Olympia, WA 98501ActiveMLS ID #2526190, Tommy Lowe. NWMLS as distributed by MLS GRID
