Absolutely picture-perfect custom-built ranch on nearly an acre! This exceptional home has been beautifully updated from top to bottom. Designed for effortless everyday living and unforgettable entertaining, the home showcases soaring cathedral ceilings and panoramic views of the spectacular backyard. Boasting an exceptional open floor plan, this home effortlessly connects the gourmet eat-in kitchen, dining area, living room, & family room, creating an expansive, light-filled living space designed for both elegant entertaining & comfortable everyday living. The updated eat-in kitchen features stunning quartz countertops, abundant cabinetry, & seamlessly flows into the spacious living rm, highlighted by a dramatic stone hearth fireplace w/ custom pillars. Gorgeous new luxury flooring extends throughout the home. The inviting family rm offers all-new windows & heated flooring, creating the perfect year-round retreat overlooking your private backyard oasis. Updated bathrooms (2018 & 19), most new windows throughout, a new roof (2018) garage (2023), & HVAC with central air (2018) provide peace of mind for years to come. The finished basement adds valuable living space & features a private office, ideal for working from home, a fitness room, or a quiet retreat. Step outside to your own resort-style paradise featuring a custom Gunite swimming pool with decorative cool concrete surround & a relaxing hot tub, private cedar changing room, expansive deck, and covered patio—all professionally landscaped & fully fenced on nearly an acre of beautifully maintained grounds. Car enthusiasts, hobbyists, & collectors will appreciate the incredible heated tandem garage with electric, offering space for up to six vehicles and direct access to the backyard—perfect for all your vehicles, recreational equipment, & toys. Additional highlights include a whole-house generator, tankless on-demand hot water system, whole-house water filtration system & meticulous attention to detail throughout. A rare opportunity to own a meticulously maintained custom-built ranch where every detail has been thoughtfully designed for luxury living, effortless entertaining, & resort-style outdoor enjoyment.
Pending
$575,000
2932 Brent Dr, Sanborn, NY 14132
3beds
2,356sqft
Single Family Residence
Built in 1975
0.68 Acres Lot
$610,800 Zestimate®
$244/sqft
$-- HOA
What's special
Expansive light-filled living spacePrivate backyard oasisGorgeous new luxury flooringExpansive deckCovered patioExceptional open floor planRelaxing hot tub
- 25 days |
- 1,338 |
- 76 |
Zillow last checked:
Listing updated:
Listed by:
Howard Hanna WNY Inc. 716-691-5800,
Donna M Littlefield 716-578-1788
Source: NYSAMLSs,MLS#: B1697318 Originating MLS: Buffalo
Originating MLS: BuffaloFacts & features
Interior
Bedrooms & bathrooms
- Bedrooms: 3
- Bathrooms: 2
- Full bathrooms: 2
- Main level bathrooms: 2
- Main level bedrooms: 3
Bedroom 1
- Level: First
- Dimensions: 15.00 x 12.00
Bedroom 2
- Level: First
- Dimensions: 15.00 x 12.00
Bedroom 3
- Level: First
- Dimensions: 11.00 x 14.00
Other
- Level: Basement
Dining room
- Level: First
- Dimensions: 17.00 x 17.00
Family room
- Level: First
- Dimensions: 22.00 x 16.00
Kitchen
- Level: First
- Dimensions: 17.00 x 16.00
Living room
- Level: First
- Dimensions: 18.00 x 18.00
Heating
- Gas, Forced Air, Radiant Floor
Cooling
- Central Air
Appliances
- Included: Dishwasher, Exhaust Fan, Disposal, Gas Oven, Gas Range, Gas Water Heater, Microwave, Refrigerator, Range Hood, Tankless Water Heater
- Laundry: In Basement
Features
- Separate/Formal Dining Room, Entrance Foyer, Eat-in Kitchen, Separate/Formal Living Room, Home Office, Kitchen Island, Kitchen/Family Room Combo, Living/Dining Room, Other, Pantry, See Remarks, Sliding Glass Door(s), Storage, Solid Surface Counters, Natural Woodwork, Bedroom on Main Level, Main Level Primary, Primary Suite, Workshop
- Flooring: Carpet, Ceramic Tile, Luxury Vinyl, Other, See Remarks, Varies
- Doors: Sliding Doors
- Basement: Full,Finished,Sump Pump
- Number of fireplaces: 1
Interior area
- Total structure area: 2,356
- Total interior livable area: 2,356 sqft
Property
Parking
- Total spaces: 6
- Parking features: Attached, Electricity, Garage, Heated Garage, Water Available, Driveway, Garage Door Opener
- Attached garage spaces: 6
Features
- Levels: One
- Stories: 1
- Patio & porch: Covered, Deck, Patio, Porch
- Exterior features: Blacktop Driveway, Deck, Fully Fenced, Play Structure, Pool, Patio
- Pool features: In Ground
- Fencing: Full
Lot
- Size: 0.68 Acres
- Dimensions: 96 x 307
- Features: Rectangular, Rectangular Lot, Residential Lot
Details
- Additional structures: Other, Poultry Coop
- Parcel number: 2940001470080001016000
- Special conditions: Standard
- Other equipment: Generator
Construction
Type & style
- Home type: SingleFamily
- Architectural style: Ranch
- Property subtype: Single Family Residence
Materials
- Brick, Vinyl Siding, Copper Plumbing
- Foundation: Poured
- Roof: Asphalt,Architectural,Shingle
Condition
- Resale
- Year built: 1975
Utilities & green energy
- Electric: Circuit Breakers
- Sewer: Connected
- Water: Connected, Public
- Utilities for property: Cable Available, Electricity Connected, High Speed Internet Available, Sewer Connected, Water Connected
Green energy
- Energy efficient items: Windows
Community & HOA
Community
- Subdivision: Carl Milleville Land
Location
- Region: Sanborn
Financial & listing details
- Price per square foot: $244/sqft
- Tax assessed value: $124,000
- Annual tax amount: $7,362
- Date on market: 7/13/2026
- Cumulative days on market: 18 days
- Listing terms: Cash,Conventional,FHA,VA Loan
Estimated market value
$610,800
$580,000 - $641,000
$2,762/mo
Price history
| Date | Event | Price |
|---|---|---|
| 7/16/2026 | Pending sale | $575,000$244/sqft |
Source:  NYSAMLSs #B1697318 Report a problem NYSAMLSs #B1697318 Report a problem | ||
| 7/13/2026 | Listed for sale | $575,000+117.1%$244/sqft |
Source: NYSAMLSs #B1697318 Report a problem | ||
| 8/24/2016 | Listing removed | $264,900$112/sqft |
Source: REALTY EDGE Inc. #B489904 Report a problem | ||
| 8/24/2016 | Listed for sale | $264,900$112/sqft |
Source: REALTY EDGE Inc. #B489904 Report a problem | ||
| 7/5/2016 | Pending sale | $264,900$112/sqft |
Source: REALTY EDGE Inc. #B489904 Report a problem | ||
| 7/5/2016 | Listed for sale | $264,900$112/sqft |
Source: REALTY EDGE Inc. #B489904 Report a problem | ||
| 5/10/2016 | Listing removed | $264,900$112/sqft |
Source: REALTY EDGE Inc. #B489904 Report a problem | ||
| 5/10/2016 | Pending sale | $264,900$112/sqft |
Source: REALTY EDGE Inc. #B489904 Report a problem | ||
| 3/29/2016 | Price change | $264,900-3.6%$112/sqft |
Source: REALTY EDGE Inc. #B489904 Report a problem | ||
| 12/3/2015 | Listed for sale | $274,900$117/sqft |
Source: REALTY EDGE Inc. #B489904 Report a problem | ||
Public tax history
| Year | Property taxes | Tax assessment |
|---|---|---|
| 2025 | -- | $124,400 |
| 2024 | -- | $124,400 |
| 2023 | -- | $124,400 |
| 2022 | -- | $124,400 |
| 2021 | -- | $124,400 |
| 2020 | -- | $124,400 |
| 2019 | -- | $124,400 |
| 2018 | -- | $124,400 |
| 2017 | $8,450 | $124,400 |
| 2016 | -- | $124,400 |
| 2015 | -- | $124,400 |
| 2014 | -- | $124,400 |
| 2013 | -- | $124,400 |
| 2012 | -- | $124,400 |
| 2011 | -- | $124,400 |
| 2010 | -- | $124,400 |
| 2009 | -- | $124,400 |
| 2008 | -- | $124,400 |
| 2007 | -- | $124,400 |
| 2006 | -- | $124,400 |
| 2005 | -- | $124,400 |
| 2004 | -- | $124,400 |
| 2003 | -- | $124,400 |
| 2002 | -- | $124,400 |
| 2001 | -- | $124,400 |
| 2000 | -- | $124,400 |
Find assessor info on the county website
Monthly payment
Climate risks
Neighborhood: 14132
Nearby schools
GreatSchools rating
- 8/10West Street Elementary SchoolGrades: K-5Distance: 1.9 mi
- 5/10Edward Town Middle SchoolGrades: 6-8Distance: 2.6 mi
- 7/10Niagara Wheatfield Senior High SchoolGrades: 9-12Distance: 2.6 mi
Schools provided by the listing agent
- High: Niagara-Wheatfield Senior High
- District: Niagara Wheatfield
Source: NYSAMLSs. This data may not be complete. We recommend contacting the local school district to confirm school assignments for this home.
- $440,7003 bd2 ba2.7k sqft2924 Brent Dr, Sanborn, NY 14132Off Market
- $373,5003 bd1 ba1.7k sqft2936 Brent Dr, Sanborn, NY 14132Off Market
- $333,1123 bd1 ba1.8k sqft2918 Brent Dr, Sanborn, NY 14132Sold
- $622,0002 bd2 ba1.7k sqft2929 Hunters Ln, Sanborn, NY 14132Off Market
- $705,6004 bd2 ba2.4k sqft2923 Hunters Ln, Sanborn, NY 14132Off Market
- $534,3004 bd1 ba2.2k sqft2933 Hunters Ln, Sanborn, NY 14132Off Market
- $538,5004 bd2 ba3k sqft6340 Hoover Rd, Sanborn, NY 14132Off Market
- $295,7003 bd1 ba1.3k sqft2914 Brent Dr, Sanborn, NY 14132Off Market
A local agent can set up tours, give advice and negotiate with sellers.
Similar homes
- $539,9005 bd3 ba3k sqft3159 Upper Mountain Rd, Sanborn, NY 14132For Sale

 MLS ID #B1689656, Liliya Dedovets, Listing by: HUNT Real Estate ERA. NYSAMLSs
 - $449,9003 bd3 ba1.6k sqft5784 Willow Creek Ln, Sanborn, NY 14132For Sale
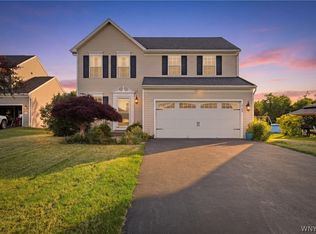 MLS ID #B1692439, Muhammad Ahsan, Listing by: Howard Hanna WNY Inc.. NYSAMLSs
 - $589,9003 bd3 ba2.1k sqft500 Casey Rd, East Amherst, NY 14051For Sale
 MLS ID #B1703767, Cecile M Meyer, Listing by: HUNT Real Estate ERA. NYSAMLSs
 - $575,0004 bd3 ba2.6k sqft124 Kingsview Ct, Williamsville, NY 14221For Sale
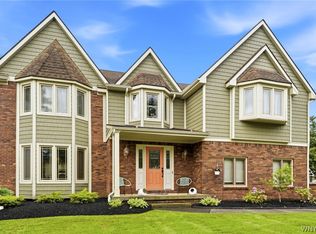 MLS ID #B1703948, Jennifer Arnone, Listing by: Howard Hanna WNY Inc.. NYSAMLSs
 - C$579,9003 bd2 ba1.5k sqft109 Hodgkins Ave, Thorold, ON L2V 1M2For SaleMLS ID #40853206, Waldemar Niburski, Salesperson, Sutton Group Innovative Realty Inc.. ITSO
- $379,9003 bd3 ba2.2k sqft2654 Kenneth Ct, Niagara Falls, NY 14304For SaleMLS ID #B1704410, John L Wagner Jr., Listing by: HUNT Real Estate ERA. NYSAMLSs
- $555,0004 bd3 ba2.7k sqft2 Gothic Ledge Lockport Town, Lockport, NY 14094For SaleMLS ID #B1697159, Robert Wilson, Listing by: Keller Williams Realty WNY. NYSAMLSs
- $574,9006 bd3 ba2.7k sqft86 Shadow Wood Dr, East Amherst, NY 14051For SaleMLS ID #B1703218, Bethany Botzenhart, Listing by: Howard Hanna WNY Inc.. NYSAMLSs
- $459,9004 bd3 ba2.1k sqft6840 Kimberly Dr, Lockport, NY 14094For SaleMLS ID #B1704010, Tyler Ehde, Listing by: Century 21 North East. NYSAMLSs
- $675,0003 bd2 ba2.3k sqft1189 Maple Rd, Williamsville, NY 14221For SaleMLS ID #B1704221, Joseph A Trifilo, Listing by: HUNT Real Estate ERA. NYSAMLSs
- $559,9004 bd3 ba2.6k sqft178 Daven Dr, Getzville, NY 14068For SaleMLS ID #B1693777, Michelle C Winer, Listing by: HUNT Real Estate ERA. NYSAMLSs
- $499,0006 bd4 ba2.9k sqft5458 Murphy Rd, Lockport, NY 14094For SaleMLS ID #B1685495, Jonathan Brose, Listing by: Berkshire Hathaway Homeservices Zambito Realtors. NYSAMLSs
- $579,0003 bd3 ba2.2k sqft15 Harbour Pointe Cmn, Buffalo, NY 14202For SaleMLS ID #B1704813, Jake Warner, Listing by: Gurney Becker & Bourne. NYSAMLSs
- $579,9003 bd4 ba2.5k sqft180 Enchanted Frst S, Depew, NY 14043For SaleMLS ID #B1700948, Kevin Kazmierczak, Listing by: WNY Metro Roberts Realty. NYSAMLSs
- $469,9004 bd4 ba2.9k sqft49 Rosewood Dr, Williamsville, NY 14221For SaleMLS ID #B1701298, Merredith M Levin, Listing by: Keller Williams Realty WNY. NYSAMLSs
- $675,0003 bd3 ba2.8k sqft14 Coriander Ct, East Amherst, NY 14051For SaleMLS ID #B1703819, Sarah Carney, Listing by: Symphony Real Estate LLC. NYSAMLSs
- $399,9004 bd2 ba1.8k sqft6795 Nash Rd, North Tonawanda, NY 14120For SaleMLS ID #B1664519, Jake Mattoon, Listing by: HUNT Real Estate ERA. NYSAMLSs
- $494,9004 bd3 ba2.3k sqft38 Fiddlers Grn, East Amherst, NY 14051For SaleMLS ID #B1678224, Lakea Perry, Listing by: Redfin Real Estate. NYSAMLSs
- $509,9003 bd3 ba1.8k sqft705 Sara Ct, Lewiston, NY 14092For SaleMLS ID #B1697802, Alisa M Talarico, Listing by: Century 21 North East. NYSAMLSs
- $424,9003 bd2 ba1.9k sqft55 Lake Ledge Dr, Williamsville, NY 14221For SaleMLS ID #B1704666, Daniel M Flaherty, Listing by: Flaherty Real Estate Services. NYSAMLSs
