
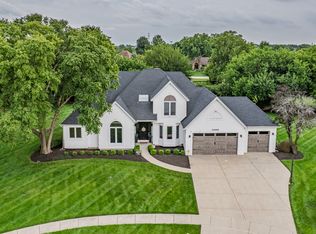
Welcome to 2932 Forest Creek Lane in Timber Creek with over 4000 SF of finished space. A turn-key sanctuary where over $60,000 in recent high-end improvements have made it perfect for you. This North facing home shines with a fresh, contemporary palette, featuring professionally sanded/stained hardwood floors, fresh neutral paint, plush new carpeting, and updated white kitchen cabinetry all completed this month (2026). The thoughtfully designed layout offers four spacious upper-level bedrooms, while the fully finished basement with 9ft ceilings provides valuable extra living space with a versatile fifth bedroom, bar, recreation area and a refinished full bathroom (2026). Beyond the aesthetics, you'll enjoy total peace of mind thanks to a brand-new HVAC system (2024), a newer roof (2018), and updated plumbing fixtures throughout including a new sump pump and garbage disposal (2026). Outside, the polished theme continues with a beautifully resanded stone paver patio (2026) with brand new lights and sitting walls, perfect for seamless outdoor entertaining. From the energy-efficient LED lighting to the newer washer (2022) and dryer (2025) every detail has been elevated. Convenient 3 car garage has an EV charger already in place. All that's left to do is move in and enjoy. Top notch Naperville 204 schools with Spring Brook Elementary, Gregory Middle School and Neuqua Valley HS. Home is located near Knoch Knolls nature preserve, trails and bike paths. It's also by Showplace with restaurants and cinemas to enjoy. Hurry before it's gone!
Contingent
$799,000
2932 Forest Creek Ln, Naperville, IL 60565
5beds
2,769sqft
Single Family Residence
Built in 2004
-- sqft lot
$-- Zestimate®
$289/sqft
$21/mo HOA
What's special
Fresh contemporary paletteRecreation areaVersatile fifth bedroomFour spacious upper-level bedroomsFresh neutral paintUpdated white kitchen cabinetryEnergy-efficient led lighting
- --
- 833
- views
- 72
- saves
Zillow last checked:
Listing updated:
Listed by:
Dakshaini Anand, ABR,CNC,CSC,E-PRO,SRS (630)362-0337,
Compass
Source: MRED as distributed by MLS GRID,MLS#: 12767346
Facts & features
Interior
Bedrooms & bathrooms
- Bedrooms: 5
- Bathrooms: 4
- Full bathrooms: 3
- 1/2 bathrooms: 1
Rooms
- Room types: Bedroom 5, Breakfast Room, Office, Foyer, Recreation Room
Primary bedroom
- Features: Flooring (Carpet), Bathroom (Full)
- Level: Second
- Area: 266 Square Feet
- Dimensions: 14X19
Bedroom 2
- Features: Flooring (Carpet)
- Level: Second
- Area: 144 Square Feet
- Dimensions: 12X12
Bedroom 3
- Features: Flooring (Carpet)
- Level: Second
- Area: 120 Square Feet
- Dimensions: 10X12
Bedroom 4
- Features: Flooring (Carpet)
- Level: Second
- Area: 132 Square Feet
- Dimensions: 11X12
Bedroom 5
- Features: Flooring (Carpet)
- Level: Basement
- Area: 171 Square Feet
- Dimensions: 9X19
Breakfast room
- Features: Flooring (Carpet)
- Level: Second
- Area: 104 Square Feet
- Dimensions: 8X13
Dining room
- Features: Flooring (Hardwood)
- Level: Main
- Area: 165 Square Feet
- Dimensions: 11X15
Family room
- Features: Flooring (Hardwood)
- Level: Main
- Area: 266 Square Feet
- Dimensions: 14X19
Foyer
- Features: Flooring (Hardwood)
- Level: Main
- Area: 35 Square Feet
- Dimensions: 5X7
Kitchen
- Features: Kitchen (Eating Area-Table Space, Island, Pantry-Closet, Granite Counters, Updated Kitchen), Flooring (Hardwood)
- Level: Main
- Area: 143 Square Feet
- Dimensions: 11X13
Laundry
- Features: Flooring (Ceramic Tile)
- Level: Main
- Area: 60 Square Feet
- Dimensions: 6X10
Living room
- Features: Flooring (Hardwood)
- Level: Main
- Area: 180 Square Feet
- Dimensions: 12X15
Office
- Features: Flooring (Hardwood)
- Level: Main
- Area: 110 Square Feet
- Dimensions: 10X11
Other
- Features: Flooring (Carpet)
- Level: Basement
- Area: 576 Square Feet
- Dimensions: 18X32
Heating
- Natural Gas
Cooling
- Central Air
Appliances
- Included: Range, Microwave, Dishwasher, Refrigerator, Washer, Dryer, Stainless Steel Appliance(s), Humidifier, Gas Water Heater
- Laundry: Main Level, In Unit
Features
- Dry Bar, Walk-In Closet(s), High Ceilings, Open Floorplan
- Flooring: Hardwood
- Basement: Finished,Full
- Number of fireplaces: 1
- Fireplace features: Wood Burning, Family Room
Interior area
- Total structure area: 4,239
- Total interior livable area: 2,769 sqft
- Finished area below ground: 1,470
Video & virtual tour
Property
Parking
- Total spaces: 3
- Parking features: Asphalt, Garage Door Opener, Yes, Garage Owned, Attached, Garage
- Attached garage spaces: 3
- Has uncovered spaces: Yes
Accessibility
- Accessibility features: No Disability Access
Features
- Stories: 2
- Patio & porch: Patio
Lot
- Dimensions: 78x124x84x125
Details
- Parcel number: 0701121040070000
- Special conditions: None
- Other equipment: Ceiling Fan(s), Sump Pump, Backup Sump Pump;
Construction
Type & style
- Home type: SingleFamily
- Property subtype: Single Family Residence
Materials
- Vinyl Siding
- Foundation: Concrete Perimeter
- Roof: Asphalt
Condition
- New construction: No
- Year built: 2004
Utilities & green energy
- Electric: 200+ Amp Service
- Sewer: Public Sewer
- Water: Lake Michigan
Community & HOA
Community
- Features: Park, Curbs, Sidewalks, Street Lights, Street Paved
- Security: Carbon Monoxide Detector(s)
HOA
- Has HOA: Yes
- Services included: None
- HOA fee: $250 annually
Location
- Region: Naperville
Financial & listing details
- Price per square foot: $289/sqft
- Tax assessed value: $562,464
- Annual tax amount: $12,354
- Date on market: 9/30/2026
- Ownership: Fee Simple
Estimated market value
Not available
Estimated sales range
Not available
Not available
Price history
| Date | Event | Price |
|---|---|---|
| 4/29/2025 | Listing removed | $4,500$2/sqft |
Source: Zillow Rentals Report a problem | ||
| 4/5/2025 | Listed for rent | $4,500+2.3%$2/sqft |
Source: Zillow Rentals Report a problem | ||
| 10/14/2024 | Listing removed | $4,400$2/sqft |
Source: Zillow Rentals Report a problem | ||
| 10/7/2024 | Listed for rent | $4,400$2/sqft |
Source: Zillow Rentals Report a problem | ||
| 12/10/2004 | Sold | $460,000$166/sqft |
Source: Public Record Report a problem | ||
Public tax history
| Year | Property taxes | Tax assessment |
|---|---|---|
| 2024 | $11,756 +4.9% | $187,488 +13.2% |
| 2023 | $11,203 +3.1% | $165,626 +6.2% |
| 2022 | $10,865 +4.6% | $155,964 +5% |
| 2021 | $10,383 +1.9% | $148,537 +1.6% |
| 2020 | $10,185 +1.8% | $146,184 +2.9% |
| 2019 | $10,009 +0.4% | $142,064 +2.2% |
| 2018 | $9,966 -5.3% | $139,043 -4% |
| 2017 | $10,521 +0.2% | $144,800 +2.2% |
| 2016 | $10,501 +3.9% | $141,683 +4% |
| 2015 | $10,110 | $136,234 +7.4% |
| 2014 | $10,110 +1.7% | $126,888 |
| 2013 | $9,944 +4.1% | $126,888 |
| 2012 | $9,556 +3% | $126,888 -4.5% |
| 2011 | $9,277 +0% | $132,890 -5.4% |
| 2010 | $9,275 -3.5% | $140,461 -10.2% |
| 2009 | $9,616 +0.5% | $156,450 |
| 2008 | $9,564 | $156,450 -1.6% |
| 2007 | -- | $158,970 +1.5% |
| 2006 | $9,895 -9.8% | $156,675 +6.2% |
| 2005 | $10,965 +984.5% | $147,487 +926.5% |
| 2004 | $1,011 -0.6% | $14,368 |
| 2003 | $1,017 | $14,368 |
Find assessor info on the county website
Monthly payment
Est. payment
Payment breakdown
Explore the cost of this home by adjusting the details. Changes won't be saved.Climate risks
Neighborhood: Timber Creek
Nearby schools
Schools provided by the listing agent
- Elementary: Spring Brook Elementary School
- Middle: Gregory Middle School
- High: Neuqua Valley High School
- District: 204
Source: MRED as distributed by MLS GRID. This data may not be complete. We recommend contacting the local school district to confirm school assignments for this home.
- $906,2005 bd4 ba4.4k sqft2936 Forest Creek Ln, Naperville, IL 60565Off Market
- $759,1004 bd2 ba3.1k sqft2924 Forest Creek Ln, Naperville, IL 60565Off Market
- $771,800-- bd2 ba3.1k sqft823 Turtle Creek Ct, Naperville, IL 60565Off Market
- $660,0003 bd3 ba2.8k sqft819 Turtle Creek Ct, Naperville, IL 60565Sold

Similar homes
- $774,0004 bd3 ba2.7k sqft2815 Forest Creek Ln, Naperville, IL 60565Active
 MLS ID #12733624, Maribel Lopez, CSC, Keller Williams Infinity. MRED as distributed by MLS GRID
 - $900,0004 bd3 ba3.1k sqft516 Prairie Knoll Dr, Naperville, IL 60565New
 MLS ID #12730364, Gail Niermeyer, CSC, Coldwell Banker Realty. MRED as distributed by MLS GRID
 - $749,9005 bd4 ba3k sqft24065 Ascot Ct, Naperville, IL 60564New
 MLS ID #12783850, Lauren Calero, RE/MAX of Naperville. MRED as distributed by MLS GRID
 - $649,0004 bd4 ba2.4k sqft2297 Pontiac Cir, Naperville, IL 60565New
 MLS ID #12742077, Walter Burrell, Coldwell Banker Realty. MRED as distributed by MLS GRID
