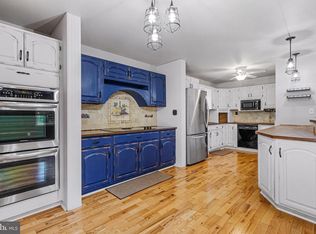
OPEN HOUSE CANCELLED! You will feel the pride of homeownership as soon as you arrive - perfect maintenance + several improvements makes this home shine. Improvements to note include roof, siding, and gutter replacement package in 2024, replacement windows, replaced flooring throughout main & second level, bathroom upgrades, completed finished lowest level including a safe concrete filled room, installed Amish built shed (2024), whole house interior painting, replaced chimney cap, & more. Offering over 1,800 square feet, you will be pleasantly suprised with all the space this home offers over 4 levels. As you enter main level from either from front door or attached garage, you'll find high valuted ceilings with front living room space, dining room, and cozy separated kitchen. The next level up has 3 bedrooms with the primary bedroom completed with an en-suite bathroom. The next level down offers comfortable living space centered by wood burning fireplace, a laundry room, and storage room. The lowest level could serve as 4th bedroom, gym, office, playroom, or customize to your needs. You'll find a small safe room on this level. Outside you have a nice flat lot with 2 sheds and overhang off the rear patio. Another plus is parking is no issue here - 1 car attached garage + driveway to fit 4 vehicles. Beautiful tree lined street with well kept homes - settle just in time for Halloween trick or treating!
Under contract
$499,900
2935 Beaver Brook Ct, Pasadena, MD 21122
4beds
1,804sqft
Single Family Residence
Built in 1983
7,983 Square Feet Lot
$499,600 Zestimate®
$277/sqft
$41/mo HOA
What's special
Storage roomReplacement windowsBeautiful tree lined streetBathroom upgradesWhole house interior paintingAmish built shedLaundry room
- 38 days
- 314
- 28
Likely to sell faster than
Zillow last checked:
Listing updated:
Listed by:
Jessica DuLaney 443-286-5465,
Next Step Realty 4439012200,
Listing Team: W Home Group
Source: Bright MLS,MLS#: MDAA2155918
Facts & features
Interior
Bedrooms & bathrooms
- Bedrooms: 4
- Bathrooms: 2
- Full bathrooms: 2
Basement
- Area: 0
Heating
- Forced Air, Natural Gas
Cooling
- Central Air, Electric
Appliances
- Included: Electric Water Heater
- Laundry: Lower Level
Features
- Basement: Finished,Heated,Improved,Space For Rooms
- Number of fireplaces: 1
Interior area
- Total structure area: 1,804
- Total interior livable area: 1,804 sqft
- Finished area above ground: 1,804
- Finished area below ground: 0
Property
Parking
- Total spaces: 5
- Parking features: Garage Faces Front, Asphalt, Attached, Driveway
- Attached garage spaces: 1
- Uncovered spaces: 4
Accessibility
- Accessibility features: None
Features
- Levels: Multi/Split,Four
- Stories: 4
- Pool features: Community
Lot
- Size: 7,983 Square Feet
Details
- Additional structures: Above Grade, Below Grade
- Parcel number: 020319090032256
- Zoning: R5
- Special conditions: Standard
Construction
Type & style
- Home type: SingleFamily
- Property subtype: Single Family Residence
Materials
- Brick
- Foundation: Block
Condition
- Excellent
- New construction: No
- Year built: 1983
Utilities & green energy
- Sewer: Public Sewer
- Water: Public
Community & HOA
Community
- Subdivision: Chesterfield
HOA
- Has HOA: Yes
- HOA fee: $124 quarterly
- HOA name: CHESTERFIELD HOMEOWNERS ASSOCIATION
Location
- Region: Pasadena
Financial & listing details
- Price per square foot: $277/sqft
- Tax assessed value: $393,767
- Annual tax amount: $4,477
- Date on market: 9/11/2026
- Listing agreement: Exclusive Agency
- Ownership: Fee Simple
Estimated market value
$499,600
$475,000 - $525,000
$3,191/mo
Price history
| Date | Event | Price |
|---|---|---|
| 9/26/2026 | Contingent | $499,900$277/sqft |
Source:  Bright MLS #MDAA2155918 Report a problem | ||
| 9/11/2026 | Listed for sale | $499,900+61.3%$277/sqft |
Source: Bright MLS #MDAA2155918 Report a problem | ||
| 3/2/2017 | Sold | $310,000$172/sqft |
Source: Public Record Report a problem | ||
Public tax history
| Year | Property taxes | Tax assessment |
|---|---|---|
| 2025 | $4,331 +12.9% | $372,033 +6.2% |
| 2024 | $3,836 +3.7% | $350,300 +3.4% |
| 2023 | $3,698 +8.2% | $338,633 +3.6% |
| 2022 | $3,417 +3.7% | $326,967 +3.7% |
| 2021 | $3,295 +2.5% | $315,300 +2.6% |
| 2020 | $3,215 +2.6% | $307,333 -2.5% |
| 2019 | $3,134 +6.1% | $315,300 +8.2% |
| 2018 | $2,955 +3% | $291,400 +3.5% |
| 2017 | $2,869 | $281,433 +3.7% |
| 2016 | -- | $271,467 +3.8% |
| 2015 | -- | $261,500 +0.3% |
| 2014 | -- | $260,833 +0.3% |
| 2013 | -- | $260,167 +0.3% |
| 2012 | -- | $259,500 |
| 2011 | -- | $259,500 |
| 2010 | -- | $259,500 -21.4% |
| 2009 | -- | $330,340 +13.2% |
| 2008 | -- | $291,872 +15.2% |
| 2007 | -- | $253,406 +17.9% |
| 2006 | -- | $214,940 +10.5% |
| 2005 | -- | $194,462 +11.8% |
| 2004 | -- | $173,986 +13.3% |
| 2003 | -- | $153,510 +1.5% |
| 2002 | -- | $151,216 +1.5% |
| 2001 | -- | $148,923 |
Find assessor info on the county website
Monthly payment
Est. payment
Payment breakdown
Explore the cost of this home by adjusting the details. Changes won't be saved.Climate risks
Neighborhood: 21122
Nearby schools
Schools provided by the listing agent
- Elementary: Sunset
- Middle: Northeast
- High: Northeast
- District: Anne Arundel County Public Schools
Source: Bright MLS. This data may not be complete. We recommend contacting the local school district to confirm school assignments for this home.
Similar homes
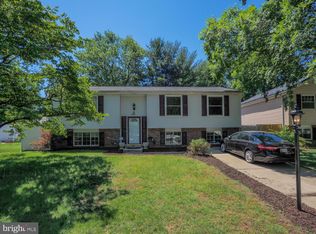
- $459,5003 bd5 ba2k sqft911 12th St, Pasadena, MD 21122For Sale

 MLS ID #MDAA2153036, Jennifer Thomas, RE/MAX Executive. Bright MLS
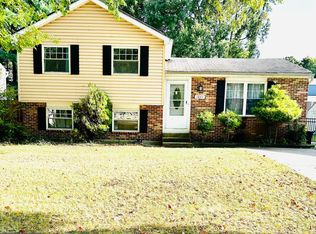
- $535,0005 bd4 ba2.3k sqft909 8th St, Pasadena, MD 21122For Sale
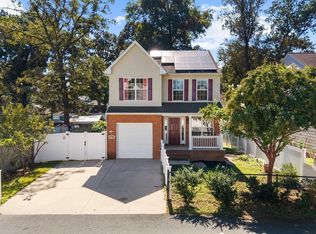 MLS ID #MDAA2155566, Liz Parrott, Douglas Realty, LLC. Bright MLS
- $430,0003 bd2 ba1.3k sqft207 Oak Hollow Ct, Pasadena, MD 21122For Sale
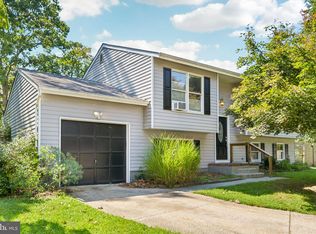 MLS ID #MDAA2155710, Jaime Trevillian, Douglas Realty, LLC. Bright MLS
- $450,0003 bd3 ba1.6k sqft321 Maryland Ave, Pasadena, MD 21122For Sale
 MLS ID #MDAA2152940, George McDowell, Keller Williams Select Realtors of Annapolis. Bright MLS
- $475,0004 bd2 ba2.1k sqft603 Baylor Rd, Glen Burnie, MD 21061For SaleMLS ID #MDAA2158790, Katie Katzenberger Rubin, Keller Williams Realty Centre. Bright MLS
- $499,9994 bd2 ba1.4k sqft1350 Ritchie Hwy, Arnold, MD 21012For SaleMLS ID #MDAA2150786, Christina Palmer, Keller Williams Flagship. Bright MLS
- $439,9905 bd3 ba1.9k sqft212 Bertram Cir, Glen Burnie, MD 21060For SaleMLS ID #MDAA2158450, Nicole Bouler, Douglas Realty, LLC. Bright MLS
- $529,9005 bd2 ba1.7k sqft444 Ruth Rd, Arnold, MD 21012For SaleMLS ID #MDAA2156044, Lois Alberti, Alberti Realty, LLC. Bright MLS
- $350,0003 bd2 ba1.3k sqft7930 Sutherland Ct, Pasadena, MD 21122For SaleMLS ID #MDAA2155184, Holly Greenstreet, Hyatt & Company Real Estate, LLC. Bright MLS
- $490,0003 bd3 ba2.1k sqft949 Oakdale Cir, Millersville, MD 21108For SaleMLS ID #MDAA2156342, Jen Siliezar Cabrera, Northrop Realty. Bright MLS
- $485,0005 bd2 ba1.9k sqft7811 Stafford Hill Ct, Glen Burnie, MD 21061For SaleMLS ID #MDAA2154352, Jose Ciciliano, Compass. Bright MLS
- $585,0003 bd3 ba1.8k sqft287 North Dr, Severna Park, MD 21146For SaleMLS ID #MDAA2155378, Ross Tobin, RE/MAX Aspire. Bright MLS
- $399,9993 bd1 ba1.3k sqft7800 Appletree Rd, Pasadena, MD 21122For SaleMLS ID #MDAA2153738, Matt Yost, Samson Properties. Bright MLS
- $354,9003 bd2 ba1.7k sqft369 Cool Breeze Ct, Pasadena, MD 21122For SaleMLS ID #MDAA2151786, Jackie Murray, Samson Properties. Bright MLS
- $349,9993 bd2 ba1.2k sqft7663 Sherlock Ct, Pasadena, MD 21122For SaleMLS ID #MDAA2146698, Jenna Allyn Aliff, Park Modern Realty. Bright MLS
- $520,0004 bd3 ba1.6k sqft1365 Moyer Rd, Annapolis, MD 21403For SaleMLS ID #MDAA2156776, Ben Garner, Cummings & Co. Realtors. Bright MLS
- $495,0003 bd2 ba2k sqft788 Paul Birch Dr, Crownsville, MD 21032For SaleMLS ID #MDAA2148966, Chris Craddock, EXP Realty, LLC. Bright MLS
- $550,0004 bd2 ba1.8k sqft1178 Glenwood Dale, Annapolis, MD 21409For SaleMLS ID #MDAA2153414, Lesa Clark, Redfin Corp. Bright MLS
- $494,9004 bd2 ba1.9k sqft12422 Melling Ln, Bowie, MD 20715For SaleMLS ID #MDPG2220768, Drew Lowe, Long & Foster Real Estate, Inc.. Bright MLS
- $550,0004 bd4 ba2.1k sqft311 Ammunition Ave, Odenton, MD 21113For SaleMLS ID #MDAA2156498, AJ Faqiri, Realty ONE Group Capital. Bright MLS
