This is a single family home. Call for completion date The newest Northeast Subdivision! Quality built by Sneddon Built Homes. 3 and 4 bedrooms, 3 bath, 3 car garages. Hard surface floors. Electric fireplaces. Quartz countertops. Window coverings. Large fully landscaped yards! RV parking. Don't miss the chance to make all the color choices for your new home! Call today for plans and lot choices.
Pending
$568,000
2938 Blissful Way, Grand Junction, CO 81504
3beds
3baths
1,833sqft
:
Get pre-qualified$3,424/mo
Single Family Residence
Built in 2026
0.27 Acres Lot
$-- Zestimate®
$310/sqft
$-- HOA
What's special
- 142 days |
- 3 |
- 0 |
Zillow last checked:
Listing updated:
Listed by:
PAULA J ZIMMERMAN 970-250-6524,
RE/MAX 4000, INC
Source: GJARA,MLS#: 20260993
Facts & features
Interior
Bedrooms & bathrooms
- Bedrooms: 3
- Bathrooms: 3
Rooms
- Room types: None
Primary bedroom
- Level: Main
- Dimensions: 14z14
Bedroom 2
- Level: Main
- Dimensions: 12z12.5
Bedroom 3
- Level: Main
- Dimensions: 12z12.5
Dining room
- Level: Main
- Dimensions: 12z13
Family room
- Dimensions: N/A
Kitchen
- Level: Main
- Dimensions: 12z13
Laundry
- Level: Main
- Dimensions: 7z6
Living room
- Level: Main
- Dimensions: 18z20
Heating
- Forced Air, Natural Gas
Cooling
- Central Air
Appliances
- Included: Dishwasher, Disposal, Gas Oven, Gas Range, Microwave, Water Softener Rented
- Laundry: Laundry Room, Washer Hookup, Dryer Hookup
Features
- Ceiling Fan(s), Main Level Primary, Pantry, Quartz Counters, Solid Surface Counters, Vaulted Ceiling(s), Walk-In Closet(s), Walk-In Shower, Window Treatments
- Flooring: Carpet, Laminate, Tile
- Windows: Window Coverings
- Has fireplace: Yes
- Fireplace features: Electric, Living Room
Interior area
- Total structure area: 1,833
- Total interior livable area: 1,833 sqft
Property
Parking
- Total spaces: 3
- Parking features: Attached, Garage, Garage Door Opener
- Attached garage spaces: 3
Accessibility
- Accessibility features: None, Low Threshold Shower
Features
- Stories: 1
- Patio & porch: Covered, Patio
- Exterior features: None, Sprinkler/Irrigation
- Fencing: None
Lot
- Size: 0.27 Acres
- Dimensions: .27
- Features: Sprinklers In Rear, Sprinklers In Front, Landscaped, Sprinkler System
Details
- Parcel number: 294305217010
- Zoning description: RSF
Construction
Type & style
- Home type: SingleFamily
- Architectural style: Ranch
- Property subtype: Single Family Residence
Materials
- Stone, Stucco, Wood Frame
- Foundation: Slab
- Roof: Asphalt,Composition
Condition
- Year built: 2026
Utilities & green energy
- Sewer: Connected
- Water: Public
- Utilities for property: Sewer Available
Community & HOA
Community
- Security: Radon Mitigation System
- Subdivision: Arran North
HOA
- Has HOA: Yes
- Services included: Common Area Maintenance, Sprinkler
Location
- Region: Grand Junction
- Elevation: 4500
Financial & listing details
- Price per square foot: $310/sqft
- Date on market: 2/27/2026
Estimated market value
Not available
Estimated sales range
Not available
$2,543/mo
Price history
| Date | Event | Price |
|---|---|---|
| 3/6/2026 | Pending sale | $568,000$310/sqft |
Source: GJARA #20260993 Report a problem | ||
Public tax history
Tax history is unavailable.
Monthly payment
Est. payment
Payment breakdown
Explore the cost of this home by adjusting the details. Changes won't be saved.Climate risks
Neighborhood: 81504
Nearby schools
GreatSchools rating
- 4/10Fruitvale Elementary SchoolGrades: PK-5Distance: 0.7 mi
- 2/10Grand Mesa Middle SchoolGrades: 6-8Distance: 1.2 mi
- 4/10Central High SchoolGrades: 9-12Distance: 1 mi
Schools provided by the listing agent
- Elementary: Thunder MT
- Middle: Bookcliff
- High: Central
Source: GJARA. This data may not be complete. We recommend contacting the local school district to confirm school assignments for this home.
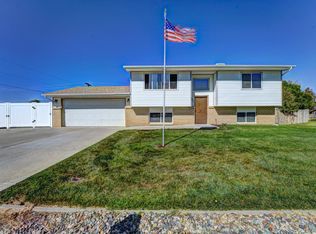
- $381,9004 bd2 ba1.6k sqft631 Hudson Bay Dr, Grand Junction, CO 81504Sold

- $312,0002 bd2 ba1.4k sqft519 1/2 29 1/2 Rd #B, Grand Junction, CO 81504Sold

- $92,0006,098.4 Square FeetPenny Ln LOT 2, Grand Junction, CO 81504Sold
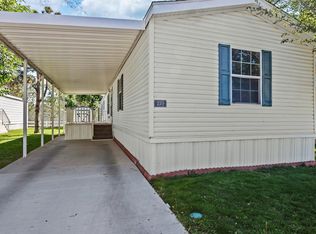
- $85,0003 bd2 ba1.2k sqft435 32nd Rd #225, Grand Junction, CO 81504Sold
- $652,8005 bd4 ba3.1k sqft520 Lorraine Ct, Grand Junction, CO 81504Off Market
- $285,0002 bd1 ba975 sqft420 1/2 Chiswick Way, Grand Junction, CO 81504Sold
- $396,6003 bd2 ba1.4k sqft519 Grand Valley Dr, Grand Junction, CO 81504Off Market
- $398,5003 bd1 ba1.6k sqft519 1/2 Grand Valley Dr, Grand Junction, CO 81504Off Market
A local agent can set up tours, give advice and negotiate with sellers.
A local lender can help you make sure your offer is ready when you are.
Similar homes
- $550,0004 bd2 ba2.5k sqft3036 F 1/2 Rd, Grand Junction, CO 81504For Sale
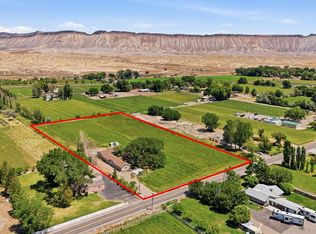 MLS ID #20263572, KATIE COLEMAN - ANNA AND ASSOCIATES, RE/MAX 4000, INC. GJARA
 - $560,0004 bd2 ba1.9k sqft3074 Thunderhead Way, Grand Junction, CO 81504For Sale
 MLS ID #20263539, KATIE DAVIS, S.U.R.E., LLC. GJARA
 - $--3 bd2 ba1k sqft2959 Bookcliff Ave, Grand Junction, CO 81504Auction
 Auction.com 2
 - $565,0004 bd3 ba2k sqft623 Thunder Ridge Dr, Grand Junction, CO 81504For Sale
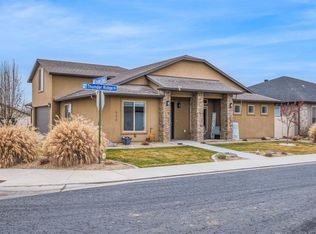 MLS ID #20260017, MICAH BUCZEK, HARVEST REALTY, LLC. GJARA
 - $569,0004 bd2 ba2k sqft633 Thunder Ct, Grand Junction, CO 81504For SaleMLS ID #20263091, ANDREA HAITZ, BRAY/COMMERCIAL. GJARA
- $579,0004 bd2 ba2k sqft3071 Thunder Cloud Dr, Grand Junction, CO 81504For SaleMLS ID #20263140, ERIC PERRY, BRAY REAL ESTATE. GJARA
- $604,0004 bd3 ba2k sqft3067 Thunder Cloud Dr, Grand Junction, CO 81504For SaleMLS ID #20263051, ANNA DERBY - ANNA AND ASSOCIATES, RE/MAX 4000, INC. GJARA
- $--3 bd2 ba1.8k sqft2489 Josefine Ln, Grand Junction, CO 81505AuctionAuction.com 2
- $598,5004 bd3 ba2.1k sqft3113 Marlin Ct, Grand Junction, CO 81504For SaleNextHome
- $567,5004 bd3 ba1.8k sqft696 Arran Way #B, Grand Junction, CO 81504For SaleMLS ID #20260553, PAULA J ZIMMERMAN, RE/MAX 4000, INC. GJARA
- $499,9003 bd2 ba1.6k sqft3063 Wellington Ave, Grand Junction, CO 81504For SaleMLS ID #20262216, JAIDA MCKEEVER, BERKSHIRE HATHAWAY HOMESERVICES COLORADO PROPERTIES. GJARA
- $529,0003 bd2 ba1.7k sqft3113 Clyde Ct, Grand Junction, CO 81504For SaleMLS ID #20261325, TONIE SCARLETT, HOMESTEAD REALTY, LLC. GJARA
- $442,5003 bd2 ba1.4k sqft453 Florence Rd, Grand Junction, CO 81504For SaleMLS ID #20263294, JACEE APPLE, KELLER WILLIAMS COLORADO WEST REALTY. GJARA
- $625,0004 bd2 ba1.9k sqft3111 Clyde Ct, Grand Junction, CO 81504For SaleMLS ID #20262706, PAUL ASPELIN, REALTY ONE GROUP WESTERN SLOPE. GJARA
- $600,0003 bd3 ba2.3k sqft242 Crystal Brook Way, Grand Junction, CO 81503For SaleMLS ID #20262396, JULIE BERG, REAL BROKER, LLC DBA REAL. GJARA
- $460,0003 bd2 ba1.5k sqft3155 Joey Ln, Grand Junction, CO 81504For SaleMLS ID #20261173, BRANDY CHAFFIN, BERKSHIRE HATHAWAY HOMESERVICES COLORADO PROPERTIES. GJARA
- $412,9003 bd2 ba1.6k sqft439 Donogal Dr Unit B, Grand Junction, CO 81504For SaleMLS ID #20263307, JEREMY FELT, HARVEST REALTY, LLC. GJARA
- $635,0003 bd3 ba1.9k sqft688 Woodworth Ct, Grand Junction, CO 81506For SaleMLS ID #20262690, SHELBY CANNON, EXP REALTY, LLC. GJARA
- $524,9994 bd2 ba1.7k sqft670 Sunset Valley St, Grand Junction, CO 81504For SaleMLS ID #20261502, DANIEL WALTERSCHEID, 144 REALTY. GJARA
- $524,9004 bd3 ba2.1k sqft193 Winter Hawk Dr, Grand Junction, CO 81503For SaleMLS ID #20262684, DONNA JUSTIN, BERKSHIRE HATHAWAY HOMESERVICES COLORADO PROPERTIES. GJARA
