Welcome to your personal resort in the highly sought-after gated Astarea community in Sky Crossing. This home is packed with upgrades that make everyday living feel like a vacation. The backyard is designed for effortless enjoyment with maintenance-free turf, a putting green, outdoor fireplace, and a fully equipped outdoor kitchen featuring a built-in grill, sink, and refrigerator. Travertine hardscape surrounds a gorgeous, heated pebble-sheen pool with a water feature and sun shelf - the perfect setting for relaxing or entertaining.
The open living is thoughtfully designed with the primary bedroom tucked away from the two guest bedrooms creating privacy for all. The chefs kitchen has a spacious pantry, stainless appliances, oversized island, upgraded cabinets, and modern backsplash. Premium finishes throughout elevate every space, including wood shutters, LVP flooring, and a dramatic cornerless sliding door system that opens the entire living area to the outdoors. Upgrades continue with epoxy garage floors, private spacious laundry, and a home water treatment system. Every detail reflects the high-end finishes and a well maintained how creating a turnkey home.
Located within the gated Astarea enclave of Sky Crossing, residents enjoy exclusive amenities including a private resort-style pool with lap lanes, heated spa, shaded pavilion with fireplace, billiards, ping pong, bocce ball, outdoor fire pits, picnic areas and beautifully maintained green spaces. Astarea residents also enjoy full access to Sky Crossing's extensive community amenities, including a state-of-the-art fitness center, additional resort-style pool, splash pad, basketball court, playgrounds, parks, walking paths and community gathering spaces.
Pending
$1,299,000
2939 E CREST Lane, Phoenix, AZ 85050
3beds
2,470sqft
Single Family Residence
Built in 2019
8,143 Square Feet Lot
$-- Zestimate®
$526/sqft
$157/mo HOA
What's special
Outdoor fireplaceEpoxy garage floorsMaintenance-free turfHome water treatment systemTravertine hardscapePrivate spacious laundryWood shutters
- 29 days
- 879
- 90
Likely to sell faster than
Zillow last checked:
Listing updated:
Listed by:
Jade Izzett 480-274-3386,
Compass
Source: ARMLS,MLS#: 7083223
Facts & features
Interior
Bedrooms & bathrooms
- Bedrooms: 3
- Bathrooms: 3
- Full bathrooms: 2
- 1/2 bathrooms: 1
Heating
- Natural Gas
Cooling
- Central Air, Ceiling Fan(s), Programmable Thmstat
Appliances
- Included: Water Softener Owned, Built In Recycling, Reverse Osmosis, Refrigerator, Built-in Microwave, Dishwasher, Disposal, Gas Range, Gas Oven, Water Purifier
- Laundry: Inside, Gas Dryer Hookup, Engy Star (See Rmks)
Features
- Pantry, High Speed Internet, Granite Counters, Double Vanity, Eat-in Kitchen, 9+ Flat Ceilings, No Interior Steps, Kitchen Island, Bidet, Full Bth Master Bdrm, Separate Shwr & Tub
- Flooring: Carpet, Laminate, Tile
- Windows: Low Emissivity Windows, Double Pane Windows, Vinyl Frame
- Has basement: No
- Number of fireplaces: 1
- Fireplace features: Exterior Fireplace
Interior area
- Total structure area: 2,470
- Total interior livable area: 2,470 sqft
Property
Parking
- Total spaces: 5
- Parking features: Garage Door Opener, Storage
- Garage spaces: 3
- Uncovered spaces: 2
Accessibility
- Accessibility features: Mltpl Entries/Exits, Accessible Hallway(s)
Features
- Stories: 1
- Patio & porch: Covered, Patio
- Exterior features: Other, Private Yard, Built-in Barbecue
- Has private pool: Yes
- Pool features: Variable Speed Pump, Outdoor Pool, Heated
- Has spa: Yes
- Spa features: Above Ground, Heated, Private
- Fencing: Block
Lot
- Size: 8,143 Square Feet
- Features: North/South Exposure, Sprinklers In Rear, Sprinklers In Front, Desert Back, Desert Front, Synthetic Grass Frnt, Synthetic Grass Back, Auto Timer H2O Front, Auto Timer H2O Back
Details
- Additional structures: Gazebo
- Parcel number: 21301657
Construction
Type & style
- Home type: SingleFamily
- Property subtype: Single Family Residence
Materials
- Stucco, Wood Frame, Painted
- Roof: Tile
Condition
- Year built: 2019
Details
- Builder name: Taylor Morrison
Utilities & green energy
- Sewer: Public Sewer
Green energy
- Energy efficient items: Solar Panels, ENERGY STAR Light Fixture
- Water conservation: Tankless Ht Wtr Heat
Community & HOA
Community
- Features: Gated, Community Spa, Community Spa Htd, Community Media Room, Playground, Biking/Walking Path, Fitness Center
- Subdivision: SKY CROSSING-PARCEL 5.1
HOA
- Has HOA: Yes
- Services included: Maintenance Grounds, Street Maint
- HOA fee: $157 monthly
- HOA name: Sky Crossing HOA
- HOA phone: 480-977-1371
Location
- Region: Phoenix
Financial & listing details
- Price per square foot: $526/sqft
- Tax assessed value: $813,500
- Annual tax amount: $3,867
- Date on market: 9/24/2026
- Cumulative days on market: 29 days
- Listing terms: Cash,Conventional,1031 Exchange
- Ownership: Fee Simple
- Road surface type: Paved, Concrete
Estimated market value
Not available
Estimated sales range
Not available
Not available
Price history
| Date | Event | Price |
|---|---|---|
| 10/7/2026 | Pending sale | $1,299,000$526/sqft |
Source:  ARMLS #7083223 Report a problem | ||
| 9/24/2026 | Listed for sale | $1,299,000+21.3%$526/sqft |
Source: ARMLS #7083223 Report a problem | ||
| 6/29/2023 | Sold | $1,071,000-6.5%$434/sqft |
Source: ARMLS #6524151 Report a problem | ||
| 6/23/2023 | Pending sale | $1,145,000$464/sqft |
Source: ARMLS #6524151 Report a problem | ||
| 5/18/2023 | Price change | $1,145,000-0.4%$464/sqft |
Source: ARMLS #6524151 Report a problem | ||
| 4/25/2023 | Price change | $1,150,000-0.9%$466/sqft |
Source: ARMLS #6524151 Report a problem | ||
| 3/25/2023 | Price change | $1,160,000-0.4%$470/sqft |
Source: ARMLS #6524151 Report a problem | ||
| 3/12/2023 | Price change | $1,165,000-8.6%$472/sqft |
Source: ARMLS #6524151 Report a problem | ||
| 2/28/2023 | Listed for sale | $1,275,000+92.1%$516/sqft |
Source: ARMLS #6524151 Report a problem | ||
| 10/9/2019 | Sold | $663,852$269/sqft |
Source: Public Record Report a problem | ||
Public tax history
| Year | Property taxes | Tax assessment |
|---|---|---|
| 2025 | $3,787 +3.1% | $81,350 +7.7% |
| 2024 | $3,674 +2.4% | $75,500 +90.5% |
| 2023 | $3,588 -0.8% | $39,642 -27.3% |
| 2022 | $3,617 +3.2% | $54,560 +10.4% |
| 2021 | $3,504 +179% | $49,420 +1% |
| 2020 | $1,256 | $48,920 +198.9% |
| 2019 | -- | $16,365 |
Find assessor info on the county website
Monthly payment
Est. payment
Payment breakdown
Explore the cost of this home by adjusting the details. Changes won't be saved.Climate risks
Neighborhood: Desert View
Nearby schools
Schools provided by the listing agent
- Elementary: Sky Crossing Elementary School
- Middle: Explorer Middle School
- High: Pinnacle High School
- District: Paradise Valley Unified District
Source: ARMLS. This data may not be complete. We recommend contacting the local school district to confirm school assignments for this home.
Similar homes
- $1,250,0004 bd3 ba2.7k sqft3123 E CAT BALUE Drive, Phoenix, AZ 85050For Sale
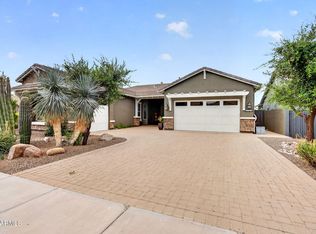 MLS ID #6866210, Erin Rose, eXp Realty. ARMLS
- $950,0003 bd3 ba2.3k sqft22222 N 28th Street, Phoenix, AZ 85050For Sale
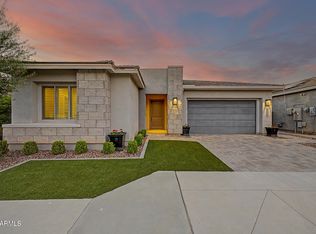 MLS ID #7095022, Greg Hidder, Compass. ARMLS
- $1,199,0003 bd4 ba2.7k sqft3818 E CREST Lane, Phoenix, AZ 85050For Sale
 MLS ID #7079785, Anthony Baldwin, eXp Realty. ARMLS
- $948,0003 bd3 ba2k sqft3110 E LOUISE Drive, Phoenix, AZ 85050For Sale
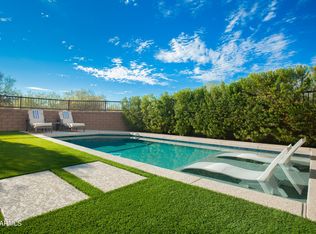 MLS ID #7084106, Gary Fitzpatrick, Russ Lyon Sotheby's International Realty. ARMLS
