This stunning new-construction home in Sunridge Place is underway and set for completion in June. With 4 bedrooms and 3 bathrooms it blends modern design with quality craftsmanship. The main level features an open-concept living area with an electric fireplace, a primary suite with a walk-in closet, double vanity, and walk-in shower, plus a second bedroom. The kitchen offers quartz countertops, a large island, walk-in pantry, and a 6-foot wet bar. The finished basement includes a family room, a 7-foot wet bar with mini fridge and microwave, small island, two additional bedrooms, and a full bath. Additional features include LP Smart Siding, class 4 shingles, sidelight entry door, black Sierra Pacific windows and sliding door & 9 ft ceilings. Designed for comfort, style, and easy entertaining!
Pending
Price increase: $15K (5/27)
$464,000
2940 Aurora Dr, Fremont, NE 68025
4beds
2,509sqft
:
Get pre-qualified$3,026/mo
Single Family Residence
Built in 2026
6,098 Square Feet Lot
$461,800 Zestimate®
$185/sqft
$4/mo HOA
What's special
Walk-in showerElectric fireplaceDouble vanityLp smart sidingSidelight entry doorWalk-in pantryLarge island
- 74 days |
- 141 |
- 2 |
Zillow last checked:
Listing updated:
Listed by:
Erika Martinez 402-679-7054,
BHGRE Don Peterson & Associate
Source: GPRMLS,MLS#: 22613039
Facts & features
Interior
Bedrooms & bathrooms
- Bedrooms: 4
- Bathrooms: 3
- Full bathrooms: 1
- 3/4 bathrooms: 1
- Main level bathrooms: 1
Primary bedroom
- Features: Wall/Wall Carpeting
- Level: Main
- Area: 169
- Dimensions: 13 x 13
Bedroom 2
- Features: Wall/Wall Carpeting
- Level: Main
- Area: 144
- Dimensions: 12 x 12
Bedroom 3
- Features: Wall/Wall Carpeting
- Level: Basement
- Area: 144
- Dimensions: 12 x 12
Bedroom 4
- Features: Wall/Wall Carpeting
- Level: Basement
- Area: 144
- Dimensions: 12 x 12
Primary bathroom
- Features: 3/4, Shower, Double Sinks
Family room
- Features: Wall/Wall Carpeting
- Level: Basement
- Area: 459
- Dimensions: 27 x 17
Kitchen
- Features: Luxury Vinyl Plank
- Level: Main
- Area: 143
- Dimensions: 13 x 11
Living room
- Features: Luxury Vinyl Plank
- Level: Main
- Area: 238
- Dimensions: 17 x 14
Basement
- Area: 1443
Heating
- Electric, Forced Air
Cooling
- Central Air
Appliances
- Included: Range, Refrigerator, Dishwasher, Disposal, Microwave, Wine Refrigerator
- Laundry: Luxury Vinyl Plank
Features
- Wet Bar, High Ceilings, Ceiling Fan(s), Pantry
- Flooring: Carpet, Ceramic Tile, Luxury Vinyl
- Basement: Full,Partially Finished
- Number of fireplaces: 1
- Fireplace features: Electric
Interior area
- Total structure area: 2,509
- Total interior livable area: 2,509 sqft
- Finished area above ground: 1,552
- Finished area below ground: 957
Property
Parking
- Total spaces: 2
- Parking features: Attached, Garage Door Opener
- Attached garage spaces: 2
Features
- Patio & porch: Enclosed Porch, Covered Patio
- Exterior features: Sprinkler System
- Fencing: Wood
Lot
- Size: 6,098 Square Feet
- Dimensions: 5,950 SF
- Features: Up to 1/4 Acre., City Lot
Details
- Parcel number: 270140728
- Other equipment: Sump Pump
Construction
Type & style
- Home type: SingleFamily
- Architectural style: Ranch
- Property subtype: Single Family Residence
Materials
- Wood Siding
- Foundation: Concrete Perimeter
- Roof: Composition
Condition
- Under Construction
- New construction: Yes
- Year built: 2026
Details
- Builder name: Golden Construction
Utilities & green energy
- Sewer: Public Sewer
- Water: Public
Community & HOA
Community
- Subdivision: SunRidge Place
HOA
- Has HOA: Yes
- Services included: Common Area Maintenance
- HOA fee: $50 annually
- HOA name: Sunridge Place HOA
Location
- Region: Fremont
Financial & listing details
- Price per square foot: $185/sqft
- Annual tax amount: $299
- Date on market: 5/11/2026
- Listing terms: VA Loan,FHA,Conventional,Cash
- Ownership: Fee Simple
Estimated market value
$461,800
$439,000 - $485,000
$2,412/mo
Price history
| Date | Event | Price |
|---|---|---|
| 6/30/2026 | Pending sale | $464,000$185/sqft |
Source:  GPRMLS #22613039 Report a problem GPRMLS #22613039 Report a problem | ||
| 5/27/2026 | Price change | $464,000+3.3%$185/sqft |
Source: GPRMLS #22613039 Report a problem | ||
| 5/11/2026 | Listed for sale | $449,000$179/sqft |
Source: GPRMLS #22613039 Report a problem | ||
| 5/11/2026 | Listing removed | $449,000$179/sqft |
Source: GPRMLS #22532895 Report a problem | ||
| 11/14/2025 | Listed for sale | $449,000$179/sqft |
Source: GPRMLS #22532895 Report a problem | ||
Public tax history
Tax history is unavailable.
Monthly payment
Est. payment
Payment breakdown
Explore the cost of this home by adjusting the details. Changes won't be saved.Climate risks
Neighborhood: 68025
Nearby schools
GreatSchools rating
- 3/10Johnson Crossing Academic Center (5-6)Grades: 5-6Distance: 0.4 mi
- 4/10Fremont Middle SchoolGrades: 7-8Distance: 0.5 mi
- 1/10Fremont Senior High SchoolGrades: 9-12Distance: 1.2 mi
Schools provided by the listing agent
- Elementary: Howard
- Middle: Fremont
- High: Fremont
- District: Fremont
Source: GPRMLS. This data may not be complete. We recommend contacting the local school district to confirm school assignments for this home.
- $28,700-- bd-- ba-- sqft2948 E Aurora Dr, Fremont, NE 68025Off Market
- $28,700-- bd-- ba-- sqft2908 E Aurora Dr, Fremont, NE 68025Off Market
- $28,700-- bd-- ba-- sqft2982 E Aurora Dr, Fremont, NE 68025Off Market
- $28,700-- bd-- ba-- sqft2957 E Aurora Dr, Fremont, NE 68025Off Market
- $28,700-- bd-- ba-- sqft3000 E Aurora Dr, Fremont, NE 68025Off Market
- $28,700-- bd-- ba-- sqft2977 E Aurora Dr, Fremont, NE 68025Off Market
- $310,6002 bd3 ba1.4k sqft647 Heatherwood St, Fremont, NE 68025Off Market
- $5,700-- bd-- ba-- sqft2870 E Aurora Dr, Fremont, NE 68025Off Market
A local agent can set up tours, give advice and negotiate with sellers.
A local lender can help you make sure your offer is ready when you are.
Similar homes
- $476,9003 bd2 ba1.4k sqft1020 Lauren Ln, Fremont, NE 68025New Construction

 MLS ID #22531292, Jennifer Bixby, BHGRE Don Peterson & Associate. GPRMLS
 - $674,9005 bd3 ba2.7k sqft2830 Peterson Ave, Fremont, NE 68025New Construction
 MLS ID #22611665, Libby Headid, BHGRE Don Peterson & Associate. GPRMLS
 - $240,0002 bd2 ba1.2k sqft1762 Austin Ln, Fremont, NE 68025For Sale
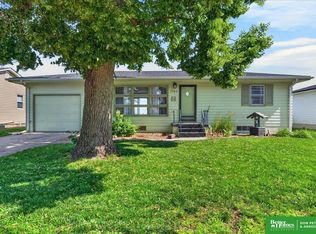 MLS ID #22618392, Erika Martinez, BHGRE Don Peterson & Associate. GPRMLS
 - $537,0004 bd3 ba2.4k sqft2708 N 191st Ave, Elkhorn, NE 68022For Sale
 MLS ID #22620909, Tim Povich, Nebraska Realty. GPRMLS
 - $559,0004 bd3 ba2.9k sqft21805 H St, Elkhorn, NE 68022For SaleMLS ID #22620871, Kathy Wickstrom, Nebraska Realty. GPRMLS
- $468,5004 bd3 ba2.1k sqft5512 N 190th Ave, Elkhorn, NE 68022New ConstructionMLS ID #22608339, Tasha Moss, Real Broker NE, LLC. GPRMLS
- $415,0005 bd4 ba2.4k sqft471 N Allen St, Bennington, NE 68007For SaleMLS ID #22620015, Megan Owens, BHHS Ambassador Real Estate. GPRMLS
- from $463,0003 bd3 ba1.8k sqftGlenview Plan, Arcadia Ridge, Elkhorn, NE 68022New ConstructionThe Home Company
- $447,0004 bd3 ba2.5k sqft17612 Scott St, Bennington, NE 68007New ConstructionMLS ID #22618729, Jim Kristl, Nebraska Realty. GPRMLS
- $450,0003 bd3 ba3.4k sqft18721 Mason St, Elkhorn, NE 68022For SaleMLS ID #22619538, Matthew Carper, Better Homes and Gardens R.E.. GPRMLS
- $504,9004 bd3 ba2.2k sqft21101 Butler Ave, Elkhorn, NE 68022For SaleMLS ID #22616142, AJ Kendall, NP Dodge RE Sales Inc Sarpy. GPRMLS
- $475,0005 bd4 ba3.4k sqft5164 N 173rd Avenue Cir, Omaha, NE 68116For SaleMLS ID #22618514, Abe Farrington, Nebraska Realty. GPRMLS
- $475,0004 bd4 ba2.2k sqft21058 Alex Ave, Elkhorn, NE 68022New ConstructionMLS ID #22616694, Kyle Anderson, Liberty Core Real Estate. GPRMLS
- $465,0005 bd3 ba3k sqft3103 Mulberry Dr, Blair, NE 68008New ConstructionMLS ID #22609991, Todd Bartusek, BHHS Ambassador Real Estate. GPRMLS
- $500,0004 bd3 ba2.6k sqft5714 Kestrel Pkwy, Elkhorn, NE 68022New ConstructionMLS ID #22606813, Shelly Ragan, NextHome Signature Real Estate. GPRMLS
- from $453,0003 bd3 ba1.8k sqftGlenview Plan, Newport Vista, Bennington, NE 68007New ConstructionThe Home Company
- $457,7554 bd3 ba2.5k sqft17635 Clay St, Bennington, NE 68007New ConstructionMLS ID #22609089, Shannon Bartling, Better Homes and Gardens R.E.. GPRMLS
- $432,0004 bd3 ba2.5k sqft16013 Isabella St, Bennington, NE 68007New ConstructionMLS ID #22615402, Jim Kristl, Nebraska Realty. GPRMLS
- $535,0005 bd3 ba3k sqft17012 Abigail St, Bennington, NE 68007For SaleMLS ID #22620693, Sandy Davis, BHHS Ambassador Real Estate. GPRMLS
- $434,0004 bd4 ba2.5k sqft11402 N 161st Ave, Bennington, NE 68007New ConstructionMLS ID #22615399, Jim Kristl, Nebraska Realty. GPRMLS
