Welcome to this beautifully maintained home tucked away on a quiet cul-de-sac in the heart of Lake Ridge. With 3 bedrooms, 2.5 baths, and a flexible four-level layout, this home offers plenty of space to spread out while still feeling warm and inviting. Hardwood floors greet you as you enter and lead into the updated kitchen and dining area, a comfortable space for everyday meals, gatherings with friends, or hosting family celebrations. Just a few steps down, you'll find a versatile living area that can easily serve as a home office, playroom, workout space, or whatever best fits your lifestyle. This level also includes a half bath, laundry area, and access to the garage. The lower-level recreation room features a cozy fireplace and walkout access to the backyard, creating the perfect spot for movie nights, game days, or simply unwinding at the end of the day. Outside, the screened porch overlooks a fenced backyard that backs to common area, providing a peaceful setting to enjoy your morning coffee or relax in the evening. This home has been thoughtfully updated with a new HVAC system and new carpet. Additional improvements made over the years include the roof, siding, windows, and water heater, offering added value and peace of mind. Lake Ridge residents enjoy an impressive array of community amenities, including multiple pools, tennis and pickleball courts, basketball courts, playgrounds, walking trails, community centers, fitness stations, and water access with a boat ramp. Conveniently located near I-95, Route 123, Potomac Mills, and Stonebridge at Potomac Town Center, you'll have easy access to shopping, dining, recreation, and major commuting routes. This is a wonderful opportunity to own a move-in-ready home in one of the area's most established and sought-after communities.
Pending
$600,000
2941 Fox Tail Ct, Woodbridge, VA 22192
3beds
2,070sqft
:
Get pre-qualified$3,865/mo
Single Family Residence
Built in 1979
7,061 Square Feet Lot
$594,500 Zestimate®
$290/sqft
$72/mo HOA
What's special
Cozy fireplaceFlexible four-level layoutNew carpetHalf bathQuiet cul-de-sacScreened porchLower-level recreation room
- 32 days |
- 960 |
- 55 |
Zillow last checked:
Listing updated:
Listed by:
Mike Putnam 703-928-6514,
EXP Realty, LLC (866) 825-7169,
Co-Listing Agent: Wyatt Haely Hayes 571-334-3205,
EXP Realty, LLC
Source: Bright MLS,MLS#: VAPW2121706
Facts & features
Interior
Bedrooms & bathrooms
- Bedrooms: 3
- Bathrooms: 3
- Full bathrooms: 2
- 1/2 bathrooms: 1
- Main level bathrooms: 2
- Main level bedrooms: 3
Basement
- Area: 908
Heating
- Forced Air, Electric
Cooling
- Central Air, Electric
Appliances
- Included: Microwave, Dryer, Washer, Dishwasher, Refrigerator, Ice Maker, Cooktop, Electric Water Heater
- Laundry: Has Laundry, Lower Level
Features
- Ceiling Fan(s)
- Windows: Window Treatments
- Basement: Connecting Stairway,Finished,Exterior Entry,Rear Entrance,Walk-Out Access
- Number of fireplaces: 1
- Fireplace features: Screen
Interior area
- Total structure area: 2,070
- Total interior livable area: 2,070 sqft
- Finished area above ground: 1,162
- Finished area below ground: 908
Property
Parking
- Total spaces: 3
- Parking features: Garage Faces Front, Inside Entrance, Asphalt, Attached, Driveway, On Street
- Attached garage spaces: 1
- Uncovered spaces: 2
Accessibility
- Accessibility features: Other
Features
- Levels: Multi/Split,Four
- Stories: 4
- Exterior features: Rain Gutters, Sidewalks
- Pool features: Community
Lot
- Size: 7,061 Square Feet
Details
- Additional structures: Above Grade, Below Grade
- Parcel number: 8293583445
- Zoning: RPC
- Zoning description: RES PLANNED COMMUNITY - MIXED
- Special conditions: Standard
Construction
Type & style
- Home type: SingleFamily
- Property subtype: Single Family Residence
Materials
- Brick, Vinyl Siding
- Foundation: Permanent
- Roof: Shingle
Condition
- New construction: No
- Year built: 1979
Utilities & green energy
- Sewer: Public Sewer
- Water: Public
Community & HOA
Community
- Features: Pool
- Subdivision: Lake Ridge - Antietam
HOA
- Has HOA: Yes
- Amenities included: Basketball Court, Community Center, Dog Park, Pool, Tennis Court(s), Tot Lots/Playground, Boat Dock/Slip, Boat Ramp, Clubhouse, Common Grounds, Jogging Path, Lake, Marina/Marina Club, Party Room, Picnic Area, Pier/Dock, Volleyball Courts, Water/Lake Privileges
- Services included: Trash, Common Area Maintenance, Road Maintenance, Snow Removal, Pool(s), Pier/Dock Maintenance
- HOA fee: $215 quarterly
- HOA name: LAKE RIDGE PARKS AND RECREATION ASSOCIATION, INC.
Location
- Region: Woodbridge
Financial & listing details
- Price per square foot: $290/sqft
- Tax assessed value: $528,600
- Annual tax amount: $5,103
- Date on market: 6/22/2026
- Listing agreement: Exclusive Right To Sell
- Ownership: Fee Simple
- Road surface type: Black Top, Paved
Estimated market value
$594,500
$565,000 - $624,000
$3,092/mo
Price history
| Date | Event | Price |
|---|---|---|
| 7/21/2026 | Pending sale | $600,000$290/sqft |
Source:  Bright MLS #VAPW2121706 Report a problem Bright MLS #VAPW2121706 Report a problem | ||
| 7/7/2026 | Listed for sale | $600,000+2.1%$290/sqft |
Source: Bright MLS #VAPW2121706 Report a problem | ||
| 1/3/2025 | Sold | $587,400+2.2%$284/sqft |
Source: Bright MLS #VAPW2082688 Report a problem | ||
| 11/11/2024 | Contingent | $574,900$278/sqft |
Source: Bright MLS #VAPW2082688 Report a problem | ||
| 11/7/2024 | Listed for sale | $574,900+85.5%$278/sqft |
Source: Bright MLS #VAPW2082688 Report a problem | ||
| 10/26/2007 | Sold | $310,000-29.5%$150/sqft |
Source: Public Record Report a problem | ||
| 6/29/2006 | Sold | $440,000$213/sqft |
Source: Public Record Report a problem | ||
Public tax history
| Year | Property taxes | Tax assessment |
|---|---|---|
| 2025 | $4,984 +1.7% | $508,300 +3.1% |
| 2024 | $4,903 +2.5% | $493,000 +7.2% |
| 2023 | $4,783 -5.1% | $459,700 +3.4% |
| 2022 | $5,038 +1.6% | $444,600 +9.8% |
| 2021 | $4,959 +6.7% | $405,000 +7.7% |
| 2020 | $4,648 +107.8% | $375,900 +1.5% |
| 2019 | $2,237 -47.5% | $370,500 +5% |
| 2018 | $4,260 +7.5% | $352,800 +0.7% |
| 2017 | $3,962 | $350,500 +8.7% |
| 2016 | $3,962 -1.5% | $322,400 -0.6% |
| 2015 | $4,023 | $324,400 +1.2% |
| 2014 | $4,023 | $320,600 +4% |
| 2013 | -- | $308,200 +3.7% |
| 2012 | -- | $297,200 +13.2% |
| 2010 | -- | $262,500 +12% |
| 2009 | -- | $234,400 -30.9% |
| 2008 | -- | $339,200 -10.8% |
| 2007 | -- | $380,100 -6.5% |
| 2006 | -- | $406,500 +24% |
| 2005 | -- | $327,800 +24.5% |
| 2004 | -- | $263,300 +13.3% |
| 2003 | -- | $232,400 +24.9% |
| 2002 | -- | $186,000 +7.6% |
| 2001 | -- | $172,900 |
Find assessor info on the county website
Monthly payment
Est. payment
Payment breakdown
Explore the cost of this home by adjusting the details. Changes won't be saved.Climate risks
Neighborhood: Lake Ridge
Nearby schools
GreatSchools rating
- 7/10Antietam Elementary SchoolGrades: PK-5Distance: 0.2 mi
- 7/10Lake Ridge Middle SchoolGrades: 6-8Distance: 0.7 mi
- 6/10Woodbridge High SchoolGrades: 9-12Distance: 0.9 mi
Schools provided by the listing agent
- Elementary: Antietam
- Middle: Lake Ridge
- High: Woodbridge
- District: Prince William County Public Schools
Source: Bright MLS. This data may not be complete. We recommend contacting the local school district to confirm school assignments for this home.
- $556,8003 bd3 ba2.1k sqft2945 Fox Tail Ct, Woodbridge, VA 22192Off Market
- $563,4004 bd3 ba1.8k sqft2937 Fox Tail Ct, Woodbridge, VA 22192Off Market
- $570,9003 bd3 ba2k sqft2949 Fox Tail Ct, Woodbridge, VA 22192Off Market
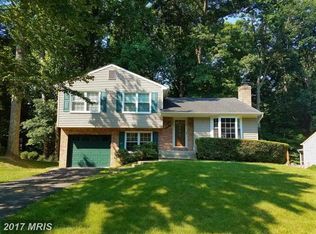
- $575,1003 bd3 ba1.7k sqft2933 Fox Tail Ct, Woodbridge, VA 22192Off Market
- $592,6004 bd3 ba1.8k sqft11926 Cotton Mill Dr, Woodbridge, VA 22192Off Market
- $524,1003 bd3 ba1k sqft11928 Cotton Mill Dr, Woodbridge, VA 22192Off Market
- $540,1003 bd2 ba1.1k sqft2954 Fox Tail Ct, Woodbridge, VA 22192Off Market
- $571,6003 bd3 ba1.1k sqft2950 Fox Tail Ct, Woodbridge, VA 22192Off Market
A local agent can set up tours, give advice and negotiate with sellers.
Similar homes
- $575,0003 bd3 ba2.1k sqft11781 Cotton Mill Dr, Woodbridge, VA 22192For Sale
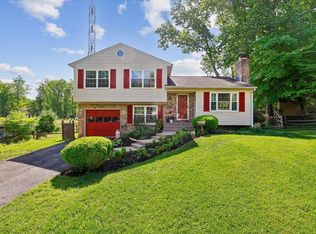
 MLS ID #VAPW2118802, Trista Haugen, Coldwell Banker Realty. Bright MLS
 - $485,0003 bd4 ba1.9k sqft11358 Cromwell Ct, Woodbridge, VA 22192For Sale
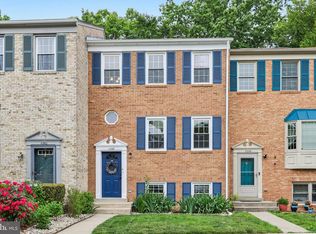 MLS ID #VAPW2121094, Bob Chew, Samson Properties. Bright MLS
 - $749,5003 bd4 ba3k sqft12585 Cricket Ln, Woodbridge, VA 22192For Sale
 MLS ID #VAPW2124260, Chiretta BoClair, Keller Williams Realty/Lee Beaver & Assoc.. Bright MLS
 - $620,0003 bd4 ba2.4k sqft4796 Pearson Dr, Woodbridge, VA 22193For Sale
 MLS ID #VAPW2123804, Austin Harvey, Keller Williams Capital Properties. Bright MLS
 - $543,0003 bd2 ba1.7k sqft2208 Emporia St, Woodbridge, VA 22191For SaleMLS ID #VAPW2123790, Amber Shull, RE/MAX Gateway. Bright MLS
- $310,0003 bd2 ba1.1k sqft2874 Madeira Ct, Woodbridge, VA 22192For SaleMLS ID #VAPW2124858, Jennifer Dennis, Keller Williams Realty/Lee Beaver & Assoc.. Bright MLS
- $549,9004 bd4 ba2.4k sqft13345 Packard Dr, Woodbridge, VA 22193For SaleMLS ID #VAPW2120164, Nelson Vargas, Samson Properties. Bright MLS
- $529,0003 bd3 ba1.6k sqft5793 Rockcliff Ln, Woodbridge, VA 22193For SaleMLS ID #VAPW2123454, Tracy Chandler, Berkshire Hathaway HomeServices PenFed Realty. Bright MLS
- $549,9004 bd3 ba2.3k sqft16210 Sheffield Dr, Dumfries, VA 22025For SaleMLS ID #VAPW2124652, Matt Kitchen, LPT Realty, LLC. Bright MLS
- $648,0005 bd4 ba2.8k sqft16106 Benedict Ct, Woodbridge, VA 22191For SaleMLS ID #VAPW2120174, Missy Bell, Long & Foster Real Estate, Inc.. Bright MLS
- $575,0005 bd4 ba2.6k sqft1211 Richmond Dr, Stafford, VA 22554For SaleMLS ID #VAST2051934, Shannon Aslett, EXP Realty, LLC. Bright MLS
- $689,0004 bd4 ba2.4k sqft13931 Ruler Ct, Woodbridge, VA 22193For SaleMLS ID #VAPW2115660, Jenny Chi, Giant Realty, Inc.. Bright MLS
- $885,0003 bd4 ba2.2k sqft9109 Northedge Dr, Springfield, VA 22153For SaleMLS ID #VAFX2328174, Dianna Montoya, Modern Jones, LLC. Bright MLS
- $589,0003 bd3 ba1.4k sqft7710 Baird Ct, Lorton, VA 22079For SaleMLS ID #VAFX2324522, Ashley Saahir, Coldwell Banker Realty. Bright MLS
- $539,9994 bd3 ba2.2k sqft6980 Rison Dr, Indian Head, MD 20640For SaleMLS ID #MDCH2056842, Leona Partis, CENTURY 21 New Millennium. Bright MLS
- $635,0004 bd3 ba2.5k sqft8878 Sweetbriar St, Manassas, VA 20110For SaleMLS ID #VAMN2011356, Tricia Filbert, Samson Properties. Bright MLS
- $875,0004 bd4 ba2.9k sqft9385 Saddlemount Ct, Springfield, VA 22153For SaleMLS ID #VAFX2329786, Patricia Wirth, RE/MAX Allegiance. Bright MLS
- $695,0003 bd3 ba1.9k sqft15113 Philip Lee Rd, Chantilly, VA 20151For SaleMLS ID #VAFX2324732, Cole Kelly, KW United. Bright MLS
- $599,9994 bd3 ba2.1k sqft88 Green Acre Dr, Stafford, VA 22556For SaleMLS ID #VAST2046676, Brittany L Sims, Keller Williams Capital Properties. Bright MLS
- $610,0003 bd4 ba1.9k sqft7408 Spring Tree Dr, Springfield, VA 22153For SaleMLS ID #VAFX2319694, Mrs. Maral Achikian, Long & Foster Real Estate, Inc.. Bright MLS
