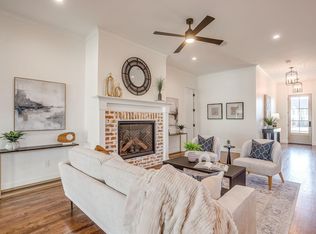
Recently completed by Maykus Homes & Neighborhoods, this exceptional home offers a rare opportunity to own new construction in the highly sought-after Carroll Independent School District. Thoughtfully designed with 4 bedrooms, 4 bathrooms, and a dedicated study, the flexible floor plan features the primary suite and guest bedroom conveniently located on the main level.The chef’s kitchen boasts Bosch appliances, a spacious walk-in prep pantry, and opens seamlessly to the living and dining areas, making it ideal for both everyday living and entertaining. An oversized laundry room with direct access to the primary closet adds everyday convenience. Upstairs, each secondary bedroom enjoys its own private bathroom, providing comfort and privacy for family and guests. Additional premium features include Andersen windows, a fire suppression system, beautiful engineered hardwood flooring, and full foam encapsulation for enhanced energy efficiency.Enjoy a low-maintenance yard and the quality craftsmanship Maykus Homes is known for—all in an unbeatable Carroll ISD location. This is a rare opportunity you won't want to miss.
For sale
Price cut: $25K (7/24)
$1,474,900
2941 Kosse Ct, Grapevine, TX 76051
4beds
3,571sqft
Single Family Residence
Built in 2025
6,764 Square Feet Lot
$1,315,400 Zestimate®
$413/sqft
$79/mo HOA
What's special
- 75 days |
- 163 |
- 7 |
Zillow last checked:
Listing updated:
Listed by:
Sierra Maykus 0743250,
Chandler Ferguson Real Estate 817-267-1009,
Chandler Ferguson 0711927 817-658-1724,
Chandler Ferguson Real Estate
Source: NTREIS,MLS#: 21299032
Facts & features
Interior
Bedrooms & bathrooms
- Bedrooms: 4
- Bathrooms: 4
- Full bathrooms: 4
Primary bedroom
- Features: Double Vanity, En Suite Bathroom, Linen Closet, Separate Shower, Walk-In Closet(s)
- Level: First
- Dimensions: 18 x 16
Bedroom
- Features: Walk-In Closet(s)
- Level: First
- Dimensions: 12 x 13
Bedroom
- Features: En Suite Bathroom, Walk-In Closet(s)
- Level: Second
- Dimensions: 11 x 14
Bedroom
- Features: En Suite Bathroom, Walk-In Closet(s)
- Level: Second
- Dimensions: 12 x 11
Game room
- Level: Second
- Dimensions: 16 x 15
Kitchen
- Features: Built-in Features, Kitchen Island, Walk-In Pantry
- Level: First
- Dimensions: 20 x 12
Living room
- Features: Fireplace
- Level: First
- Dimensions: 20 x 19
Office
- Level: First
- Dimensions: 12 x 12
Heating
- Central
Cooling
- Central Air
Appliances
- Included: Double Oven, Dishwasher, Gas Cooktop, Disposal, Microwave, Tankless Water Heater
Features
- Decorative/Designer Lighting Fixtures, High Speed Internet, Kitchen Island, Cable TV, Walk-In Closet(s)
- Has basement: No
- Number of fireplaces: 1
- Fireplace features: Gas
Interior area
- Total interior livable area: 3,571 sqft
Video & virtual tour
Property
Parking
- Total spaces: 2
- Parking features: Concrete, Garage Faces Front, Garage, Garage Door Opener
- Attached garage spaces: 2
Features
- Levels: Two
- Stories: 2
- Pool features: None
- Fencing: Wood,Wrought Iron
Lot
- Size: 6,764 Square Feet
Details
- Parcel number: 43151305
Construction
Type & style
- Home type: SingleFamily
- Architectural style: Contemporary/Modern,Detached
- Property subtype: Single Family Residence
Condition
- New Construction
- Year built: 2025
Utilities & green energy
- Sewer: Public Sewer
- Water: Public
- Utilities for property: Sewer Available, Water Available, Cable Available
Community & HOA
Community
- Subdivision: Dove Station
HOA
- Has HOA: Yes
- Services included: Association Management
- HOA fee: $950 annually
- HOA name: Tbd
- HOA phone: 000-000-0000
Location
- Region: Grapevine
Financial & listing details
- Price per square foot: $413/sqft
- Tax assessed value: $108,710
- Annual tax amount: $1,514
- Date on market: 6/11/2026
- Cumulative days on market: 650 days
- Listing terms: Cash,Conventional,VA Loan
Estimated market value
$1,315,400
$1.18M - $1.46M
$5,573/mo
Price history
| Date | Event | Price |
|---|---|---|
| 7/24/2026 | Price change | $1,474,900-1.7%$413/sqft |
Source: NTREIS #21299032 Report a problem | ||
| 6/11/2026 | Listed for sale | $1,499,900$420/sqft |
Source: NTREIS #21299032 Report a problem | ||
Public tax history
| Year | Property taxes | Tax assessment |
|---|---|---|
| 2025 | $1,514 | $108,710 |
Find assessor info on the county website
Monthly payment
Est. payment
Payment breakdown
Explore the cost of this home by adjusting the details. Changes won't be saved.Climate risks
Neighborhood: Parra Linda Estates
Nearby schools
GreatSchools rating
- 10/10Jack D. Johnson ElementaryGrades: K-4Distance: 1 mi
- 10/10Carroll Middle SchoolGrades: 7-8Distance: 0.6 mi
- 8/10Carroll High SchoolGrades: 9-10Distance: 2.3 mi
Schools provided by the listing agent
- Elementary: Johnson
- Middle: Carroll,Durham
- High: Carroll
- District: Carroll ISD
Source: NTREIS. This data may not be complete. We recommend contacting the local school district to confirm school assignments for this home.
- $1,199,0004 bd4 ba2.8k sqft2947 Kosse Ct, Grapevine, TX 76051For Sale
- $9,610,500-- bd-- ba14k sqft3091 Dove Rd, Grapevine, TX 76051Off Market
- $1,499,9994 bd5 ba3.6k sqft2934 Kosse Ct, Grapevine, TX 76051New Construction

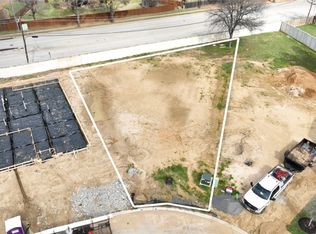
- $--8,132 sqft2940 Kosse Ct, Grapevine, TX 76051Sold
- $--3 bd2 ba1.5k sqft2002 Harwell St, Grapevine, TX 76051Sold
- $--4 bd4 ba3.1k sqft2965 Kosse Ct, Grapevine, TX 76051Sold
- $506,3003 bd2 ba1.7k sqft3037 Alice Ct, Grapevine, TX 76051Off Market
- $531,2003 bd2 ba1.7k sqft3033 Alice Ct, Grapevine, TX 76051Off Market
A local agent can set up tours, give advice and negotiate with sellers.
Similar homes
- $1,400,0004 bd4 ba3.2k sqft2080 Holt Way, Grapevine, TX 76051For Sale
 MLS ID #21364409, Craig Powers. NTREIS
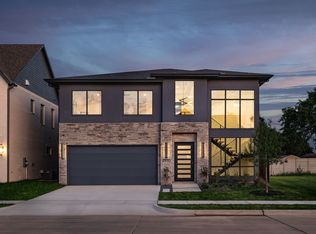
 - $1,474,9004 bd5 ba3.6k sqft2970 Kosse Ct, Grapevine, TX 76051For Sale
 MLS ID #21247934, Katie Bankston. NTREIS
 - $1,469,9004 bd5 ba3.3k sqft2982 Kosse Ct, Grapevine, TX 76051New Construction
 MLS ID #21239053, Katie Bankston. NTREIS
 - $1,499,9994 bd5 ba3.6k sqft2934 Kosse Ct, Grapevine, TX 76051New ConstructionMLS ID #21239034, Katie Bankston. NTREIS
- $1,395,0005 bd5 ba4.1k sqft2930 Peninsula Dr, Grapevine, TX 76051For SaleMLS ID #21335081, Chaz Rowan. NTREIS
- $825,0004 bd4 ba3k sqft2710 Cobblestone Dr, Grapevine, TX 76051For SaleMLS ID #21362538, Suraj Wadhwani. NTREIS
- $1,199,0004 bd4 ba2.8k sqft2947 Kosse Ct, Grapevine, TX 76051For SaleMLS ID #21253914, Aubrey Wright. NTREIS
- $975,0004 bd4 ba4k sqft956 Water Oak Dr, Grapevine, TX 76051For SaleMLS ID #21360223, Chandler Crouch. NTREIS
- $1,650,0004 bd4 ba4.2k sqft3300 Alexandria Ct, Grapevine, TX 76092For SaleMLS ID #21353097, Enis Ida. NTREIS
- $1,275,0005 bd4 ba3.3k sqft1704 Silverside Dr, Grapevine, TX 76051For SaleMLS ID #21222932, Erin Arnold. NTREIS
- $2,049,0004 bd5 ba3.9k sqft310 Blevins St, Grapevine, TX 76051New ConstructionMLS ID #21359964, Jason Tam. NTREIS
- $1,250,0003 bd5 ba3.6k sqft2081 Holt Way, Grapevine, TX 76051For SaleMLS ID #21029425, Craig Powers. NTREIS
- $1,700,0005 bd7 ba3.7k sqft3405 Witt Ct, Grapevine, TX 76051For SaleMLS ID #21297613, Sierra Maykus. NTREIS
- $1,249,0005 bd5 ba3.7k sqft2213 Cotswold Valley Ct, Southlake, TX 76092For SaleMLS ID #21315991, Yun Wei Cheng. NTREIS
- $995,0003 bd3 ba2.5k sqft2856 Peninsula Dr, Grapevine, TX 76051For SaleMLS ID #21309291, Muska Buczek. NTREIS
- $823,7004 bd3 ba2.7k sqft1300 Worthington St, Grapevine, TX 76051For SaleMLS ID #21358761, Susan Lucky Smith. NTREIS
- $1,425,0004 bd4 ba3.1k sqft1508 Main St, Southlake, TX 76092For SaleMLS ID #21261503, Amber Butcher. NTREIS
- $749,9994 bd3 ba3k sqft726 Forest St, Grapevine, TX 76051For SaleMLS ID #21268457, Beate Egerton. NTREIS
- $750,0004 bd3 ba2.9k sqft2316 Hummingbird Trl, Grapevine, TX 76051For SaleMLS ID #21337692, Theresa Mason. NTREIS
- $799,0003 bd3 ba2.5k sqft129 Satinwood, Grapevine, TX 76051For SaleMLS ID #21363976, Char Maloy. NTREIS
