Nestled in the heart of Grapevine, this beautifully updated home offers the perfect blend of modern style, everyday comfort, & an incredible location. The completely updated kitchen is a showstopper, featuring freshly painted cabinetry, beautiful appliances, white quartz countertops. An abundance of natural light fills the spacious dining area surrounded by windows overlooking the extended flagstone patio. Updated statement lighting in the kitchen, & formal dining room adds a stylish finishing touch. The living room is equally impressive, anchored by a soaring fireplace with beautiful Limewash & Roman Clay finishes. A wall of windows brings the outdoors in while showcasing views of the lushly landscaped backyard. Retreat to the oversized primary suite with a beautifully updated bath featuring quartz countertops, gorgeous tile, & luxurious finishes. The large walk-in closet is outfitted with a custom closet system to keep everything organized. Secondary baths have been tastefully updated as well, giving the entire home a fresh, cohesive feel. The expanded laundry & mudroom is a dream! Beautiful as well as functional, with custom cabinetry, gorgeous tile, & abundant storage to help keep everyday life effortlessly organized. Fresh paint inside and out gives the home a crisp, updated feel, while stylish & durable Oak Pergola laminate flooring, complemented by tall baseboards, flows throughout most of the home on both levels. Every bedroom features a walk-in closet, including an extra-large extended closet in the second bedroom for even more storage. Add in a 3-car garage, water softener, & a reverse-osmosis system add this home checks all the boxes. The location truly sets this property apart! Enjoy being just minutes from Lake Grapevine, scenic hiking & biking trails, a community park & playground & endless opportunities to enjoy the outdoors, while having the convenience of living in the heart of Grapevine. This is Grapevine living at its best!
Pending
Price cut: $5K (9/25)
$810,000
2710 Cobblestone Dr, Grapevine, TX 76051
4beds
3,070sqft
Single Family Residence
Built in 2002
8,319 Square Feet Lot
$-- Zestimate®
$264/sqft
$52/mo HOA
What's special
Lushly landscaped backyardExtended flagstone patioFreshly painted cabinetryAbundance of natural lightCompletely updated kitchenWhite quartz countertopsBeautiful appliances
- 53 days
- 1,279
- 66
Zillow last checked:
Listing updated:
Listed by:
Suraj Wadhwani 0712537 469-487-9872,
Keller Williams Realty-FM 972-874-1905
Source: NTREIS,MLS#: 21362538
Facts & features
Interior
Bedrooms & bathrooms
- Bedrooms: 4
- Bathrooms: 4
- Full bathrooms: 3
- 1/2 bathrooms: 1
Primary bedroom
- Features: Closet Cabinetry, Ceiling Fan(s), En Suite Bathroom, Sitting Area in Primary, Walk-In Closet(s)
- Level: First
- Dimensions: 20 x 14
Bedroom
- Features: Ceiling Fan(s), Walk-In Closet(s)
- Level: Second
- Dimensions: 13 x 12
Bedroom
- Features: Ceiling Fan(s), Walk-In Closet(s)
- Level: Second
- Dimensions: 12 x 11
Bedroom
- Features: Ceiling Fan(s), Walk-In Closet(s)
- Level: Second
- Dimensions: 12 x 11
Breakfast room nook
- Level: First
- Dimensions: 16 x 12
Dining room
- Level: First
- Dimensions: 12 x 10
Other
- Features: Built-in Features, Dual Sinks, En Suite Bathroom, Stone Counters, Separate Shower
- Level: First
- Dimensions: 14 x 11
Other
- Features: Built-in Features, Stone Counters
- Level: Second
- Dimensions: 7 x 4
Other
- Features: Built-in Features, Dual Sinks, Stone Counters
- Level: Second
- Dimensions: 11 x 4
Half bath
- Level: First
- Dimensions: 6 x 3
Kitchen
- Features: Breakfast Bar, Built-in Features, Eat-in Kitchen, Kitchen Island, Pantry, Stone Counters, Walk-In Pantry
- Level: First
- Dimensions: 18 x 11
Laundry
- Features: Built-in Features, Linen Closet
- Level: First
- Dimensions: 14 x 10
Living room
- Features: Ceiling Fan(s), Fireplace
- Level: First
- Dimensions: 16 x 15
Living room
- Features: Ceiling Fan(s)
- Level: Second
- Dimensions: 15 x 15
Office
- Level: First
- Dimensions: 15 x 11
Heating
- Central, Natural Gas
Cooling
- Central Air, Ceiling Fan(s), Electric
Appliances
- Included: Some Gas Appliances, Double Oven, Dishwasher, Electric Oven, Gas Cooktop, Disposal, Gas Water Heater, Microwave, Plumbed For Gas, Water Softener, Tankless Water Heater, Vented Exhaust Fan
- Laundry: Washer Hookup, Electric Dryer Hookup, Laundry in Utility Room
Features
- Decorative/Designer Lighting Fixtures, High Speed Internet, Open Floorplan, Cable TV, Vaulted Ceiling(s), Wired for Sound
- Flooring: Carpet, Luxury Vinyl Plank, Tile
- Windows: Window Coverings
- Has basement: No
- Number of fireplaces: 1
- Fireplace features: Decorative, Gas Starter, Living Room, Wood Burning
Interior area
- Total interior livable area: 3,070 sqft
Video & virtual tour
Property
Parking
- Total spaces: 3
- Parking features: Concrete, Door-Multi, Door-Single, Driveway, Garage Faces Front, Garage, Garage Door Opener, Kitchen Level, Side By Side
- Attached garage spaces: 3
Features
- Levels: Two
- Stories: 2
- Patio & porch: Front Porch, Patio, Covered
- Exterior features: Private Yard, Rain Gutters
- Pool features: None
- Fencing: Wood
Lot
- Size: 8,319 Square Feet
- Features: Interior Lot, Landscaped, Subdivision, Sprinkler System, Few Trees
Details
- Parcel number: 06726992
- Other equipment: Irrigation Equipment
Construction
Type & style
- Home type: SingleFamily
- Architectural style: Traditional,Detached
- Property subtype: Single Family Residence
Materials
- Brick
- Foundation: Slab
- Roof: Composition
Condition
- Resale
- Year built: 2002
Utilities & green energy
- Sewer: Public Sewer
- Water: Public
- Utilities for property: Natural Gas Available, Sewer Available, Separate Meters, Underground Utilities, Water Available, Cable Available
Community & HOA
Community
- Features: Playground, Sidewalks
- Security: Smoke Detector(s)
- Subdivision: Lakeside Estates
HOA
- Has HOA: Yes
- Services included: Association Management
- HOA fee: $625 annually
- HOA name: Lakeside Estates Hoa-Secure Assoc Management
- HOA phone: 940-497-7328
Location
- Region: Grapevine
Financial & listing details
- Price per square foot: $264/sqft
- Tax assessed value: $705,093
- Annual tax amount: $10,952
- Date on market: 8/21/2026
- Cumulative days on market: 47 days
- Listing terms: Cash,Conventional,VA Loan
Estimated market value
Not available
Estimated sales range
Not available
Not available
Price history
| Date | Event | Price |
|---|---|---|
| 10/5/2026 | Pending sale | $810,000$264/sqft |
Source: NTREIS #21362538 Report a problem | ||
| 9/29/2026 | Contingent | $810,000$264/sqft |
Source: NTREIS #21362538 Report a problem | ||
| 9/25/2026 | Price change | $810,000-0.6%$264/sqft |
Source: NTREIS #21362538 Report a problem | ||
| 9/10/2026 | Price change | $815,000-1.2%$265/sqft |
Source: NTREIS #21362538 Report a problem | ||
| 9/1/2026 | Listed for sale | $825,000$269/sqft |
Source: NTREIS #21362538 Report a problem | ||
| 8/28/2026 | Contingent | $825,000$269/sqft |
Source: NTREIS #21362538 Report a problem | ||
| 8/21/2026 | Listed for sale | $825,000+6.5%$269/sqft |
Source: NTREIS #21362538 Report a problem | ||
| 2/12/2026 | Sold | -- |
Source: NTREIS #21148274 Report a problem | ||
| 1/27/2026 | Pending sale | $775,000$252/sqft |
Source: NTREIS #21148274 Report a problem | ||
| 1/18/2026 | Contingent | $775,000$252/sqft |
Source: NTREIS #21148274 Report a problem | ||
| 1/14/2026 | Listed for sale | $775,000+146.1%$252/sqft |
Source: NTREIS #21148274 Report a problem | ||
| 5/9/2012 | Listing removed | $314,900$103/sqft |
Source: Prudential Worldwide, REALTORS� #11565160 Report a problem | ||
| 5/8/2012 | Listed for sale | $314,900-4.1%$103/sqft |
Source: Prudential Worldwide, REALTORS� #11565160 Report a problem | ||
| 3/25/2011 | Listed for sale | $328,400-5.9%$107/sqft |
Source: Prudential Worldwide, REALTORS� #11565160 Report a problem | ||
| 6/19/2009 | Listing removed | $349,000$114/sqft |
Source: Century 21 #11148824 Report a problem | ||
| 4/23/2009 | Price change | $349,000-2.8%$114/sqft |
Source: Century 21 #11148824 Report a problem | ||
| 2/15/2009 | Listed for sale | $359,000$117/sqft |
Source: Century 21 #11148824 Report a problem | ||
Public tax history
| Year | Property taxes | Tax assessment |
|---|---|---|
| 2025 | $2,737 +5.9% | $705,093 |
| 2024 | $2,583 -2.9% | $705,093 +1.8% |
| 2023 | $2,660 | $692,668 +9.5% |
| 2022 | -- | $632,617 +22.9% |
| 2021 | $2,782 +9.1% | $514,697 +18.8% |
| 2020 | $2,551 +1% | $433,333 +1% |
| 2019 | $2,525 -7.5% | $428,928 -6.6% |
| 2018 | $2,729 -70.8% | $459,048 +4.8% |
| 2017 | $9,358 +9.5% | $438,000 +8.7% |
| 2016 | $8,547 +15.5% | $403,064 +12.4% |
| 2015 | $7,398 | $358,700 |
| 2014 | $7,398 | $358,700 +15.7% |
| 2013 | -- | $310,000 |
| 2012 | -- | $310,000 |
| 2011 | -- | $310,000 +1.5% |
| 2010 | -- | $305,300 -1.9% |
| 2009 | -- | $311,300 |
| 2008 | -- | $311,300 |
| 2007 | -- | $311,300 +6.9% |
| 2006 | -- | $291,200 +4.8% |
| 2005 | -- | $277,800 |
| 2004 | -- | $277,800 |
| 2003 | -- | $277,800 +1043.2% |
| 2002 | -- | $24,300 |
| 2001 | -- | $24,300 |
| 2000 | -- | $24,300 |
Find assessor info on the county website
Monthly payment
Est. payment
Payment breakdown
Explore the cost of this home by adjusting the details. Changes won't be saved.Climate risks
Neighborhood: Lakeside Estates
Nearby schools
Schools provided by the listing agent
- Elementary: Cannon
- Middle: Grapevine
- High: Grapevine
- District: Grapevine-Colleyville ISD
Source: NTREIS. This data may not be complete. We recommend contacting the local school district to confirm school assignments for this home.
- $698,3004 bd3 ba2.8k sqft2708 Cobblestone Dr, Grapevine, TX 76051Off Market
- $653,6004 bd3 ba2.8k sqft2702 Cobblestone Dr, Grapevine, TX 76051Off Market

- $672,6004 bd3 ba2.3k sqft2712 Cobblestone Dr, Grapevine, TX 76051Off Market
- $703,9003 bd2 ba2.9k sqft2706 Cobblestone Dr, Grapevine, TX 76051Off Market
Similar homes
- $810,0003 bd3 ba2.3k sqft350 Loma Alta Dr, Flower Mound, TX 75022For Sale
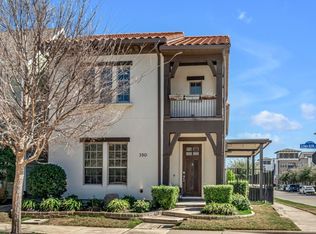 MLS ID #21410609, Thomas Ermish. NTREIS
 - $919,9004 bd4 ba3.3k sqft342 Hill Creek Ln, Grapevine, TX 76051For Sale
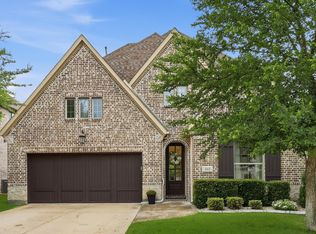 MLS ID #21270957, Tanya Lang. NTREIS
 - $839,0005 bd4 ba3.6k sqft6606 Carriage Dr, Colleyville, TX 76034For Sale
 MLS ID #21386356, Hailin Wang. NTREIS
 - $820,0004 bd4 ba3.3k sqft194 Chinaberry Way, Coppell, TX 75019For Sale
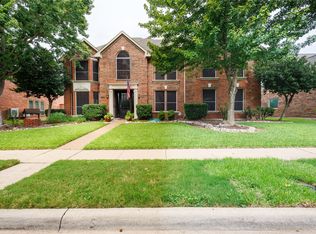 MLS ID #21330170, Eric Gottfredson. NTREIS
