A rare opportunity to reimagine one of Forest Hills’ gracious early-20th-century residences, 2941 Tilden Street NW is a stately 1906 semi-detached home offering nearly 3,900 finished square feet across four levels. Cherished by the same family for 40 years, this Grand Dame awaits her next chapter. Beyond the welcoming front porch and distinctive pebble-dash stucco exterior, the home reveals the craftsmanship and scale of another era—9-foot ceilings, plaster walls, generous room proportions, front and rear staircases, bay windows, French doors, and multiple fireplaces. The main level is anchored by an impressive 25-foot living room with fireplace, flowing to a formal dining room with bay window and second fireplace. A family room, powder room, and white kitchen complete the level, while the private rear patio unfolds over two tiers with a tranquil pond and access to the rare two-car garage with attic storage. Three bedrooms and two full baths occupy the second floor, including the primary suite, along with conveniently located laundry. The finished third level offers two additional bedrooms and another full bath, creating wonderful flexibility for family, guests, offices, or studio space. With its own entrance, the finished lower level provides exceptional additional living space with a bedroom, living area, kitchen, full bath, second laundry, and abundant storage. Rooftop solar panels add modern-day efficiency. Six bedrooms, expansive living spaces, four finished levels, multiple fireplaces, private outdoor space, and a two-car garage provide the extraordinary bones for something truly special. Bring your vision and reinvigorate this Forest Hills Grand Dame into a spectacular showplace for its next generation.
For sale
$1,600,000
2941 Tilden St NW, Washington, DC 20008
6beds
3,900sqft
Single Family Residence
Built in 1906
3,488 Square Feet Lot
$1,560,800 Zestimate®
$410/sqft
$-- HOA
What's special
Two-car garageConveniently located laundryFour finished levelsFamily roomFront and rear staircasesSix bedroomsPrimary suite
- 5 days
- 642
- 51
Zillow last checked:
Listing updated:
Listed by:
Kimberly Cestari 202-253-8757,
Long & Foster Real Estate, Inc.
Source: Bright MLS,MLS#: DCDC2271034
Facts & features
Interior
Bedrooms & bathrooms
- Bedrooms: 6
- Bathrooms: 5
- Full bathrooms: 4
- 1/2 bathrooms: 1
- Main level bathrooms: 1
Basement
- Area: 1265
Heating
- Radiator, Natural Gas
Cooling
- Central Air, Ceiling Fan(s), Window Unit(s), Electric
Appliances
- Included: Dishwasher, Disposal, Dryer, Ice Maker, Microwave, Refrigerator, Cooktop, Washer, Washer/Dryer Stacked, Gas Water Heater
- Laundry: Upper Level, In Basement, Has Laundry
Features
- Ceiling Fan(s), Dining Area, Primary Bath(s), Attic, 2nd Kitchen, Kitchen Island, Formal/Separate Dining Room, Family Room Off Kitchen, Double/Dual Staircase, Crown Molding, Chair Railings
- Flooring: Hardwood, Wood
- Basement: Exterior Entry,Interior Entry,Side Entrance,Walk-Out Access,Windows
- Number of fireplaces: 3
Interior area
- Total structure area: 4,265
- Total interior livable area: 3,900 sqft
- Finished area above ground: 3,000
- Finished area below ground: 900
Video & virtual tour
Property
Parking
- Total spaces: 2
- Parking features: Garage Door Opener, Oversized, Storage, Covered, Garage Faces Rear, Detached
- Garage spaces: 2
Accessibility
- Accessibility features: Other
Features
- Levels: Four
- Stories: 4
- Patio & porch: Patio
- Exterior features: Extensive Hardscape, Sidewalks, Street Lights
- Pool features: None
- Fencing: Back Yard
Lot
- Size: 3,488 Square Feet
- Features: Urban Land-Brandywine
Details
- Additional structures: Above Grade, Below Grade
- Parcel number: 2235//0032
- Zoning: R
- Special conditions: Standard
Construction
Type & style
- Home type: SingleFamily
- Architectural style: Colonial
- Property subtype: Single Family Residence
- Attached to another structure: Yes
Materials
- Stucco
- Foundation: Other
- Roof: Metal
Condition
- New construction: No
- Year built: 1906
- Major remodel year: 2000
Utilities & green energy
- Sewer: Public Sewer
- Water: Public
Community & HOA
Community
- Security: Smoke Detector(s)
- Subdivision: Forest Hills
HOA
- Has HOA: No
Location
- Region: Washington
Financial & listing details
- Price per square foot: $410/sqft
- Tax assessed value: $1,305,680
- Annual tax amount: $10,031
- Date on market: 9/12/2026
- Listing agreement: Exclusive Right To Sell
- Ownership: Fee Simple
Estimated market value
$1,560,800
$1.48M - $1.64M
$5,148/mo
Price history
| Date | Event | Price |
|---|---|---|
| 9/12/2026 | Listed for sale | $1,600,000$410/sqft |
Source:  Bright MLS #DCDC2271034 Report a problem Bright MLS #DCDC2271034 Report a problem | ||
Public tax history
| Year | Property taxes | Tax assessment |
|---|---|---|
| 2026 | $10,317 +2.8% | $1,305,680 +2.8% |
| 2025 | $10,031 +3.2% | $1,269,960 +3.2% |
| 2024 | $9,721 +3.7% | $1,230,650 +3.7% |
| 2023 | $9,372 +5% | $1,186,580 +5.1% |
| 2022 | $8,928 -0.6% | $1,129,100 -0.4% |
| 2021 | $8,984 +4.3% | $1,133,310 +4.1% |
| 2020 | $8,610 +3.4% | $1,088,650 +3.4% |
| 2018 | $8,326 +7.7% | $1,052,920 +7.2% |
| 2017 | $7,734 +3.6% | $982,350 +3.4% |
| 2016 | $7,463 +4.6% | $949,660 +4.3% |
| 2015 | $7,133 +6.7% | $910,580 +6.3% |
| 2014 | $6,687 +0.5% | $856,860 +0.6% |
| 2013 | $6,653 -4.4% | $851,750 -3.8% |
| 2012 | $6,956 | $885,830 |
| 2011 | $6,956 +113.3% | $885,830 -10.2% |
| 2010 | $3,261 -45% | $985,930 +1.7% |
| 2009 | $5,930 +15.6% | $969,420 +6.4% |
| 2007 | $5,131 +5.2% | $911,360 +14.1% |
| 2006 | $4,877 -9.3% | $799,040 +21.8% |
| 2005 | $5,377 +12% | $656,110 +11.4% |
| 2004 | $4,801 +12% | $589,020 +14.4% |
| 2003 | $4,287 +25% | $515,020 +33% |
| 2002 | $3,429 +10.4% | $387,231 +9.5% |
| 2001 | $3,107 | $353,636 |
Find assessor info on the county website
Monthly payment
Est. payment
Payment breakdown
Explore the cost of this home by adjusting the details. Changes won't be saved.Climate risks
Neighborhood: Forest Hills
Nearby schools
Schools provided by the listing agent
- Elementary: Hearst
- Middle: Deal
- High: Jackson-reed
- District: District Of Columbia Public Schools
Source: Bright MLS. This data may not be complete. We recommend contacting the local school district to confirm school assignments for this home.
- $1,221,2003 bd2 ba2.4k sqft2943 Tilden St NW, Washington, DC 20008Off Market
- $1,489,2005 bd4 ba3.1k sqft2935 Tilden St NW, Washington, DC 20008Off Market
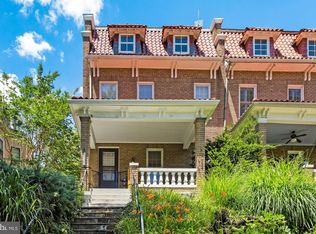
- $1,417,2006 bd3 ba3.1k sqft2945 Tilden St NW, Washington, DC 20008Off Market

- $1,620,9004 bd4 ba2.9k sqft2933 Tilden St NW, Washington, DC 20008Off Market
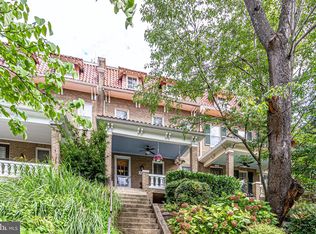
Similar homes
- $1,595,0006 bd3 ba4k sqft3908 Baltimore St, Kensington, MD 20895For Sale

 MLS ID #MDMC2255578, Kyle Richards, Compass. Bright MLS
 - $1,700,0006 bd4 ba3k sqft2015 Allen Pl NW, Washington, DC 20009For Sale
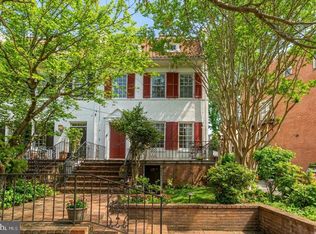 MLS ID #DCDC2281458, Jenn Smira, Compass. Bright MLS
 - $1,599,9008 bd4 ba5.8k sqft5327 16th St NW, Washington, DC 20011For Sale
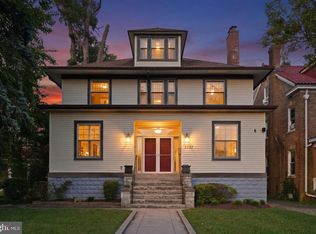 MLS ID #DCDC2277030, Evan Marbury, Compass. Bright MLS
 - $1,559,0005 bd4 ba2.3k sqft6406 Western Ave, Chevy Chase, MD 20815For Sale
 MLS ID #MDMC2243544, Keene Taylor, Compass. Bright MLS
 - $1,395,0005 bd4 ba2.5k sqft6018 Utah Ave NW, Washington, DC 20015For SaleMLS ID #DCDC2282866, Kimberly Cestari, Long & Foster Real Estate, Inc.. Bright MLS
- $1,445,0005 bd4 ba3.5k sqft6004 Princeton Ave, Glen Echo, MD 20812For SaleMLS ID #MDMC2244234, PATTY SIEBER, Stuart & Maury, Inc.. Bright MLS
- $1,525,0004 bd-- ba3.2k sqft2256 Cathedral Ave NW, Washington, DC 20008For SaleMLS ID #DCDC2227968, Judy Cranford, Cranford & Associates. Bright MLS
- $1,499,0004 bd3 ba2.1k sqft4745 Reservoir Rd NW, Washington, DC 20007For SaleMLS ID #DCDC2270838, Megan Shapiro, Compass. Bright MLS
- $1,250,0004 bd4 ba3k sqft7729 16th St NW, Washington, DC 20012For SaleMLS ID #DCDC2282046, Sheena Saydam, Keller Williams Capital Properties. Bright MLS
- $1,575,0005 bd6 ba4.2k sqft3201 Pauline Dr, Chevy Chase, MD 20815For SaleMLS ID #MDMC2227592, Gary Frey, TTR Sotheby's International Realty. Bright MLS
- $1,299,0003 bd4 ba2.2k sqft3721 Massachusetts Ave NW, Washington, DC 20016For SaleMLS ID #DCDC2278620, Kimberly Cestari, Long & Foster Real Estate, Inc.. Bright MLS
- $1,380,0003 bd4 ba2.1k sqft1534 15th St NW, Washington, DC 20005For SaleMLS ID #DCDC2280392, Morgan Knull, RE/MAX Gateway, LLC. Bright MLS
- $1,649,5004 bd4 ba3.2k sqft6704 Maple Ave, Chevy Chase, MD 20815For SaleMLS ID #MDMC2250842, Joe Rubin, Long & Foster Real Estate, Inc.. Bright MLS
- $1,750,0006 bd3 ba3.5k sqft1000 Maryland Ave NE, Washington, DC 20002For SaleMLS ID #DCDC2279544, Joel Nelson, Keller Williams Capital Properties. Bright MLS
- $1,579,0004 bd4 ba2.5k sqft1434 Corcoran St NW, Washington, DC 20009For SaleMLS ID #DCDC2279268, Justin Kitsch, TTR Sotheby's International Realty. Bright MLS
- $1,999,9995 bd4 ba2.9k sqft1701 Newton St NW, Washington, DC 20010For SaleMLS ID #DCDC2256846, Mandy Mills, Compass. Bright MLS
- $1,498,0003 bd3 ba2.4k sqft6411 33rd St NW, Washington, DC 20015For SaleMLS ID #DCDC2269050, Eric Stewart, Long & Foster Real Estate, Inc.. Bright MLS
- $1,649,0003 bd3 ba2.1k sqft2219 Hall Pl NW, Washington, DC 20007For SaleMLS ID #DCDC2269900, Mary C Boland, Washington Fine Properties, LLC. Bright MLS
- $999,9005 bd3 ba2.1k sqft1902 Lincoln Rd NE, Washington, DC 20002For SaleMLS ID #DCDC2278514, Eric Fafoglia, Corcoran McEnearney. Bright MLS
- $1,575,0004 bd3 ba3.7k sqft8501 Warde Ter, Rockville, MD 20854For SaleMLS ID #MDMC2251384, Corey Burr, TTR Sotheby's International Realty. Bright MLS
