This lovely ranch home has over 2,000 sq ft and is situated on 1.2 acres in desirable Willoughby Hills Ohio. Walk inside and be greeted by high ceilings and walls of windows to view your beautiful gardens. The spacious layout is an open floorplan with a large eat in kitchen.-ideal for cooking, entertaining, and gathering with family and friends. The family room has access to the enclosed patio which is perfect for relaxing mornings and breezy evenings.
Garage boasts a nature stone floor and the full basement is just waiting to be finished to add additional living space as you desire.
Pending
$475,000
29451 Sayle Dr, Willoughby Hills, OH 44092
3beds
--sqft
Single Family Residence
Built in 1985
1.2 Acres Lot
$-- Zestimate®
$--/sqft
$-- HOA
What's special
Open floorplanSpacious layoutBeautiful gardensHigh ceilingsWalls of windows
- 31 days |
- 609 |
- 24 |
Zillow last checked:
Listing updated:
Listed by:
Patricia D Zaller 440-951-2500 sivosells@aol.com,
HomeSource Real Estate LLC
Source: MLS Now,MLS#: 5229603 Originating MLS: Akron Cleveland Association of REALTORS
Originating MLS: Akron Cleveland Association of REALTORSFacts & features
Interior
Bedrooms & bathrooms
- Bedrooms: 3
- Bathrooms: 3
- Full bathrooms: 2
- 1/2 bathrooms: 1
- Main level bathrooms: 3
- Main level bedrooms: 3
Primary bedroom
- Description: Flooring: Carpet
- Features: High Ceilings, Walk-In Closet(s), Window Treatments
- Level: First
- Dimensions: ND x ND
Bedroom
- Description: Flooring: Carpet
- Level: First
- Dimensions: ND x ND
Bedroom
- Description: Flooring: Carpet
- Level: First
- Dimensions: ND x ND
Dining room
- Description: Flooring: Carpet
- Features: Chandelier, Vaulted Ceiling(s)
- Level: First
- Dimensions: ND x ND
Entry foyer
- Description: Flooring: Tile
- Features: Chandelier, High Ceilings
- Level: First
- Dimensions: ND x ND
Family room
- Description: FR or fourth bedroom with entry to the sunroom patio,Flooring: Carpet
- Level: First
- Dimensions: ND x ND
Kitchen
- Description: Flooring: Luxury Vinyl Tile
- Features: Chandelier, Granite Counters, Window Treatments
- Level: First
- Dimensions: ND x ND
Living room
- Description: Flooring: Carpet
- Features: Fireplace, Vaulted Ceiling(s)
- Level: First
- Dimensions: ND x ND
Sunroom
- Features: Window Treatments
- Level: First
- Dimensions: ND x ND
Heating
- Forced Air, Gas
Cooling
- Central Air
Appliances
- Included: Dryer, Dishwasher, Disposal, Humidifier, Microwave, Range, Refrigerator, Washer
Features
- Ceiling Fan(s), Chandelier, Entrance Foyer, Eat-in Kitchen, High Ceilings, Kitchen Island, Open Floorplan, Walk-In Closet(s)
- Basement: Full,Unfinished,Sump Pump
- Number of fireplaces: 1
Video & virtual tour
Property
Parking
- Total spaces: 2
- Parking features: Additional Parking, Attached, Circular Driveway, Concrete, Drain, Direct Access, Driveway, Garage, Garage Door Opener, Garage Faces Side
- Attached garage spaces: 2
Features
- Levels: One
- Stories: 1
- Patio & porch: Enclosed, Patio, Porch
- Exterior features: Garden
- Fencing: None
Lot
- Size: 1.2 Acres
- Dimensions: 132 x 399.5
- Features: Back Yard, Front Yard, Garden, Landscaped, Wooded
Details
- Parcel number: 31A006J000100
Construction
Type & style
- Home type: SingleFamily
- Architectural style: Ranch
- Property subtype: Single Family Residence
Materials
- Brick, Vinyl Siding
- Foundation: Block
- Roof: Asphalt,Fiberglass
Condition
- Year built: 1985
Utilities & green energy
- Sewer: Public Sewer
- Water: Public
Community & HOA
Community
- Subdivision: Sayle Farms Estates 1
HOA
- Has HOA: No
Location
- Region: Willoughby Hills
Financial & listing details
- Tax assessed value: $295,380
- Annual tax amount: $6,000
- Date on market: 7/22/2026
- Cumulative days on market: 31 days
- Listing terms: Cash,Conventional,FHA,VA Loan
Estimated market value
Not available
Estimated sales range
Not available
Not available
Price history
| Date | Event | Price |
|---|---|---|
| 7/25/2026 | Pending sale | $475,000 |
Source:  MLS Now #5229603 Report a problem MLS Now #5229603 Report a problem | ||
| 7/22/2026 | Listed for sale | $475,000 |
Source: MLS Now #5229603 Report a problem | ||
Public tax history
| Year | Property taxes | Tax assessment |
|---|---|---|
| 2025 | $4,196 -16.4% | $103,390 |
| 2024 | $5,018 +15% | $103,390 +28.9% |
| 2023 | $4,362 -1% | $80,230 |
| 2022 | $4,406 -0.5% | $80,230 |
| 2021 | $4,427 +4.8% | $80,230 +15% |
| 2020 | $4,223 +7.8% | $69,770 |
| 2019 | $3,917 +1% | $69,770 +4% |
| 2018 | $3,880 | $67,100 |
| 2017 | $3,880 +0.2% | $67,100 |
| 2016 | $3,872 +0.3% | $67,100 |
| 2015 | $3,860 +5.3% | $67,100 |
| 2014 | $3,664 0% | $67,100 |
| 2013 | $3,666 +1.1% | $67,100 |
| 2012 | $3,625 -2.3% | $67,100 -13.5% |
| 2011 | $3,710 +2% | $77,540 |
| 2010 | $3,638 +3.7% | $77,540 0% |
| 2009 | $3,507 +1.8% | $77,543 -11% |
| 2008 | $3,443 +1% | $87,126 |
| 2007 | $3,410 -46.3% | $87,126 |
| 2006 | $6,344 +6.4% | $87,126 +7.7% |
| 2005 | $5,963 -0.6% | $80,910 |
| 2004 | $6,001 +3.3% | $80,910 |
| 2003 | $5,809 +2.7% | $80,910 +0.1% |
| 2002 | $5,655 -0.3% | $80,805 |
| 2001 | $5,670 -0.1% | $80,805 |
| 2000 | $5,675 +7.4% | $80,805 +9% |
| 1999 | $5,283 | $74,166 |
Find assessor info on the county website
Monthly payment
Est. payment
Payment breakdown
Explore the cost of this home by adjusting the details. Changes won't be saved.Climate risks
Neighborhood: 44092
Nearby schools
GreatSchools rating
- 5/10Edison Elementary SchoolGrades: K-5Distance: 2.6 mi
- 6/10Willoughby Middle SchoolGrades: 6-8Distance: 3.4 mi
- 7/10South High SchoolGrades: 9-12Distance: 3.4 mi
Schools provided by the listing agent
- District: Willoughby-Eastlake - 4309
Source: MLS Now. This data may not be complete. We recommend contacting the local school district to confirm school assignments for this home.
- $421,5004 bd3 ba2.7k sqft29439 Sayle Dr, Willoughby Hills, OH 44092Off Market
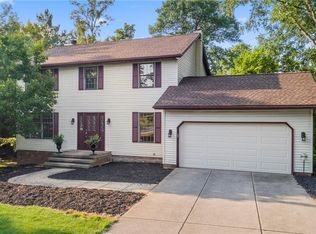
- $399,4004 bd4 ba2.7k sqft29475 Sayle Dr, Wickliffe, OH 44092Off Market
- $552,3003 bd4 ba4.2k sqft29417 Sayle Dr, Wickliffe, OH 44092Off Market
- $381,7004 bd3 ba2.8k sqft29448 Sayle Dr, Willoughby Hills, OH 44092Off Market
- $348,1003 bd2 ba2.7k sqft29436 Sayle Dr, Wickliffe, OH 44092Off Market
- $561,9004 bd5 ba4.5k sqft29472 Sayle Dr, Willoughby Hills, OH 44092Off Market
- $443,7004 bd2 ba3.8k sqft29413 Sayle Dr, Wickliffe, OH 44092Off Market
- $416,1004 bd2 ba3k sqft29400 Sayle Dr, Willoughby Hills, OH 44092Off Market
A local agent can set up tours, give advice and negotiate with sellers.
Similar homes
- $479,0004 bd3 ba2.4k sqft5778 Green Cir, Willoughby, OH 44094For Sale
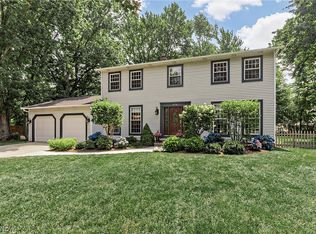 MLS ID #5231470, Jane Evans, Elite Sotheby's International Realty. MLS Now
 - $519,0003 bd3 ba3.7k sqft504 Sandhurst Dr, Highland Heights, OH 44143For Sale
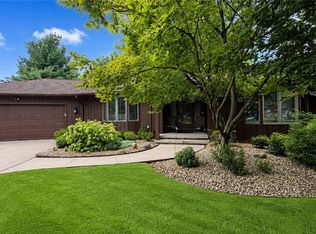 MLS ID #5233187, Adam S Kaufman, Howard Hanna. MLS Now
 - $699,9004 bd3 ba3.7k sqft7511 Brigham Rd, Gates Mills, OH 44040For Sale
 MLS ID #5236567, Jennifer R Woomer, VSD Realty, LLC.. MLS Now
 - $399,0005 bd3 ba2.8k sqft24656 Chardon Rd, Richmond Heights, OH 44143For Sale
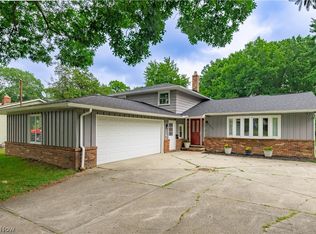 MLS ID #5232478, Monica R Yost Kiss, HomeSmart Real Estate Momentum LLC. MLS Now
 - $550,0004 bd4 ba3.8k sqft994 Worton Park Dr, Mayfield Village, OH 44143For SaleMLS ID #5232236, Joseph A Zingales, Berkshire Hathaway HomeServices Professional Realty. MLS Now
- $399,9004 bd3 ba2.2k sqft6547 Vallevista Dr, Mayfield Heights, OH 44124For SaleMLS ID #5219914, David Gurary, Century 21 Homestar. MLS Now
- $525,0005 bd3 ba3.5k sqft13780 Caves Rd, Novelty, OH 44072For SaleMLS ID #5209297, Ann E Blair, RE/MAX Rising. MLS Now
- $475,0004 bd4 ba3.9k sqft8495 Painesville Warren Rd, Painesville, OH 44077For SaleMLS ID #5227249, Laura Mokwa, McDowell Homes Real Estate Services. MLS Now
- $374,0003 bd3 ba3k sqft1011 Millridge Rd, Highland Heights, OH 44143For SaleMLS ID #5230132, Jane E Boland, Howard Hanna. MLS Now
- $529,9004 bd3 ba3.2k sqft7981 Mulberry Rd, Chesterland, OH 44026For SaleMLS ID #5212177, Eric J Uchbar, Keller Williams Greater Metropolitan. MLS Now
- $475,0004 bd2 ba2.6k sqft13702 Cuyahoga Trl, Novelty, OH 44072For SaleMLS ID #5216984, Donna Toth, Keller Williams Living. MLS Now
- $355,0003 bd2 ba3.1k sqft616 Sturbridge Dr, Highland Heights, OH 44143For SaleMLS ID #5227691, Jeffrey C Longo, Keller Williams Greater Metropolitan. MLS Now
- $339,9004 bd2 ba-- sqft1016 Lander Rd, Highland Heights, OH 44143For SaleMLS ID #5230586, Colleen Miklus, Keller Williams Greater Metropolitan. MLS Now
- $525,0004 bd2 ba3.6k sqft175 Meadowhill Ln, Moreland Hills, OH 44022For SaleMLS ID #5231965, Terry Young, Keller Williams Greater Metropolitan. MLS Now
- $330,0003 bd2 ba2.6k sqft596 Jefferson Dr, Highland Heights, OH 44143For SaleMLS ID #5227280, Carolyn A Corsillo, Keller Williams Greater Metropolitan. MLS Now
- $399,9004 bd4 ba3.1k sqft326 Bridgeport Trl, Richmond Heights, OH 44143For SaleMLS ID #5212130, Michael Kaim, Real of Ohio. MLS Now
- $575,0004 bd3 ba3.1k sqft11425 Peach Tree Dr, Chesterland, OH 44026For SaleMLS ID #5231450, Feliz A Colon, Keller Williams Living. MLS Now
- $520,0003 bd3 ba3.1k sqft7340 Mountain Quail Pl, Painesville, OH 44077For SaleMLS ID #5233111, Kathleen Thomas, Howard Hanna. MLS Now
- $475,0004 bd3 ba3.2k sqft4730 Squire Dr, Northfield, OH 44067For SaleMLS ID #5234548, Leslie D Burns, M. C. Real Estate. MLS Now
- $359,9005 bd3 ba2.4k sqft439 E 305th St, Willowick, OH 44095For SaleMLS ID #5234258, Gregory H Bierbaum, Platinum Real Estate. MLS Now
