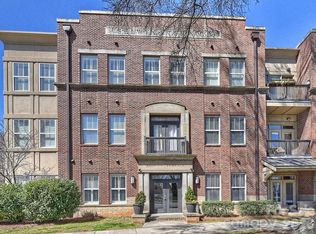
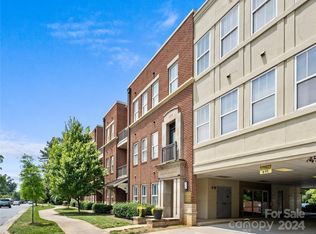
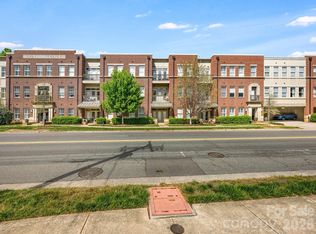
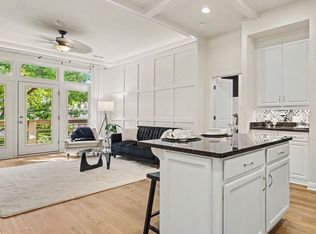
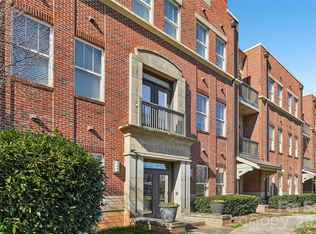
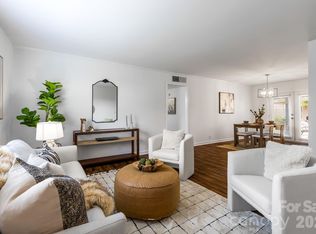
Welcome to 2946 Selwyn Ave. No. 112, a thoughtfully updated one bedroom condominium in one of Charlotte's most walkable and convenient locations. Situated in the heart of Myers Park, this residence offers approximately 807 sq. ft. of comfortable living space with stylish updates completed in 2025. Inside, new luxury vinyl plank flooring, updated trim and modern light fixtures create a fresh, cohesive feel throughout. The fully renovated bath is conveniently located just off the spacious bedroom, which features a walk-in closet and a pocket door that separates the bedroom and bath from the main living area for added privacy. The kitchen serves as the heart of the home, featuring quartz countertops, a farmhouse sink, a large island and an open layout that flows seamlessly into the dining area and living room. Custom plantation shutters add character and functionality throughout the residence. A French door leads to the private patio, creating an inviting space to enjoy your morning coffee or unwind at the end of the day. What truly sets this home apart is its location. Step outside and enjoy easy access to some of Charlotte's favorite neighborhood destinations, including Reid's Fine Foods, Selwyn Pub and numerous local restaurants and shops. Park Road Shopping Center is just a half mile away, offering additional dining, retail and everyday conveniences. With SouthPark, Uptown Charlotte and the area's greenway system all nearby, this move-in-ready Myers Park condominium offers an ideal combination of updated finishes, walkability and city convenience.
Active
Price cut: $25K (6/26)
$400,000
2946 Selwyn Ave #112, Charlotte, NC 28209
1beds
808sqft
:
Get pre-qualified$2,856/mo
Condominium
Built in 2005
-- sqft lot
$387,200 Zestimate®
$495/sqft
$450/mo HOA
What's special
Modern light fixturesSpacious bedroomFully renovated bathUpdated trimLarge islandFarmhouse sinkWalk-in closet
- 58 days |
- 133 |
- 6 |
Zillow last checked:
Listing updated:
Listed by:
Tina Bisson tina.bisson@premiersir.com,
Premier Sotheby's International Realty,
Ashley Bisson,
Premier Sotheby's International Realty
Source: Canopy MLS as distributed by MLS GRID,MLS#: 4387931
Facts & features
Interior
Bedrooms & bathrooms
- Bedrooms: 1
- Bathrooms: 1
- Full bathrooms: 1
- Main level bedrooms: 1
Primary bedroom
- Features: Walk-In Closet(s)
- Level: Main
- Area: 148.5 Square Feet
- Dimensions: 13' 6" X 11' 0"
Bathroom full
- Level: Main
Dining area
- Level: Main
- Area: 117.14 Square Feet
- Dimensions: 9' 6" X 12' 4"
Kitchen
- Features: Open Floorplan
- Level: Main
- Area: 108 Square Feet
- Dimensions: 9' 0" X 12' 0"
Laundry
- Level: Main
Living room
- Level: Main
- Area: 152.03 Square Feet
- Dimensions: 12' 4" X 12' 4"
Heating
- Forced Air
Cooling
- Central Air
Appliances
- Included: Dishwasher, Disposal, Electric Cooktop, Refrigerator, Washer/Dryer
- Laundry: Inside, Laundry Closet
Features
- Has basement: No
Interior area
- Total structure area: 808
- Total interior livable area: 808 sqft
- Finished area above ground: 808
- Finished area below ground: 0
Video & virtual tour
Property
Parking
- Parking features: Assigned
Features
- Levels: One
- Stories: 1
- Entry location: Main
Details
- Parcel number: 17515247
- Zoning: UR-2(CD)
- Special conditions: Standard
Construction
Type & style
- Home type: Condo
- Property subtype: Condominium
Materials
- Brick Full
- Foundation: Slab
Condition
- New construction: No
- Year built: 2005
Utilities & green energy
- Sewer: Public Sewer
- Water: City
Community & HOA
Community
- Subdivision: Selwyn Terrace
HOA
- Has HOA: Yes
- HOA fee: $450 monthly
- HOA name: CAMS
- HOA phone: 704-731-5560
Location
- Region: Charlotte
Financial & listing details
- Price per square foot: $495/sqft
- Tax assessed value: $318,759
- Date on market: 6/6/2026
- Cumulative days on market: 58 days
- Listing terms: Cash,Conventional,FHA,VA Loan
- Road surface type: Paved
Estimated market value
$387,200
$368,000 - $407,000
$2,042/mo
Price history
| Date | Event | Price |
|---|---|---|
| 6/26/2026 | Price change | $400,000-5.9%$495/sqft |
Source:  Canopy MLS as distributed by MLS GRID #4387931 Report a problem Canopy MLS as distributed by MLS GRID #4387931 Report a problem | ||
| 6/6/2026 | Listed for sale | $425,000+66.7%$526/sqft |
Source: Canopy MLS as distributed by MLS GRID #4387931 Report a problem | ||
| 4/8/2020 | Listing removed | $255,000$316/sqft |
Source: Reside Realty LLC #3583935 Report a problem | ||
| 3/30/2020 | Listed for sale | $255,000+18.6%$316/sqft |
Source: Reside Realty LLC #3583935 Report a problem | ||
| 1/31/2018 | Sold | $215,000+32.7%$266/sqft |
Source: Canopy MLS as distributed by MLS GRID #3347717 Report a problem | ||
| 4/20/2012 | Sold | $162,000$200/sqft |
Source: Canopy MLS as distributed by MLS GRID #2048144 Report a problem | ||
Public tax history
Tax history is unavailable.
Monthly payment
Est. payment
Payment breakdown
Explore the cost of this home by adjusting the details. Changes won't be saved.Climate risks
Neighborhood: Barclay Downs
Nearby schools
GreatSchools rating
- 8/10Selwyn ElementaryGrades: K-5Distance: 0.5 mi
- 4/10Alexander Graham MiddleGrades: 6-8Distance: 0.6 mi
- 7/10Myers Park HighGrades: 9-12Distance: 0.4 mi
Schools provided by the listing agent
- Elementary: Selwyn
- Middle: Alexander Graham
- High: Myers Park
Source: Canopy MLS as distributed by MLS GRID. This data may not be complete. We recommend contacting the local school district to confirm school assignments for this home.
- $355,0001 bd1 ba727 sqft2978 Selwyn Ave, Charlotte, NC 28209Sold
- $472,5002 bd2 ba1k sqft2940 Selwyn Ave, Charlotte, NC 28209Sold
- $335,0001 bd1 ba699 sqft2952 Selwyn Ave, Charlotte, NC 28209Sold

- $513,0002 bd2 ba1k sqft2964 Selwyn Ave #209, Charlotte, NC 28209Sold
- $350,6001 bd1 ba781 sqft2932 Selwyn Ave, Charlotte, NC 28209Off Market
- $298,5001 bd1 ba730 sqft2954 Selwyn Ave, Charlotte, NC 28209Off Market
- $473,8002 bd2 ba1k sqft2962 Selwyn Ave, Charlotte, NC 28209Off Market
- $458,0002 bd2 ba1k sqft2966 Selwyn Ave, Charlotte, NC 28209Off Market
A local agent can set up tours, give advice and negotiate with sellers.
Similar homes
- $427,0002 bd2 ba1k sqft450 New Bern Station Ct #8-308, Charlotte, NC 28209For Sale
 MLS ID #4407932, Jennifer Coates, Parliament Real Estate Group. Canopy MLS as distributed by MLS GRID
 - $359,9991 bd1 ba699 sqftSelwyn Terrace, Charlotte, NC 28209For Sale
 MLS ID #4336844, Rhonda Copp, RPMS Realty Corp. Canopy MLS as distributed by MLS GRID
 - $389,0002 bd2 ba1.1k sqftPiedmont Row, Charlotte, NC 28210For Sale
 MLS ID #4409268, Cara Shields, Helen Adams Realty. Canopy MLS as distributed by MLS GRID
 - $355,0003 bd2 ba1.1k sqft2630 Park Rd APT F, Charlotte, NC 28209For Sale
 MLS ID #4396272, Jonathan Diianni, COMPASS. Canopy MLS as distributed by MLS GRID
 - $425,0002 bd3 ba1.1k sqft1133 Metropolitan Ave #618, Charlotte, NC 28207For Sale By Owner
- $349,5002 bd2 ba1.1k sqft4611 Hedgemore Dr Unit C, Charlotte, NC 28209For SaleMLS ID #4386430, Joy Thomas, Enjoy Charlotte Living LLC. Canopy MLS as distributed by MLS GRID
- $345,0002 bd2 ba1k sqftOakmore at Selwyn, Charlotte, NC 28209For SaleMLS ID #4362710, Leslie Fisher, Premier Sotheby's International Realty. Canopy MLS as distributed by MLS GRID
- $495,0002 bd2 ba1k sqftSelwyn Terrace, Charlotte, NC 28209For SaleMLS ID #4370166, Belinda Hicks Broderick, COMPASS. Canopy MLS as distributed by MLS GRID
- $376,0002 bd1 ba729 sqft1817 Jameston Dr, Charlotte, NC 28209For SaleMLS ID #4232844, Christopher Allen, COMPASS. Canopy MLS as distributed by MLS GRID
- $259,9002 bd1 ba718 sqftSelwyn Village, Charlotte, NC 28209For SaleMLS ID #4405114, Amy Peterson, Howard Hanna Allen Tate SouthPark. Canopy MLS as distributed by MLS GRID
- $395,0002 bd2 ba1.2k sqft721 Governor Morrison St Unit 430, Charlotte, NC 28211For SaleMLS ID #4388605, Beth Gibson, Keller Williams Unified. Canopy MLS as distributed by MLS GRID
- $239,9002 bd1 ba818 sqftSelwyn Village, Charlotte, NC 28209For SaleMLS ID #4406232, Alex Burris, Lilac Realty LLC. Canopy MLS as distributed by MLS GRID
- $298,0002 bd2 ba1.1k sqft4605 Hedgemore Dr Unit H, Charlotte, NC 28209For SaleMLS ID #4394971, Marie Coleman, Keller Williams South Park. Canopy MLS as distributed by MLS GRID
- $425,0002 bd2 ba904 sqftOlmsted Park, Charlotte, NC 28203For SaleMLS ID #4402909, David Patton, Keller Williams Ballantyne Area. Canopy MLS as distributed by MLS GRID
- $369,9002 bd2 ba1.1k sqft4620 Piedmont Row Dr Unit 603, Charlotte, NC 28210For SaleMLS ID #4400783, Tracey Vail, Vail Realty LLC. Canopy MLS as distributed by MLS GRID
- $400,0002 bd2 ba1.1k sqftPiedmont Row, Charlotte, NC 28210For SaleMLS ID #4343608, David Proicou, My Townhome. Canopy MLS as distributed by MLS GRID
- $420,0002 bd2 ba1.2k sqftPiedmont Row, Charlotte, NC 28210For SaleMLS ID #4390013, Van Dang, Helen Adams Realty. Canopy MLS as distributed by MLS GRID
- $393,9001 bd2 ba759 sqftDilworth South, Charlotte, NC 28203For SaleMLS ID #4399147, Joan Goode, Dickens Mitchener & Associates Inc. Canopy MLS as distributed by MLS GRID
- $475,0002 bd3 ba1k sqft1073 Park West Dr, Charlotte, NC 28209For SaleMLS ID #4388315, Dean Hardy, Better Homes and Garden Real Estate Paracle. Canopy MLS as distributed by MLS GRID
- $269,0002 bd1 ba784 sqft216 Wakefield Dr APT A, Charlotte, NC 28209For SaleMLS ID #4398149, Nick Cabaniss, Carolina Realty & Investing Group LLC. Canopy MLS as distributed by MLS GRID
