Why wait for new construction when you can make this beautiful home your own? Built in 2019 and located in the sought-after Fox Hollow community, this 3BR/2.5BA home offers the perfect blend of style, comfort, and convenience. The open-concept floor plan seamlessly connects the living room, kitchen, and dining area, creating an inviting space for everyday living and entertaining. Upstairs, you'll find all three bedrooms, including the spacious primary suite, along with a conveniently located laundry room. The garage is enhanced by an epoxied floor and two additional storage areas providing extra space for tools or seasonal decor. Enjoy relaxing by the community pool and appreciate the convenience of being just minutes from I-20, shopping, dining, and everyday essentials. Move-in ready and waiting for its next owner, this is one you won't want to miss!
Pending
$269,900
295 Oak Leaf Cir, Pell City, AL 35125
3beds
1,822sqft
:
Get pre-qualified$1,619/mo
Single Family Residence
Built in 2019
10,018 Square Feet Lot
$-- Zestimate®
$148/sqft
$35/mo HOA
What's special
- 39 days |
- 223 |
- 9 |
Likely to sell faster than
Zillow last checked:
Listing updated:
Listed by:
Stacey Adcock 205-370-2919,
ARC Realty 280
Source: GALMLS,MLS#: 21456961
Facts & features
Interior
Bedrooms & bathrooms
- Bedrooms: 3
- Bathrooms: 3
- Full bathrooms: 2
- 1/2 bathrooms: 1
Rooms
- Room types: Bedroom, Bathroom, Half Bath (ROOM), Kitchen, Living/Dining (ROOM), Master Bathroom, Master Bedroom
Primary bedroom
- Level: Second
Bedroom 1
- Level: Second
Bedroom 2
- Level: Second
Primary bathroom
- Level: Second
Bathroom 1
- Level: First
Kitchen
- Features: Laminate Counters, Kitchen Island, Pantry
- Level: First
Basement
- Area: 0
Heating
- Central
Cooling
- Central Air
Appliances
- Included: Electric Cooktop, Dishwasher, Disposal, Microwave, Electric Oven, Self Cleaning Oven, Refrigerator, Stainless Steel Appliance(s), Electric Water Heater
- Laundry: Electric Dryer Hookup, Washer Hookup, Upper Level, Laundry Room, Laundry (ROOM), Yes
Features
- None, Recessed Lighting, High Ceilings, Cathedral/Vaulted, Smooth Ceilings, Linen Closet, Split Bedrooms, Tub/Shower Combo, Walk-In Closet(s)
- Flooring: Carpet, Laminate, Tile
- Attic: Pull Down Stairs,Yes
- Has fireplace: No
Interior area
- Total interior livable area: 1,822 sqft
- Finished area above ground: 1,822
- Finished area below ground: 0
Video & virtual tour
Property
Parking
- Total spaces: 2
- Parking features: Parking (MLVL), Garage Faces Front
- Garage spaces: 2
Features
- Levels: One and One Half
- Stories: 1.5
- Patio & porch: Open (PATIO), Patio
- Exterior features: None
- Pool features: In Ground, Fenced, Community
- Has view: Yes
- View description: None
- Waterfront features: No
Lot
- Size: 10,018 Square Feet
- Features: Interior Lot
Details
- Parcel number: 2307362001002.016
- Special conditions: N/A
Construction
Type & style
- Home type: SingleFamily
- Property subtype: Single Family Residence
Materials
- 1 Side Brick, Vinyl Siding
- Foundation: Slab
Condition
- Year built: 2019
Utilities & green energy
- Water: Public
- Utilities for property: Sewer Connected, Underground Utilities
Community & HOA
Community
- Subdivision: Fox Hollow
HOA
- Has HOA: Yes
- Services included: Utilities for Comm Areas
- HOA fee: $425 annually
Location
- Region: Pell City
Financial & listing details
- Price per square foot: $148/sqft
- Tax assessed value: $258,930
- Annual tax amount: $1,062
- Price range: $269.9K - $269.9K
- Date on market: 6/23/2026
Estimated market value
Not available
Estimated sales range
Not available
Not available
Price history
| Date | Event | Price |
|---|---|---|
| 7/18/2026 | Pending sale | $269,900$148/sqft |
Source:  GALMLS #21456961 Report a problem GALMLS #21456961 Report a problem | ||
| 6/27/2026 | Listed for sale | $269,900+13.2%$148/sqft |
Source: GALMLS #21456961 Report a problem | ||
| 1/11/2022 | Sold | $238,500+3.7%$131/sqft |
Source: GALMLS #1304643 Report a problem | ||
| 12/2/2021 | Listed for sale | $229,900+33.7%$126/sqft |
Source: GALMLS #1304643 Report a problem | ||
| 1/23/2020 | Sold | $172,000$94/sqft |
Source: GALMLS #852209 Report a problem | ||
Public tax history
| Year | Property taxes | Tax assessment |
|---|---|---|
| 2025 | $1,062 +5.8% | $25,900 +5.8% |
| 2024 | $1,004 +7.8% | $24,480 +7.8% |
| 2023 | $931 +28% | $22,700 +20.1% |
| 2022 | $727 +22.8% | $18,900 +6.3% |
| 2021 | $592 -40.8% | $17,780 -36% |
| 2020 | $1,000 +584.2% | $27,780 +584.2% |
| 2019 | $146 | $4,060 |
| 2018 | $146 | $4,060 |
| 2017 | -- | $4,060 |
| 2016 | -- | $4,060 |
| 2015 | $146 | $4,060 |
Find assessor info on the county website
Monthly payment
Est. payment
Payment breakdown
Explore the cost of this home by adjusting the details. Changes won't be saved.Climate risks
Neighborhood: 35125
Nearby schools
GreatSchools rating
- 9/10Iola Roberts Elementary SchoolGrades: K-4Distance: 0.5 mi
- 6/10Duran Jr High SchoolGrades: 7-8Distance: 1.1 mi
- 5/10Pell City High SchoolGrades: 9-12Distance: 1.1 mi
Schools provided by the listing agent
- Elementary: Iola Roberts
- Middle: Duran
- High: Pell City
Source: GALMLS. This data may not be complete. We recommend contacting the local school district to confirm school assignments for this home.
- $270,4003 bd2 ba1.5k sqft305 Oak Leaf Cir, Pell City, AL 35125Off Market

- $299,9004 bd3 ba2k sqft285 Oak Leaf Cir, Pell City, AL 35125Sold

- $282,9004 bd3 ba1.8k sqft315 Oak Leaf Cir, Pell City, AL 35125Off Market
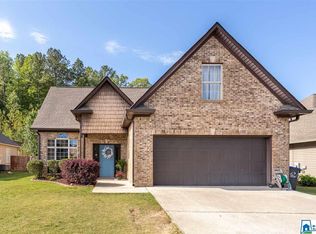
- $316,700-- bd1 ba2k sqft275 Oak Leaf Cir, Pell City, AL 35125Off Market
- $309,9004 bd2 ba2k sqft300 Oak Leaf Cir, Pell City, AL 35125Off Market
- $301,1003 bd2 ba1.8k sqft325 Oak Leaf Cir, Pell City, AL 35125Off Market
- $272,6003 bd2 ba1.7k sqft265 Oak Leaf Cir, Pell City, AL 35125Off Market
- $268,1003 bd2 ba1.5k sqft310 Oak Leaf Cir, Pell City, AL 35125Off Market
A local agent can set up tours, give advice and negotiate with sellers.
Similar homes
- $295,0003 bd2 ba1.7k sqft9067 Meeting St, Pell City, AL 35128For Sale
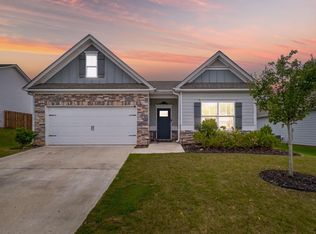
 MLS ID #21457027, Jenifer Parry Mathis, eXp Realty, LLC Central. GALMLS
 - $300,0004 bd3 ba2.6k sqftSpectrum, Moody, AL 35004For Sale
 MLS ID #21460738, Josh Vernon, Keller Williams Realty Vestavia. GALMLS
 - $310,0003 bd3 ba2.2k sqftCoosa Valley Technologies, Pell City, AL 35128For Sale
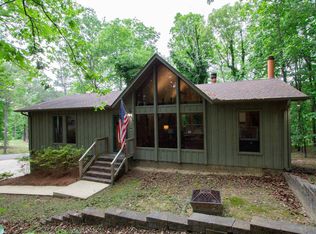 MLS ID #21452761, Donna Breland, Signature Realty. GALMLS
 - $279,5003 bd3 ba1.7k sqftKinetic, Moody, AL 35004For Sale
 MLS ID #21459998, Anna King, ERA King Real Estate. GALMLS
 - $--3 bd1 ba1.3k sqft1290 Shaggy Bark Ln, Odenville, AL 35120AuctionAuction.com 2
- $275,9003 bd2 ba1.5k sqft3096 Rosewalk Dr, Moody, AL 35004For SaleMLS ID #21458628, Morgan Gulledge, EXIT Realty Crossroads. GALMLS
- $320,0004 bd2 ba1.8k sqft625 Creek Ridge Dr, Riverside, AL 35135For SaleMLS ID #21445840, Tracy Boyd, Dalton Wade Real Estate Group. GALMLS
- $249,9003 bd2 ba1.4k sqft515 Archwood Way, Odenville, AL 35120For SaleMLS ID #21458813, Brad Bozeman, ARC Realty Vestavia. GALMLS
- $249,8003 bd2 ba1.4k sqftN / A, Odenville, AL 35120For SaleMLS ID #21448771, Billy Brodie, Keller Williams. GALMLS
- $256,0003 bd2 ba1.4k sqftSpectrum, Odenville, AL 35120For SaleMLS ID #21457601, Justin Russell, 1 Percent Lists Legacy. GALMLS
- $252,9003 bd3 ba1.6k sqft375 Americana Dr, Odenville, AL 35120For SaleMLS ID #21922842, Laura Walden. ValleyMLS
- $229,0003 bd3 ba1.7k sqft26 Lincoln Oaks Dr, Lincoln, AL 35096For SaleMLS ID #21459813, Crystal Watkins, Keller Williams Pell City. GALMLS
- $250,0003 bd2 ba1.6k sqft35 Smith Glen Dr, Springville, AL 35146For SaleMLS ID #21454138, Matthew Lepore, Keller Williams Realty Vestavia. GALMLS
- $269,9004 bd2 ba1.6k sqftAtt, Pinson, AL 35126For SaleMLS ID #21451770, Sandy Nguyen (Binh), Goal Realty LLC. GALMLS
- $262,0004 bd3 ba1.6k sqft1230 Shaggy Bark Ln, Odenville, AL 35120For SaleMLS ID #21456177, Sam Hairston, Keller Williams Realty Vestavia. GALMLS
- $225,0003 bd2 ba1.3k sqft135 Hunters Cv, Odenville, AL 35120For SaleMLS ID #21460562, Marshall Casselman, eXp Realty, LLC Central. GALMLS
- $344,0004 bd4 ba2.3k sqft360 Camellia Ln, Pell City, AL 35128For SaleMLS ID #21447525, Allen Ray, Southern Hometown Selling, LLC. GALMLS
- $248,5003 bd2 ba1.6k sqft1163 Windsor Pkwy, Moody, AL 35004For SaleMLS ID #21458105, Traci Walter, RealtySouth-Homewood. GALMLS
- $244,9003 bd3 ba2.3k sqft15 County Road 12, Odenville, AL 35120For SaleMLS ID #21445500, Laurie Brasher, Fields Gossett Realty. GALMLS
- $240,0003 bd2 ba1.4k sqft150 Smith Glen Dr, Springville, AL 35146For SaleMLS ID #21458098, Matthew Lepore, Keller Williams Realty Vestavia. GALMLS
